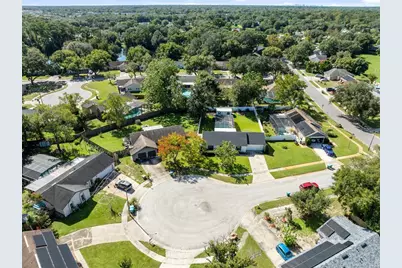
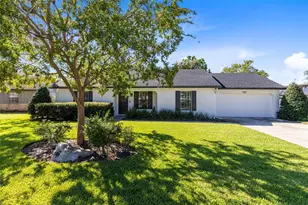
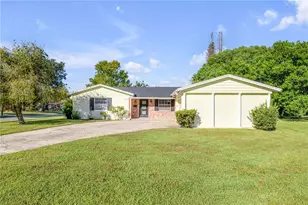
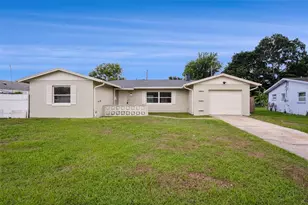
Full Property Details for 417 Holly Ct
General
- Price: $380,000
- Taxes: $2,174 (2025)
- Status: Active
- Type: Single Family
- Source: MidFloridaRegionalMLS
- MLS ID: O6449688
- Updated: Today (10/16/2026)
- Added to Site: Today
Rental Information
Interior
- Number of Rooms: 6
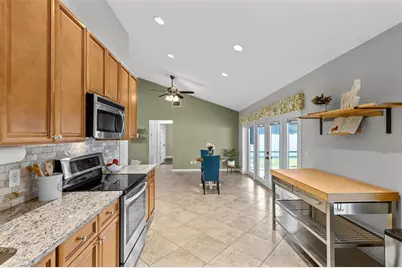
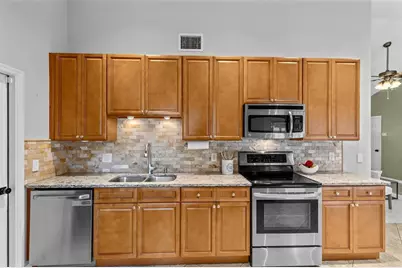
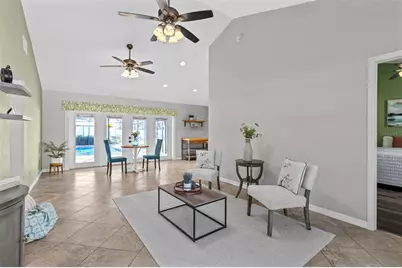
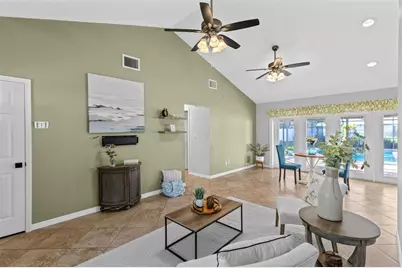
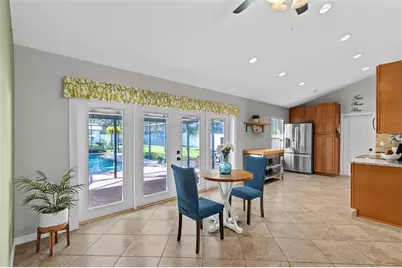
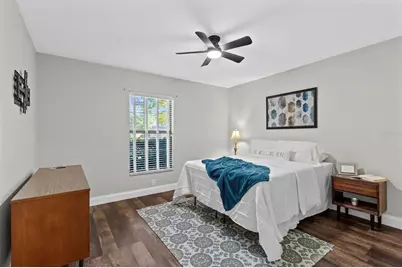
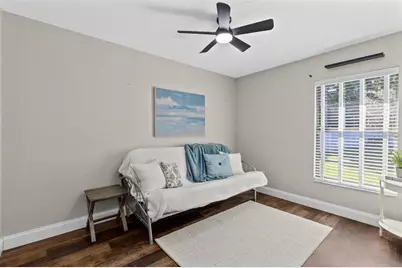
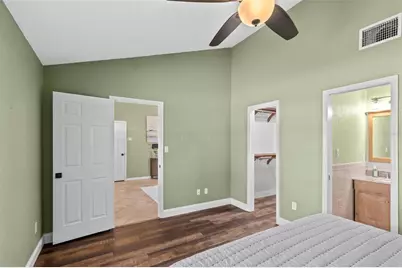
- Interior Features: Ceiling Fan(s), Eating Space In Kitchen, High Ceilings, Open Floorplan, Primary Bedroom Main Floor, Solid Wood Cabinets, Split Bedroom, Thermostat, Vaulted Ceiling(s), Walk-In Closet(s)
- Appliances: Dishwasher, Disposal, Dryer, Electric Water Heater, Range, Refrigerator, Washer
- Furnishings: Unfurnished
- Flooring: Luxury Vinyl, Tile
Rooms
- Total Bathrooms: 2
- Full Bathrooms: 2
Additional Information
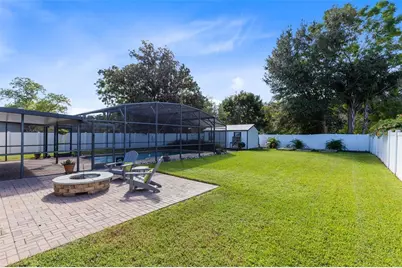
- Pool: Yes
- Private Pool: Yes
- Pool Description: In Ground, Gunite, Heated
Exterior
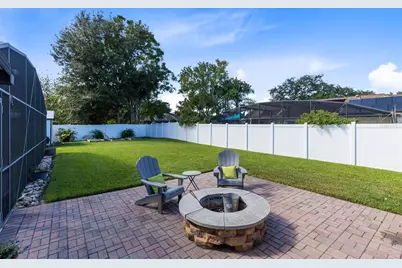
- Exterior Features: Fire Pit
- Deck/Patio: Covered, Front Porch, Rear Porch, Screened
- Porch/Patio/Deck: Covered, Front Porch, Rear Porch, Screened
Parking
- Garage: Yes
- Attached garage: Yes
- Parking Features: Driveway, Electric Vehicle Charging Station(s), Garage Door Opener
Location
- Area: 32708 - Casselberrry/Winter Springs / Tuscawilla
- County: Seminole
- Development Name: 32708 - Casselberrry/Winter Springs / Tuscawilla
- Subdivision: FOXMOOR UNIT 1
- Driving Directions: From Tuskawilla Rd, Turn onto E Lake Dr, 2.5 miles turn right onto Murphy Rd, 0.7 miles turn right onto Holly Ct, the home will be on your right
- Direction Faces: North
School Information
- Elementary School: Winter Springs Elementary
- Middle School: Indian Trails Middle
- High School: Winter Springs High
Community
- Community Name: 32708 - Casselberrry/Winter Springs / Tuscawilla
- Pet Restrictions: Buyer should verify any restrictions with the city of Winter Springs
Heating & Cooling
- Cooling Type: Central Air
- Heating Type: Electric
Utilities
- Sewer: Public Sewer
- Water: Public
- Utility Description: Cable TV Available, Cable Connected, Electricity Connected, Sewer Connected, Sprinkler Meter, Water Connected
Structural Information
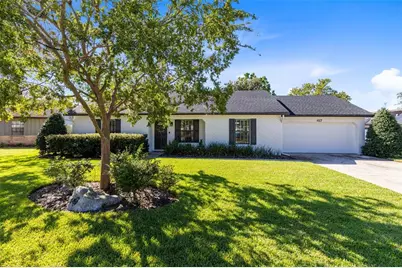
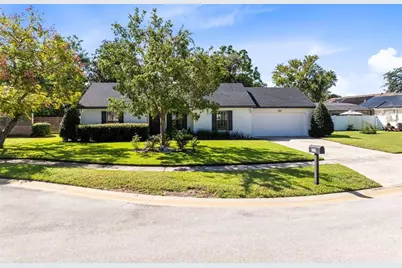
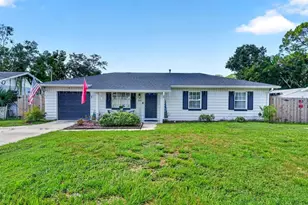
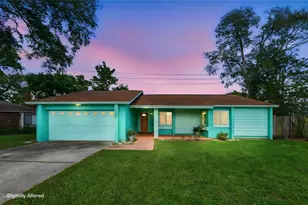
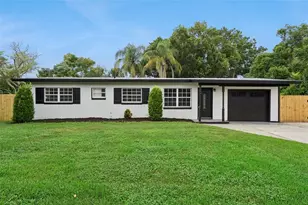
- Architectural Info: Ranch
- Architectural Style: Ranch
- Exterior Const.: Block
- Roof: Shingle
- Windows: Blinds
- Drive-In Doors: French Doors
- Stories/Levels: One
- Square Feet: 1,168
- Sq. Ft. Source: Public Records
- Year Built: 1977
Additional Structures
- Other Structures: Shed(s)
Lot Features
- Lot Size (Acres): 0.25
- Lot Size (Sq. Ft.): 10,703
- Lot Size: 10703
- Frontage: Street Paved
- Street/Road Desc.: Paved
- Fencing (Description): Vinyl
Financial Considerations
- Assoc Fee Desc.: None
- Tax Amount: $2,174
- Tax Year: 2025
Disclosures and Reports
- Ownership: Fee Simple
- Special Conditions: None
- Legal Description: LOT 19 BLK G FOXMOOR UNIT 1 PB 19 PGS 70 + 71
- Flood Zone Info: X
- APN: 0321305110G000190
- Property ID: 0321305110G000190
- Block/Lot/Section: G
Listed by Re/Max Town & Country Realty