This is a carousel with tiles that activate property listing cards. Use the previous and next buttons to navigate.
1/1
$2,645,000
This is a carousel with tiles that activate property listing cards. Use the previous and next buttons to navigate.
1/1
Property Description
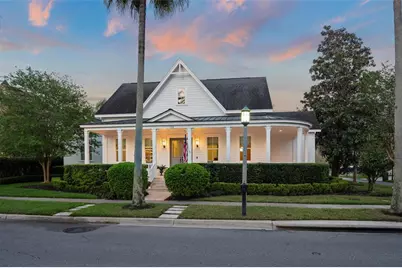
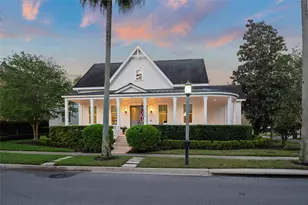
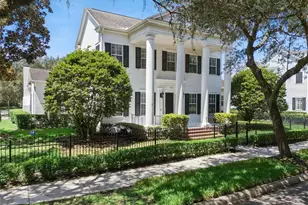
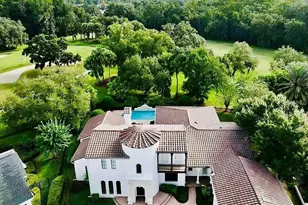
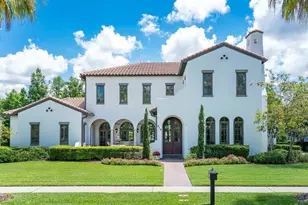
Introducing The White House on East Lawn | A timeless, fully reimagined residence defined by its classic architecture, expansive front porch, and private backyard setting overlooking water and conservation. Inside, the home is designed with a focus on quality, cohesion, and livability. Featuring five bedrooms, each with its own ensuite bath, along with an additional half bath, it offers a rare level of comfort and privacy for both family and guests. The primary suite is located on the first floor, offering a true sense of retreat with serene views of the backyard, pond, and conservation. The spa-inspired bath is finished in marble, featuring a freestanding soaking tub bathed in natural light, a frameless glass shower, and an expansive vanity, creating a space that feels both timeless and indulgent. Additionally, on the first floor are two additional ensuite bedrooms, including a large distinctive multi-room suite ideal for extended family or a secluded guest retreat. A library/office space adds both character and functionality, complete with detailed custom shelving, integrated backlighting, and a whimsical sliding library ladder. At the heart of the home, the kitchen is both refined and highly functional, featuring high-end appliances including a Wolf oven, expansive cabinetry, and a large central island. The large and comfortable family room is anchored by custom built-ins with integrated lighting which creating a warm, cohesive environment ideal for both everyday living and entertaining. The dining room is a true statement space-anchored by a striking, glass-enclosed, temperature-controlled 800-bottle wine room, thoughtfully designed to showcase and preserve a curated collection, and surrounded by rich custom millwork and illuminated stone detailing that create a refined and inviting atmosphere. Adjacent to the wine room and foyer is a sitting area featuring large sliding doors that take you out to the covered patio. Upstairs, two additional ensuite bedrooms are complemented by a dedicated sitting or study area, offering a flexible space for work, study, or quiet retreat. The outdoor living experience is both private and expansive. A covered seating area with retractable screens extends directly from the home, creating a seamless indoor-outdoor environment. The backyard unfolds into a large lawn with a quaint peace garden and a separate fire pit area, all overlooking tranquil water and conservation. Significant recent upgrades enhance both comfort and peace of mind, including double-pane impact-resistant windows, upgraded exterior doors, two new hot water heaters, a new air conditioning system, with the remaining systems and roof being newer. Completing the home is a spacious three-car garage with overhead storage, along with an extended driveway that easily accommodates additional parking. The East Village location offers close proximity to Celebration's scenic walking trails, a convenient walk to downtown, and is ideally positioned next to the East Village pool and playground. The White House on East Lawn represents a rare opportunity to own a fully turnkey residence, offered partially furnished, that seamlessly blends timeless design, thoughtful renovation, and a serene water and conservation setting.
Full Property Details
Full Property Details for 733 Eastlawn Dr
General
- Sold For: $2,645,000
- HOA FEE: $119/month
- HOA FEE FREQ.: Quarterly
- Taxes: $23,475 (2025)
- Status: Closed
- Type: Single Family
- Source: MidFloridaRegionalMLS
- MLS ID: S5147182
- Added to Site: 53 day(s) ago
Rental Information
- Min. Lease: 1-2 Years
Interior
- Number of Rooms: 9
- Interior Features: Built-in Features, Ceiling Fan(s), Crown Molding, Eating Space In Kitchen, Open Floorplan, Primary Bedroom Main Floor, Solid Surface Counters, Solid Wood Cabinets, Split Bedroom, Tray Ceiling(s)
- Appliances: Cooktop, Dishwasher, Disposal, Dryer, Microwave, Refrigerator, Washer, Wine Refrigerator
- Furnishings: Partially
- Flooring: Carpet, Ceramic Tile, Porcelain Tile
Rooms
Bathrooms
- Total Bathrooms: 6
- Full Bathrooms: 5
- Half Bathrooms: 1
Bedrooms
- Total Bedrooms: 5
Other Rooms
- Laundry: Inside, Laundry Room
Additional Information
- Shared Amenities: Clubhouse, Fitness Center, Pickleball Court(s), Playground, Pool, Tennis Court(s), Trail(s)
Exterior
- Exterior Features: Fire Pit, Irrigation System, Sidewalk, Sliding Doors
- Deck/Patio: Covered, Front Porch, Patio, Porch, Rear Porch, Screened, Wrap Around
- Porch/Patio/Deck: Covered, Front Porch, Patio, Porch, Rear Porch, Screene
Parking
- Garage: Yes
- Attached garage: Yes
- Garage Spaces: 3
- Covered Spaces: 3
- Parking Features: Alley Access
Location
- Area: 34747 - Kissimmee/Celebration
- County: Osceola
- Development Name: 34747 - Kissimmee/Celebration
- Subdivision: CELEBRATION EAST VILLAGE UNIT 1
- Driving Directions: Celebration Avenue to Eastlawn Drive. Home is on your left.
- Direction Faces: West
School Information
- Elementary School: Celebration K-8
- Middle School: Celebration K-8
- High School: Celebration High
Community
- Community Name: 34747 - Kissimmee/Celebration
- Community Features: Clubhouse, Deed Restrictions, Dog Park, Fitness Center, Park, Playground, Pool, Sidewalks, Tennis Court(s)
- Optional Amenities: Clubhouse, Fitness Center, Pickleball Court(s), Playground, Pool, Tennis Court(s), Trail(s)
- Association: Yes
- Assoc. Name: CROA
Heating & Cooling
- Cooling Type: Central Air
- Heating Type: Central
Utilities
- Sewer: Public Sewer
- Water: Public
- Utility Description: Cable TV Available, Fiber Optics, Sewer Connected, Sprinkler Meter, Sprinkler Recycled, Street Lights, Water Connected
Structural Information
- Exterior Const.: Block, Wood Frame
- Roof: Shingle
- Windows: Double Pane Windows, ENERGY STAR Qualified Windows
- Stories/Levels: Two
- Square Feet: 4,075
- Sq. Ft. Source: Public Records
- Living Area: 4,075 Sq. Ft.
- Year Built: 2003
Lot Features
- Property View: Trees/Woods, Water
- Lot Size (Acres): 0.33
- Lot Size (Sq. Ft.): 14,201
- Lot Size: 14201
- Street/Road Desc.: Asphalt
- Fencing (Description): Fenced
Water Features
- Water View: Yes
Financial Considerations
- Association Fee: $357
- Assoc Fee Freq.: Quarterly
- Assoc Fee Desc.: Required
- CDD: Yes
- Tax Amount: $23,475
- Tax Year: 2025
Disclosures and Reports
- Ownership: Fee Simple
- Special Conditions: None
- Legal Description: CELEBRATION EAST VILLAGE UNIT 1 PB 12 PGS 178-197 LOT 17
- Flood Zone Info: X
- APN: 72528283100010170
- Property ID: 72528283100010170
- Block/Lot/Section: 1
Listed by Nectar Real Estate
Sold by Serhant

Get Pre-Approved Today
Schools
Schools serving 733 Eastlawn Dr
School District:Osceola County School District
| Name | Grades | Distance |
|---|---|---|
Celebration School 510 Campus St, Celebration, FL 34747 | PK-5 | 0.7 mi |
Celebration High School 1809 Celebration Blvd, Celebration, FL 34747 | 9-12 | 1.6 mi |
Disclaimer:
School attendance boundaries provided by ATTOM Data Solutions and are for reference only. Contact the school directly to verify enrollment eligibility.
Price & Sales History for 733 Eastlawn Dr
Date
Details
Price
Change
Source
5/13/2026
Sold
$2,645,000
-1.86%
MLS
4/04/2026
Listed
$2,695,000
—
MLS
Disclaimer: Historical sales information is derived from public records provided by the county offices. Information is not guaranteed and should be independently verified.
733 Eastlawn Drive, Celebration, FL 34747 (MLS# S5147182) is a Single Family property that was sold at $2,645,000 on May 13, 2026. Want to learn more about 733 Eastlawn Drive? Do you have questions about finding other Single Family real estate for sale in Celebration? You can browse all Celebration real estate or contact a Coldwell Banker agent to request more information.