This is a carousel with tiles that activate property listing cards. Use the previous and next buttons to navigate.
1/1
$3,050,000
This is a carousel with tiles that activate property listing cards. Use the previous and next buttons to navigate.
1/1
Property Description
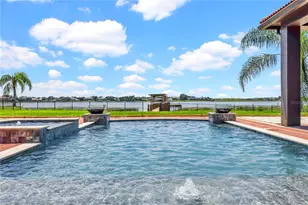
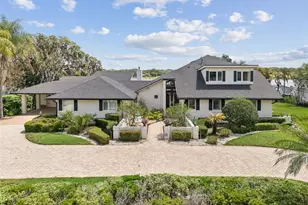
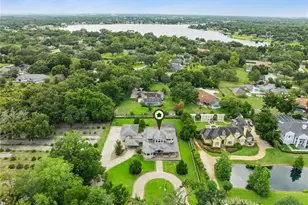
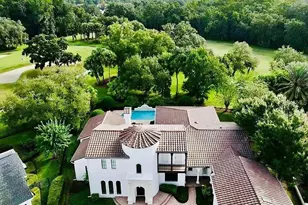
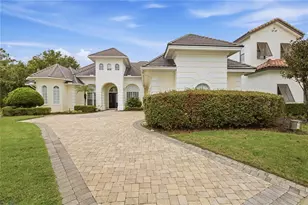
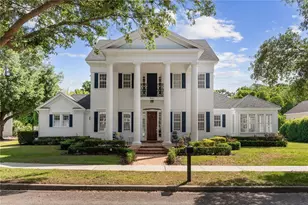
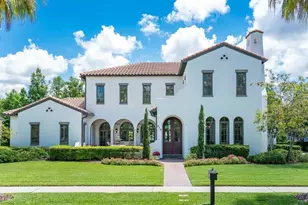
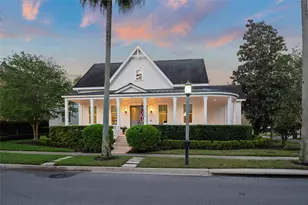
One or more photo(s) has been virtually staged. Welcome to 915 West Park Drive-an exceptional Colonial-style estate in the heart of Celebration, inspired by the historic Rosalie Mansion and custom built by Derrick Builders, known for their luxury homes in Golden Oak. Offered for the first time, this one-of-a-kind property sits on a rare double lot (lot 92 & 93), backing to a private preserve and positioned on a premier golf course corner-an unparalleled setting in Celebration. The expansive yard is truly one of a kind, offering an exceptional amount of green space with room to relax, entertain, or create your own outdoor retreat. Inside, the home features 5 bedrooms and 5 bathrooms, (with 1 bedroom 1 bath garage) including a spacious first-floor primary suite with tray ceiling, abundant natural light, and a well-appointed bath with dual separate vanities, walk-in shower, with two generous walk-in closets. You can also exit to the rear patio via the Primary bedroom. The home's inviting interior is defined by open, light-filled living spaces, detailed millwork, and a gracefully designed staircase that anchors the main level. A richly appointed wood-paneled library with custom built-ins and fireplace creates a warm and timeless retreat. Just off the downstairs library is a convenient full bathroom, perfect for additional guests. Designed for both formal entertaining and everyday living, the home offers a formal dining room, a sun-filled casual dining area surrounded by windows, and a spacious family room. Architectural details include three fireplaces located in the formal dining room, library, and family room-adding warmth and timeless character throughout. The kitchen is thoughtfully designed with custom cabinetry, ample workspace, a separate sink in the island, and just outside the kitchen a charming built-in bar area, flowing seamlessly into the main living spaces. Upstairs, additional bedrooms are complemented by a large bonus/game room with soaring ceilings perfect as a media room, playroom, or private retreat. Each bedroom offering Jack/Jill style bathrooms to share on each side. Upstairs you will also find a built-in library area separating the bedrooms and a balcony with partial views of the golf course. Outdoor living is equally impressive, featuring an expansive full-width brick patio and covered porch framed by stately columns, along with a prominent brick chimney-creating a timeless setting for entertaining or quiet enjoyment of the surrounding preserve. Additional highlights include downstairs a walk-in laundry room with extensive built-in cabinetry offering extra pantry storage, and a detached 3-car garage apartment with 1 bedroom and 1 bath-ideal for guests, multigenerational living, or income potential. Blending timeless architecture, craftsmanship, and an irreplaceable homesite, this is a rare opportunity to own one of Celebration's most distinctive and storied properties. (Note: Legal Description includes 2 lots)
Full Property Details
Full Property Details for 915 Westpark Dr
General
- Sold For: $3,050,000
- HOA FEE: $149/month
- HOA FEE FREQ.: Quarterly
- Taxes: $33,712 (2025)
- Status: Closed
- Type: Single Family
- Source: MidFloridaRegionalMLS
- MLS ID: S5147675
- Added to Site: 94 day(s) ago
Rental Information
- Min. Lease: 1-2 Years
Interior
- Number of Rooms: 4
- Interior Features: Built-in Features, Ceiling Fan(s), Central Vacuum, Crown Molding, Eating Space In Kitchen, High Ceilings, Kitchen and Family Room Combination, Primary Bedroom Main Floor, Solid Surface Counters, Solid Wood Cabinets, Thermostat, Tray Ceiling(s), Walk-In Closet(s), Wet Bar
- Fireplace: Yes
- Fireplace(s): Gas, Living Room
- Appliances: Built-In Oven, Cooktop, Dishwasher, Disposal, Dryer, Electric Water Heater, Microwave, Range, Refrigerator, Trash Compactor, Washer, Wine Refrigerator
- Furnishings: Partially
- Flooring: Carpet, Tile, Hardwood
Rooms
Bathrooms
- Total Bathrooms: 5
- Full Bathrooms: 5
Bedrooms
- Total Bedrooms: 6
Other Rooms
- Laundry: Inside, Laundry Room
Additional Information
- Security/Safety: Smoke Detector(s)
Exterior
- Exterior Features: Balcony, French Doors, Private Yard, Rain Gutters, Sidewalk
- Deck/Patio: Covered, Front Porch, Porch, Rear Porch
- Porch/Patio/Deck: Covered, Front Porch, Porch, Rear Porch
Parking
- Garage: Yes
- Garage Spaces: 3
- Covered Spaces: 3
- Parking Features: Driveway, Garage Door Opener, On Street, Open, Oversized, Parking Pad
Location
- Area: 34747 - Kissimmee/Celebration
- County: Osceola
- Development Name: 34747 - Kissimmee/Celebration
- Subdivision: CELEBRATION WEST VILLAGE
- Driving Directions: From 192, Celebration Avenue, Right on Westpark, home on left
- Direction Faces: Southwest
School Information
- Elementary School: Celebration K-8
- Middle School: Celebration K-8
- High School: Celebration High
Community
- Community Name: 34747 - Kissimmee/Celebration
- Community Features: Association Recreation - Owned, Deed Restrictions, Dog Park, Golf Carts OK, Golf, Park, Playground, Pool, Special Community Restrictions, Tennis Court(s)
- Association: Yes
- Assoc. Name: Celebration Residential Owners Association
- Number of Pets: 2
- Pet Restrictions: See Rules and Restrictions regarding pet size and limit
Heating & Cooling
- Cooling Type: Central Air
- Heating Type: Central
Utilities
- Sewer: Public Sewer
- Water: Public
- Utility Description: Cable Connected, Electricity Connected, Propane, Public, Sewer Connected, Sprinkler Recycled, Street Lights, Underground Utilities, Water Connected
Structural Information
- Architectural Info: Colonial
- Architectural Style: Colonial
- Builder: Derrick Builders
- Exterior Const.: Brick
- Roof: Shingle
- Windows: Blinds, Double Pane Windows
- Stories/Levels: Two
- Square Feet: 6,750
- Sq. Ft. Source: Public Records
- Living Area: 6,750 Sq. Ft.
- Year Built: 2001
Lot Features
- Property View: Golf Course, Trees/Woods
- Lot Size (Acres): 0.82
- Lot Size (Sq. Ft.): 35,676
- Lot Size: 35676
- Lot Dimensions: 174 x 130
- Frontage: Street Paved
- Street/Road Desc.: Paved, Asphalt
Financial Considerations
- Association Fee: $446
- Assoc Fee Freq.: Quarterly
- Assoc Fee Desc.: Required
- CDD: Yes
- Tax Amount: $33,712.35
- Tax Year: 2025
Disclosures and Reports
- Ownership: Fee Simple
- Special Conditions: None
- Legal Description: CELEBRATION WEST VILLAGE PB 9 PG 91-97 LOTS 92 & 93
- Flood Zone Info: X
- APN: 72528279300010920
- Property ID: 72528279300010920
- Block/Lot/Section: 1
Listed by Better Homes & Gardens Lifestyles Realty
Sold by Nectar Real Estate

Get Pre-Approved Today
Schools
Schools serving 915 Westpark Dr
School District:Osceola County School District
| Name | Grades | Distance |
|---|---|---|
Celebration School 510 Campus St, Celebration, FL 34747 | PK-5 | 0.3 mi |
Celebration High School 1809 Celebration Blvd, Celebration, FL 34747 | 9-12 | 1.9 mi |
Disclaimer:
School attendance boundaries provided by ATTOM Data Solutions and are for reference only. Contact the school directly to verify enrollment eligibility.
Price & Sales History for 915 Westpark Dr
Date
Details
Price
Change
Source
6/05/2026
Sold
$3,050,000
-4.69%
MLS
4/13/2026
Listed
$3,200,000
—
MLS
Disclaimer: Historical sales information is derived from public records provided by the county offices. Information is not guaranteed and should be independently verified.
915 Westpark Drive, Celebration, FL 34747 (MLS# S5147675) is a Single Family property that was sold at $3,050,000 on June 05, 2026. Want to learn more about 915 Westpark Drive? Do you have questions about finding other Single Family real estate for sale in Celebration? You can browse all Celebration real estate or contact a Coldwell Banker agent to request more information.