This is a carousel with tiles that activate property listing cards. Use the previous and next buttons to navigate.
1/58
$449,900 Sale Pending
This is a carousel with tiles that activate property listing cards. Use the previous and next buttons to navigate.
1/58
Property Description
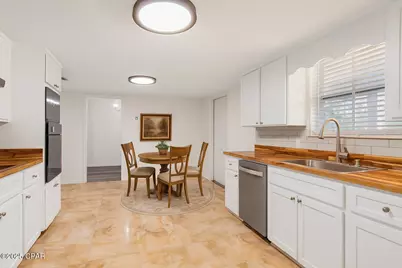
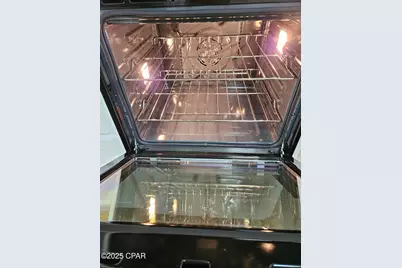
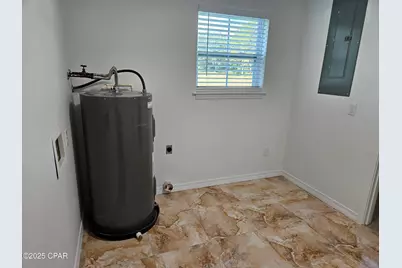
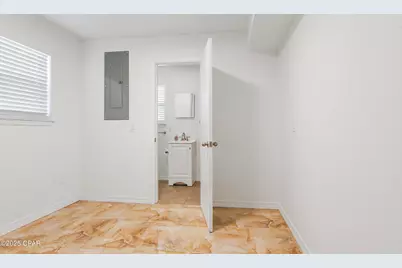
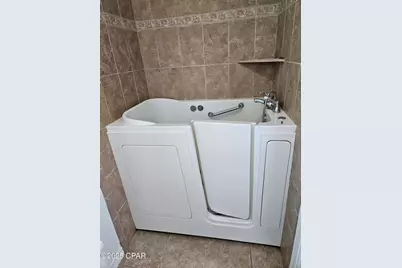
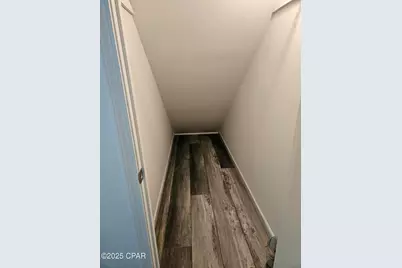
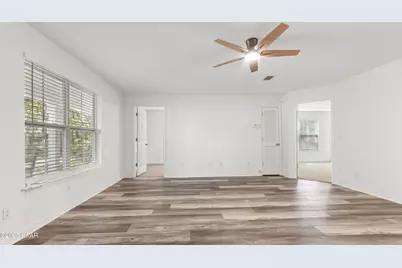
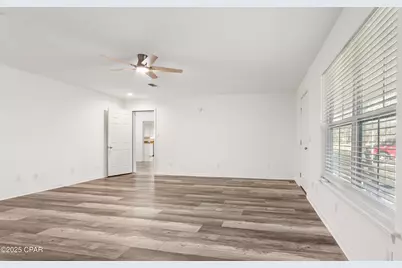
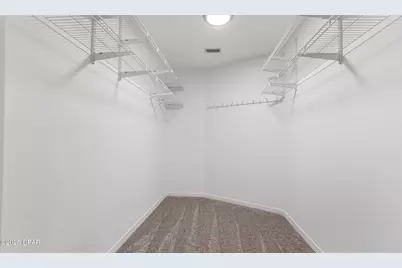
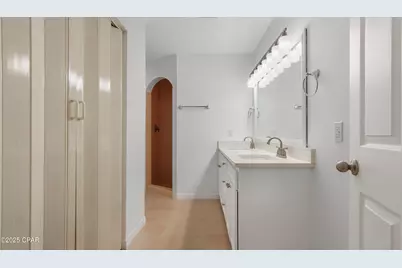
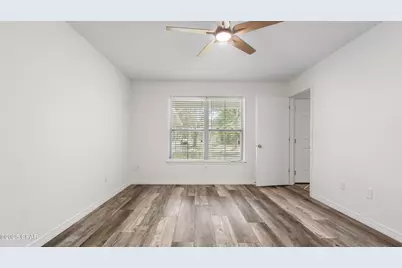
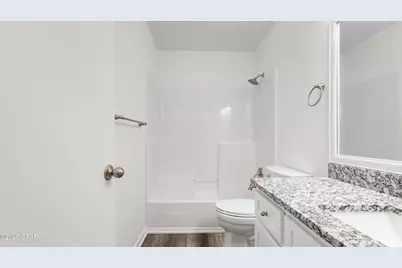
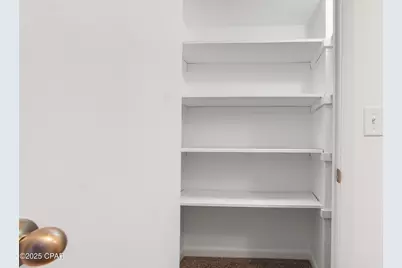
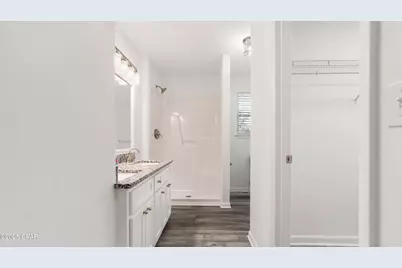
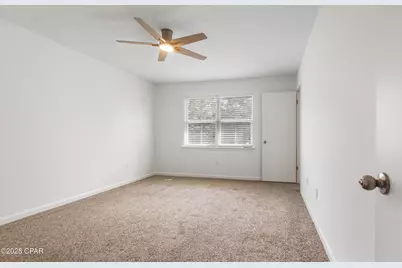
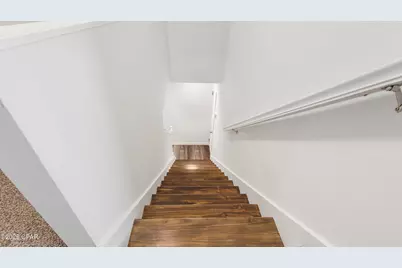
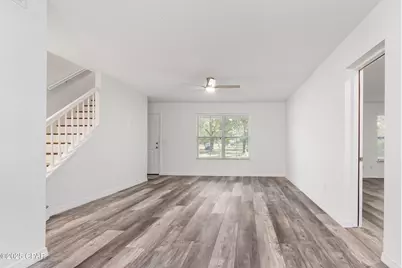
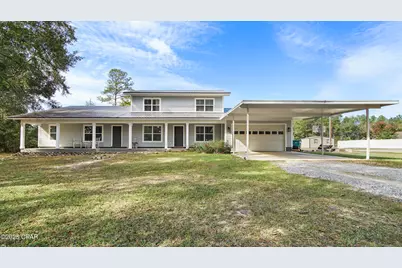
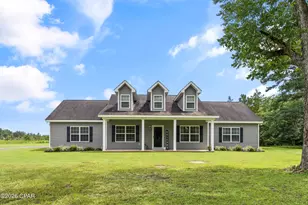
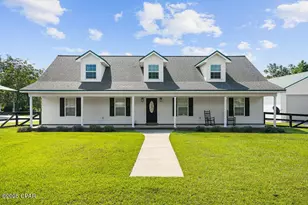
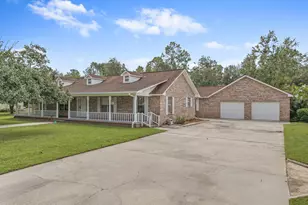
''Under Contract - Taking Backups the phrase 'CURRENTLY UNDER CONTRACT, SELLER WILL CONSIDER BACKUP OFFERS''' Spacious 6-Bedroom Home with Private 2-Bedroom Mother-in-Law Suite on 3 Acres Mother-in-law suite special! This beautifully updated 6-bedroom, 4-bathroom home offers exceptional space, flexibility, and privacy, including a connected 2-bedroom mother-in-law suite with approximately 1,200 square feet of living space. The private suite is separated from the main home by a door and features a large living room, 2-bedrooms, and modern bathroom with granite countertops and a tile walk-in shower. A separate door from the covered back porch provides additional convenient access to the suite. With two distinct living areas, this property is ideal for multigenerational living, two families, extended guests, or anyone needing a private home office or guest space. The main 2-story home has undergone a major makeover, with numerous updates throughout, including: "¢ New windows with faux wide plantation blinds "¢ New concrete Hardie board siding "¢ New LVP flooring in many areas "¢ All 4 bathrooms updated. "¢ New water heater "¢ New Square D electrical panel and breakers "¢ New light fixtures and ceiling fans "¢ Remodeled stairs "¢ Fresh interior paint "¢ Updated kitchen with all-new appliances "¢ Stainless-steel deep sink and faucet "¢ New subway tile backsplash "¢ New butcher-block countertops "¢ Soft-close cabinet doors and new cabinet hardware "¢ Large pantry with shelving "¢ Durable metal roof "¢ A/C unit updated this year "¢ Well submersible pump replaced in 2024 The spacious primary bathroom suite features a large step-in tub, separate shower, and oversized walk-in closet. Outdoor living is another highlight. A covered 6-foot-deep by 60-foot-long front porch stretches across the entire front of the home. The covered back porch offers as much space, with areas measuring approximately 8' x 22' and 10' x 30', including a door leading directly to the mother-in-law's suite. The flat backyard includes a 20' x 20' concrete pad with a new electrical plug, ready for storage buildings, workshops, or other outdoor use. The property sits on approximately two acres and includes the adjacent vacant 1-acre lot, providing approximately three acres total. Location is convenient for everyday necessities and recreation. The property is less than a mile from Interstate 10, Super Walmart, and Falling Waters State Park, with easy access to schools, shopping, restaurants, and a variety of businesses. The beautiful beaches of Panama City Beach and Pier Park are less than an hour away. Large, updated, versatile, and full of possibilities--this is a rare opportunity for two-family or multigenerational living with plenty of land and space to spread out.
Full Property Details
Full Property Details for 1294 Dragonfly Ln
General
- Price: $449,900
- Taxes: $1,004 (2024)
- Status: Pending
- Type: Single Family
- Source: Bay_County
- MLS ID: 781451
- Updated: 10/7/2026
- Added to Site: 335 day(s) ago
Interior
- Number of Rooms: 6
- Interior Features: Double Vanity, Interior Steps, Soaking Tub, Separate Shower, Walk-In Closet(s), Pantry
- Appliances: Electric Cooktop, Electric Oven, Electric Water Heater, Water Softener Owned
- Flooring: Plank, Vinyl
Rooms
Bathrooms
- Total Bathrooms: 4
- Full Bathrooms: 4
Bedrooms
- Total Bedrooms: 6
Exterior
- Exterior Features: Rain Gutters
- Porch/Patio/Deck: Covered, Porch
Parking
- Garage: Yes
- Garage Spaces: 2
- Carports: Yes
- Covered Spaces: 2
Location
- County: Washington
- Subdivision: [No Recorded Subdiv]
- Driving Directions: Go south from Interstate about a half-mile to left on State Park Road, to left on Dragonfly Lane.
School Information
- Elementary School: Kate M. Smith
- Middle School: Roulhac
- High School: Chipley
Community
- Community Name: 10 - Washington County
Heating & Cooling
- Central air: Yes
- Air Conditioning: Yes
- Cooling Type: Central Air, Ceiling Fan(s), Heat Pump
- Heating Type: Central, Electric, Heat Pump
Utilities
- Utility Description: Electricity Available
Structural Information
- Architectural Style: Country
- Construction: HardiPlank Type, Vinyl Siding, Wood Frame
- Roof: Metal
- Windows: Double Pane Windows
- Stories/Levels: 2
- Sq. Ft. Source: Owner
- Year Built: 1990
Lot Features
- Lot Size (Acres): 3
- Lot Size (Sq. Ft.): 130,680
- Lot Size: 3
- Lot Dimensions: 208 x 662 x 645 x 263
- Lot Features: Paved
- Zoning: Resid Single Family
Financial Considerations
- Tax Amount: $1,004
- Tax Year: 2024
Disclosures and Reports
- Special Conditions: Listed As-Is
- Legal Description: 21 4 13 2 ORB 234 P 1824 BG 82, ORB 823 P 383. 2384.5' S, 660.16' W OF NEC OF NW1/4 OF NW1/4, RUN W.660.19', N.263.94', E.660.19', S.263.94 TO POB OR 257 P 1961, ALSO PARCEL DESC IN OR 257 P 1962, LESS N 131.97' IN ORB 763 P 40 3 & 823 P 381, LESS ORB 663 P 91, ORB 763 P 403, 0RB 823 P 3
- Property ID: 00000000-00-2385-0021
Listed by Counts Real Estate Group

Get Pre-Approved Today
Schools
Schools serving 1294 Dragonfly Ln
School District:Washington County School District, Vernon, FL
| Name | Grades | Distance |
|---|---|---|
Kate M. Smith Elementary School 1447 South Boulevard, Chipley, FL 32428 | PK-4 | 2.5 mi |
Vernon Elementary School, Vernon, FL 3665 Roche Avenue, Vernon, FL 32462 | PK-4 | 12 mi |
Roulhac Middle School 1535 Brickyard Road, Chipley, FL 32428 | 5-8 | 1.9 mi |
Vernon Middle School 3190 Moss Hill Road, Vernon, FL 32462 | 5-8 | 12.2 mi |
Chipley High School 1545 Brickyard Road, Chipley, FL 32428 | 9-12 | 1.9 mi |
Vernon High School 3232 Moss Hill Road, Vernon, FL 32462 | 9-12 | 12.3 mi |
Disclaimer:
School attendance boundaries provided by ATTOM Data Solutions and are for reference only. Contact the school directly to verify enrollment eligibility.
Price & Sales History for 1294 Dragonfly Ln
Date
Details
Price
Change
Source
6/30/2026
Price Reduced
$449,900
-5.08%
MLS
5/05/2026
Price Reduced
$474,000
-5.18%
MLS
2/04/2026
Price Reduced
$499,900
-4.76%
MLS
1/15/2026
Price Reduced
$524,900
-4.55%
MLS
11/09/2025
Listed
$549,900
—
MLS
Disclaimer: Historical sales information is derived from public records provided by the county offices. Information is not guaranteed and should be independently verified.
Tax History
Tax History for 1294 Dragonfly Ln
Year
Property Taxes
Change
Tax Assessment
Change
2025
$1,078
7%
$118,684
3%
2024
$1,004
3%
$115,339
3%
2023
$974
5%
$111,980
6%
2021
$925
-1%
$105,551
-3%
2022
$938
1%
$108,718
4%
2021
$925
1%
$104,094
2%
2019
$914
-1%
$101,754
2%
2018
$920
-1%
$99,857
2%
2017
$928
-3%
$97,803
-1%
2016
$961
-3%
$98,526
—
2015
$986
-1%
$98,526
—
2014
$995
-6%
$98,526
-4%
2013
$1,057
—
$102,653
—
Disclaimer: Historical tax information is derived from public records provided by the county offices. Information is not guaranteed and should be independently verified.
Estimate the Cost
Estimate the Cost for 1294 Dragonfly Ln
1294 Dragonfly Lane, Chipley, FL 32428 (MLS# 781451) is a Single Family property with 6 bedrooms and 4 full bathrooms. 1294 Dragonfly Lane is currently listed for $449,900 and was received on November 09, 2025. Want to learn more about 1294 Dragonfly Lane? Do you have questions about finding other Single Family real estate for sale in Chipley? You can browse all Chipley real estate or contact a Coldwell Banker agent to request more information.