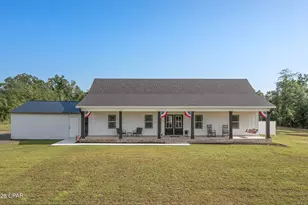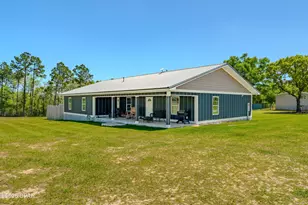
This is a carousel with tiles that activate property listing cards. Use the previous and next buttons to navigate.
1/89
$424,900
This is a carousel with tiles that activate property listing cards. Use the previous and next buttons to navigate.
1/89
Property Description
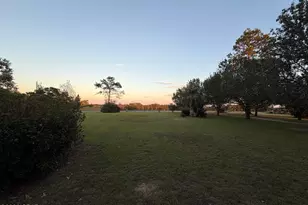
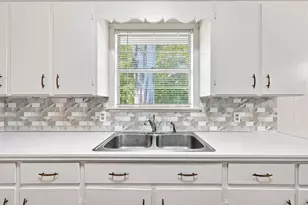
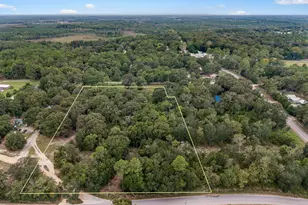
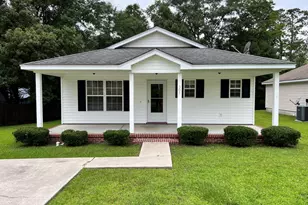
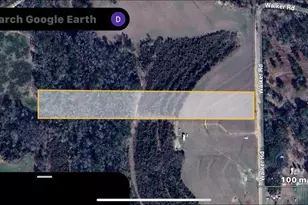
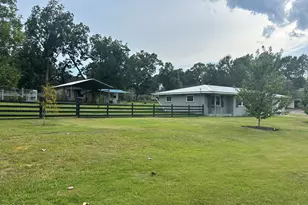
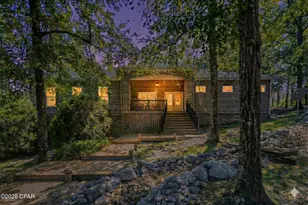
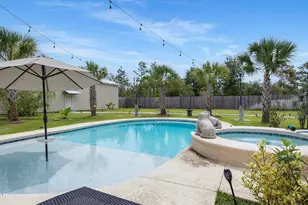
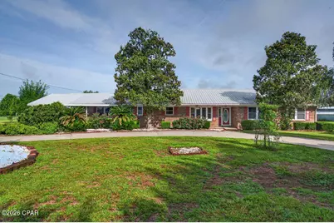
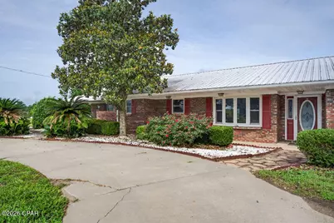
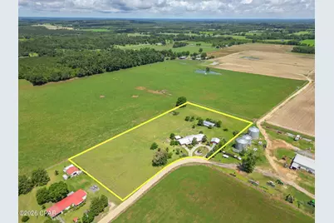
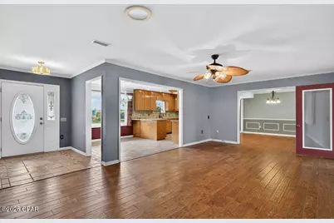
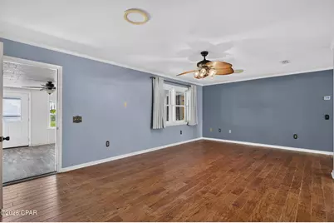
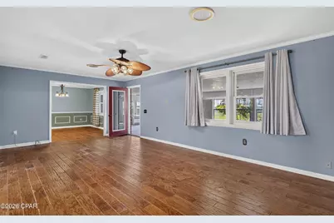
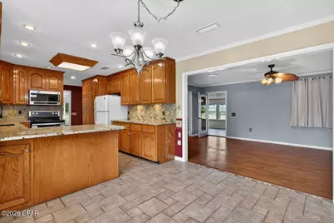
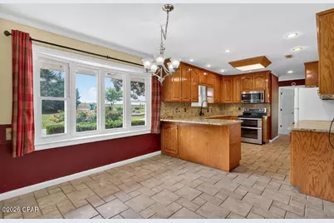
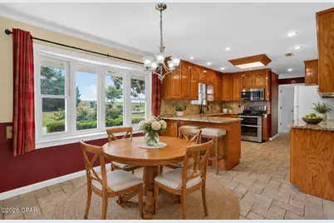
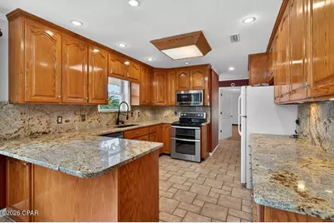
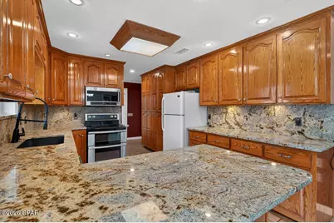
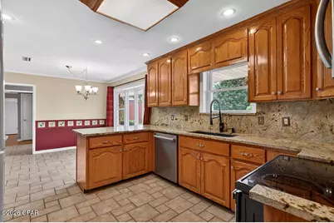
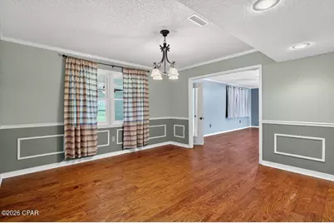
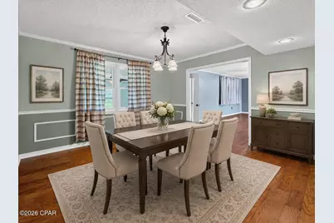
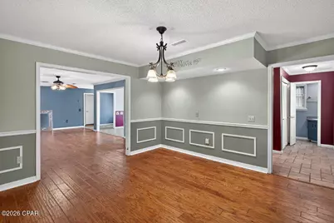
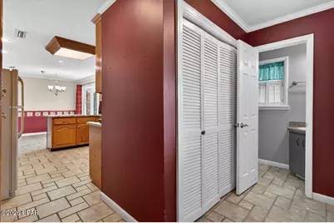
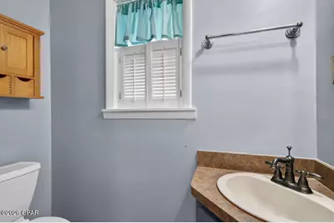
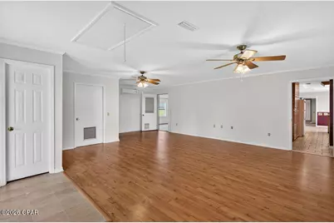
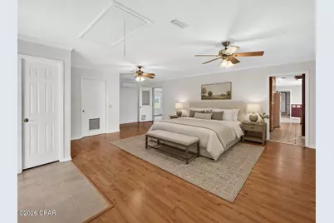
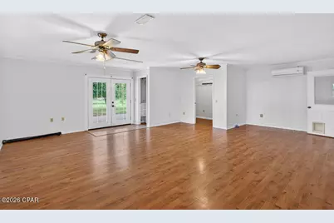
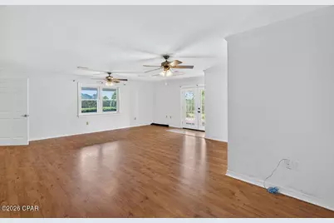
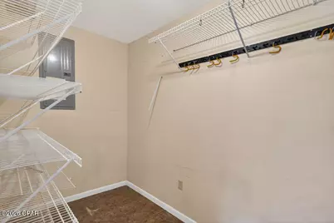
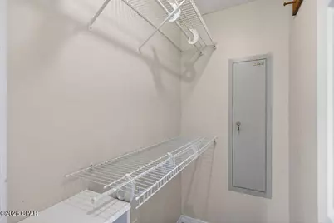
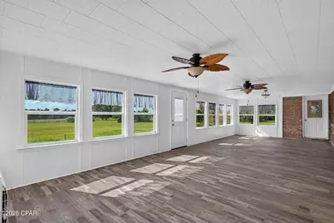
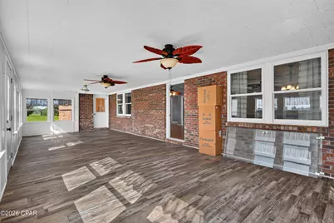
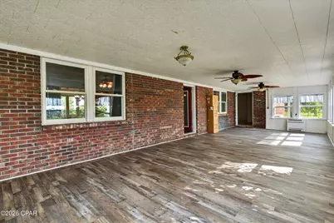
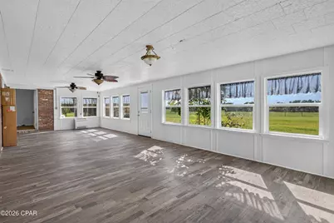
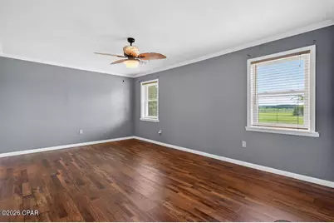
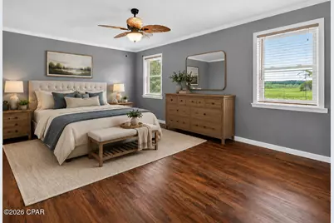
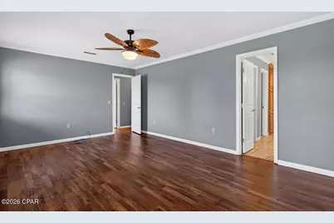
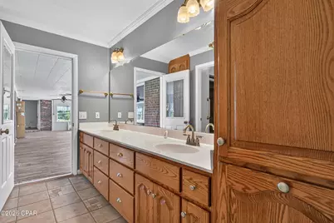
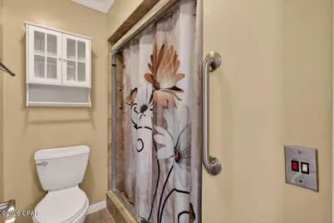
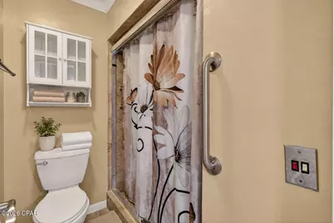
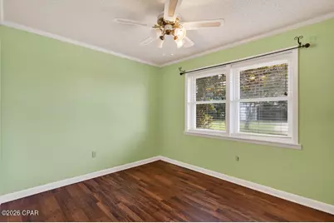
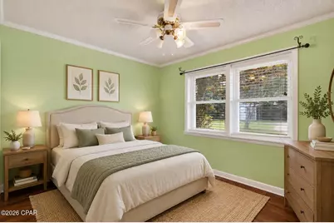
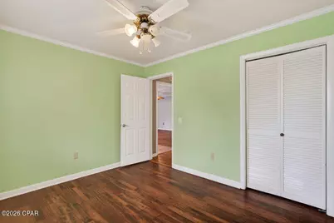
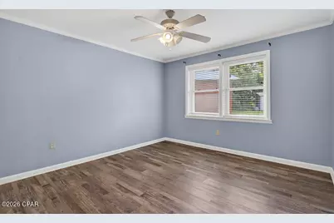
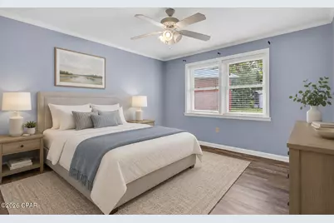
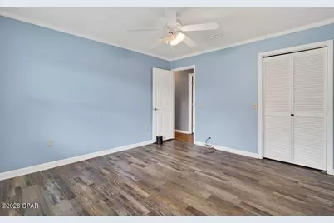
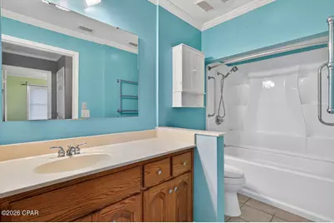
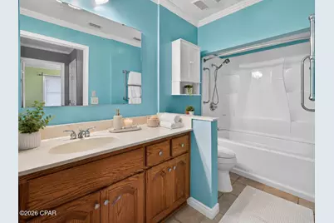
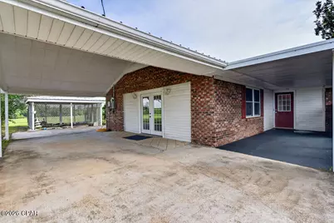
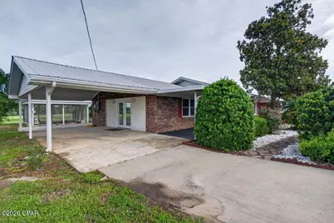
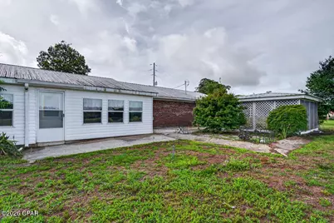
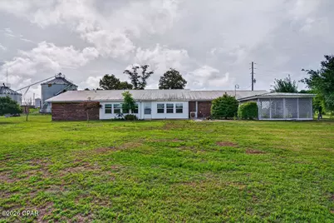
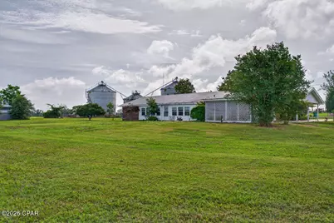
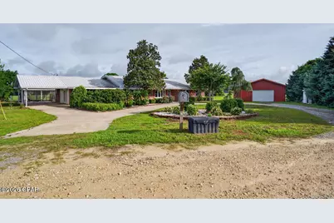
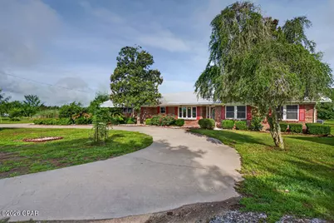
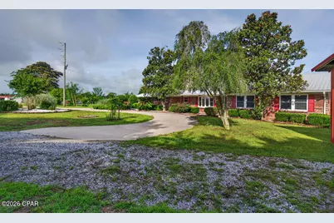
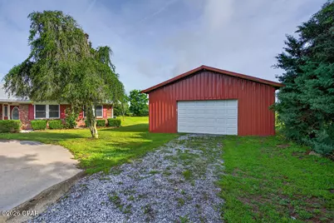
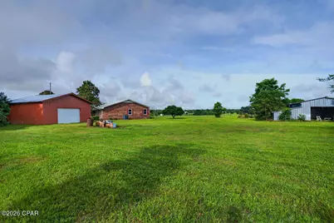
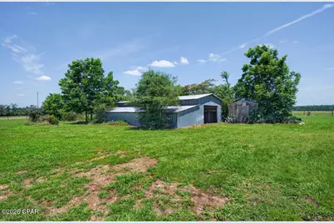
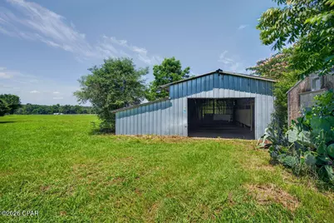
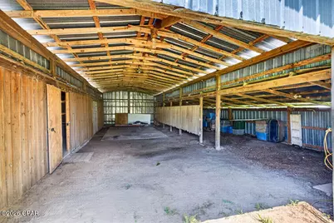
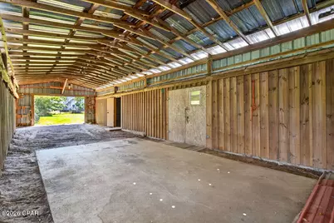
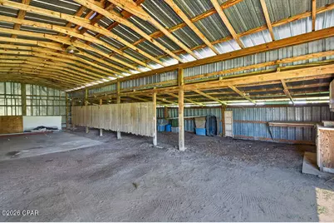
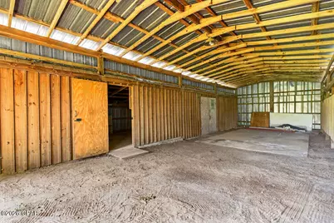
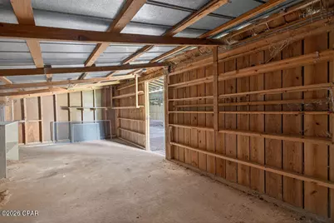
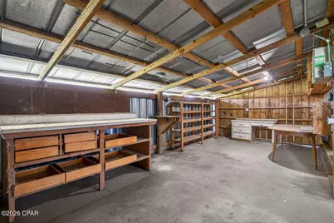
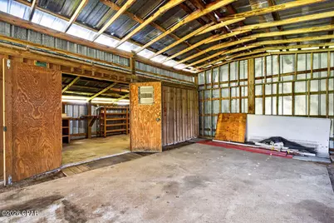
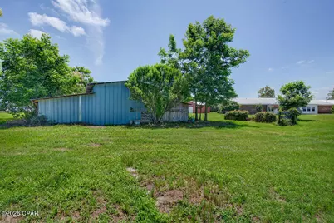
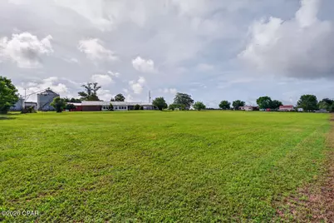
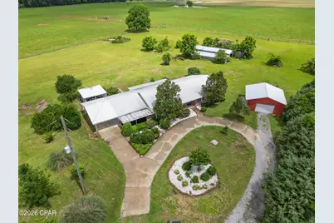
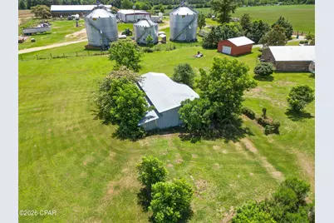
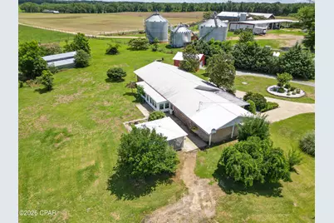
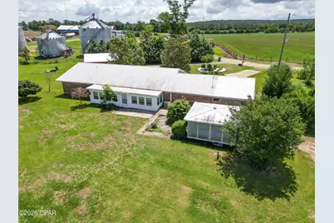
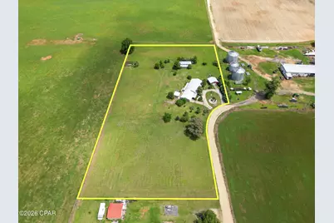
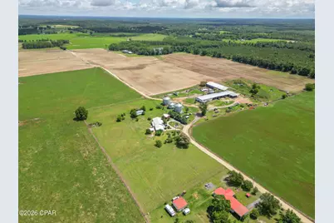
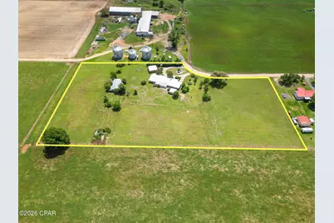
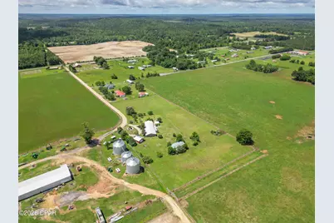
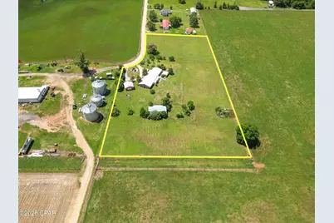
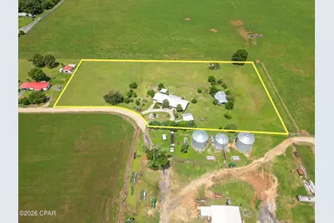
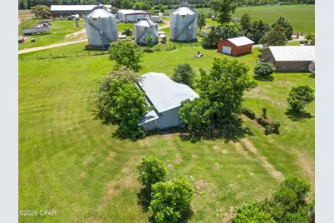
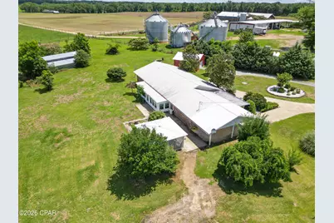
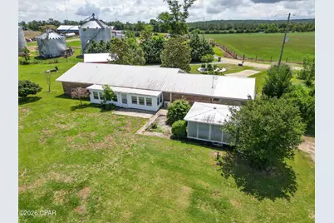
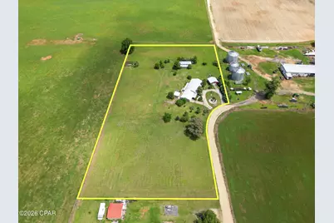
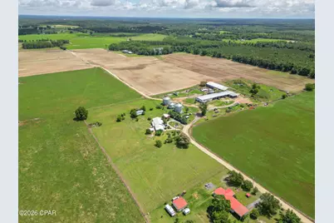
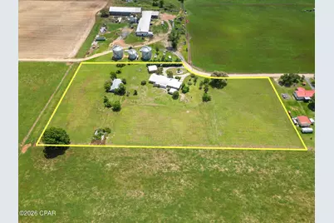
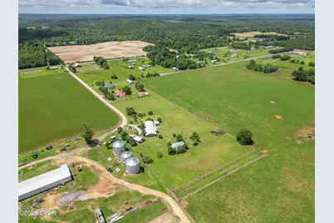
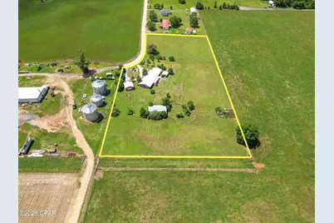
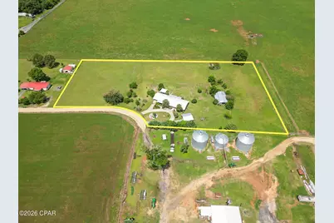
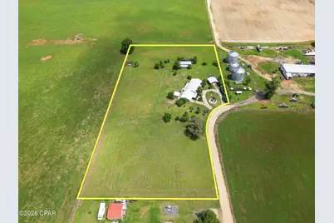
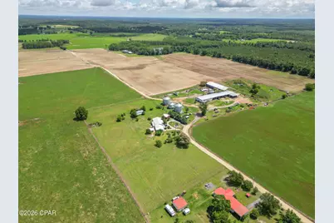
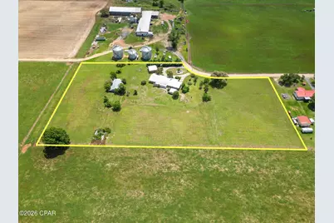
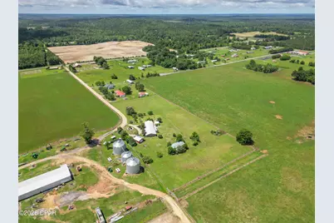
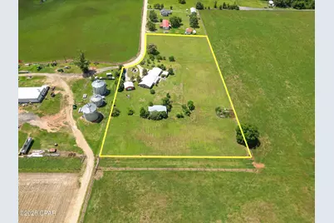
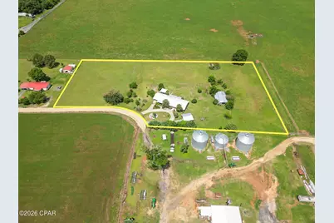
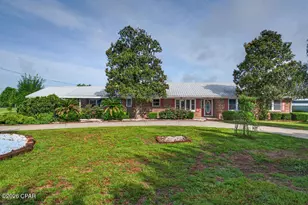
Seller is offering a home warranty with an acceptable offer for added buyer peace of mind! Located in the desirable Orange Hill area just minutes from town, this well-maintained brick home sits on approximately 4.5 acres and offers generous living space inside and out. Features include updated windows, crown molding throughout, tile and luxury vinyl plank flooring, a formal dining room, and a spacious kitchen with granite countertops, breakfast nook, and bar seating. The primary ensuite offers a tiled stand-up shower, a walk-in closet, grab bars for added safety and support, and direct access to the sunroom. A large family room provides flexible use and could serve as a second primary suite, creating a split floor plan. This room includes two walk-in closets, French doors leading to the carport, and convenient access to a nearby half bath off the mudroom. Outside, the property features a circular drive, covered front porch, attached carport, detached garage installed in 2025 with garage doors on both sides and openers, a large 108' x 38' barn, covered koi pond, open patio, sunroom, landscaped flower beds, fruit trees, and partially fenced acreage. Neighboring fencing is already in place along portions of the property, offering the potential to add front fencing for a more enclosed setup for pets or animals. With ample storage, versatile living space, acreage, and a convenient location, this property has plenty to offer.
Full Property Details
Full Property Details for 1712 Shamrock Ln
General
- Price: $424,900
- Taxes: $1,778 (2025)
- Status: Active
- Type: Single Family
- Source: Bay_County
- MLS ID: 790620
- Updated: 9/25/2026
- Added to Site: 124 day(s) ago
Interior
- Number of Rooms: 13
- Interior Features: Double Vanity, Main Level Primary, Walk-In Closet(s), Entrance Foyer
- Appliances: Electric Range
- Flooring: Plank, Vinyl
Rooms
Bathrooms
- Total Bathrooms: 3
- Full Bathrooms: 2
- Half Bathrooms: 1
Bedrooms
- Total Bedrooms: 4
Exterior
- Exterior Features: Patio
- Porch/Patio/Deck: Patio, Covered, Porch
Parking
- Garage: Yes
- Attached garage: Yes
- Garage Spaces: 2
- Covered Spaces: 3
- Parking Features: Additional Parking, Garage, Garage Door Opener
Location
- County: Washington
- Subdivision: [No Recorded Subdiv]
- Driving Directions: From Chipley, take Hwy 77S and take a left onto Clayton Rd., take a right onto Orange Hill Rd., take a left onto Alford Rd., take a left onto Shamrock Lane and the home is at the end of the road on the left.
Community
- Community Name: 10 - Washington County
Heating & Cooling
- Central air: Yes
- Air Conditioning: Yes
- Cooling Type: Central Air, Ceiling Fan(s), Ductless
- Heating Type: Central, Ductless
Structural Information
- Architectural Style: Ranch
- Construction: Brick
- Roof: Metal
- Stories/Levels: 1
- Sq. Ft. Source: Owner
- Year Built: 1981
Additional Structures
- Other Structures: Barn(s), Garage(s), Shed(s)
Lot Features
- Lot Size (Acres): 4.57
- Lot Size (Sq. Ft.): 199,069
- Lot Size: 4.57
- Lot Dimensions: irregular
- Lot Features: Cul-De-Sac
- Fencing (Description): Partial
Financial Considerations
- Tax Amount: $1,778
- Tax Year: 2025
Disclosures and Reports
- Special Conditions: Listed As-Is
- Legal Description: 36 4 13 4.57 ORB 988 P 186 PRCL DESC IN ORB 988 P 186
- Property ID: 00000000-00-2543-0002
Listed by Elite Realty
Get Pre-Approved Today
Schools
Schools serving 1712 Shamrock Ln
School District:Washington County School District, Vernon, FL
| Name | Grades | Distance |
|---|---|---|
Kate M. Smith Elementary School 1447 South Boulevard, Chipley, FL 32428 | PK-4 | 5.9 mi |
Washington Virtual Franchise 753 West Boulevard, Chipley, FL 32428 | 6-12 | 6 mi |
Washington Virtual Instruction Program 652 3rd Street, Chipley, FL 32428 | K-12 | 6.1 mi |
Roulhac Middle School 1535 Brickyard Road, Chipley, FL 32428 | 5-8 | 5.5 mi |
Vernon Middle School 3190 Moss Hill Road, Vernon, FL 32462 | 5-8 | 13.7 mi |
Chipley High School 1545 Brickyard Road, Chipley, FL 32428 | 9-12 | 5.6 mi |
Vernon High School 3232 Moss Hill Road, Vernon, FL 32462 | 9-12 | 13.8 mi |
Vernon Elementary School, Vernon, FL 3665 Roche Avenue, Vernon, FL 32462 | PK-4 | 13.9 mi |
Disclaimer:
School attendance boundaries provided by ATTOM Data Solutions and are for reference only. Contact the school directly to verify enrollment eligibility.
Price & Sales History for 1712 Shamrock Ln
Date
Details
Price
Change
Source
9/25/2026
Price Reduced
$424,900
-1.16%
MLS
9/04/2026
Price Reduced
$429,900
-2.27%
MLS
6/26/2026
Price Reduced
$439,900
-2.22%
MLS
6/01/2026
Listed
$449,900
105.43%
MLS
1/29/2013
Sold
$219,000
—
Public Record
Disclaimer: Historical sales information is derived from public records provided by the county offices. Information is not guaranteed and should be independently verified.
Tax History
Tax History for 1712 Shamrock Ln
Year
Property Taxes
Change
Tax Assessment
Change
2025
$1,778
4%
$204,852
3%
2024
$1,706
3%
$199,079
3%
2023
$1,659
8%
$193,281
8%
2021
$1,543
-1%
$179,396
-3%
2022
$1,559
1%
$184,778
4%
2021
$1,543
1%
$176,919
2%
2019
$1,528
-23%
$172,941
2%
2018
$1,989
-1%
$169,716
2%
2017
$2,017
-3%
$166,225
—
2016
$2,070
-2%
$166,841
—
2015
$2,117
—
$166,841
1%
2014
$2,118
41%
$165,775
28%
2013
$1,500
—
$129,505
—
Disclaimer: Historical tax information is derived from public records provided by the county offices. Information is not guaranteed and should be independently verified.
Estimate the Cost
Estimate the Cost for 1712 Shamrock Ln
1712 Shamrock Lane, Chipley, FL 32428 (MLS# 790620) is a Single Family property with 4 bedrooms, 2 full bathrooms and 1 partial bathroom. 1712 Shamrock Lane is currently listed for $424,900 and was received on June 01, 2026. Want to learn more about 1712 Shamrock Lane? Do you have questions about finding other Single Family real estate for sale in Chipley? You can browse all Chipley real estate or contact a Coldwell Banker agent to request more information.