This is a carousel with tiles that activate property listing cards. Use the previous and next buttons to navigate.
1/1
$805,000
This is a carousel with tiles that activate property listing cards. Use the previous and next buttons to navigate.
1/1
Property Description
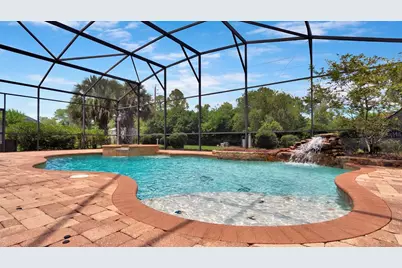
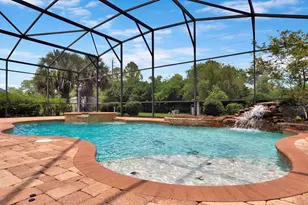
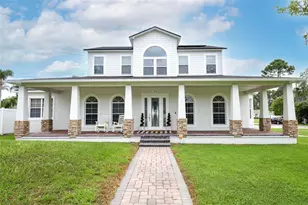
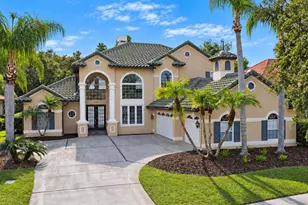
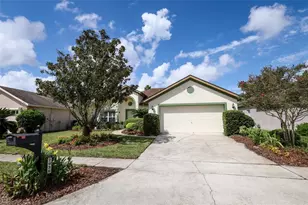
Virtually Staged. Welcome home to this FABULOUS 3 way SPLIT plan 4 bedroom, 3 1/2 bath SCREENED POOL gem!! This beautifully manicured 1 acre lot has mature trees and landscaping. With DEEDED access to pristine LAKE PICKETT, you can launch your boat or jet skis from the private beach area. As you enter the home's large foyer, there is a SEPARATE dining room and living room. An office or flex space is on the same wing as the primary bedroom. Here you will find HARDWOOD FLOORING, tray ceiling, sitting area and his/her closets. The ensuite bathroom has a large WHIRLPOOL tub, dual sinks, GRANITE countertops and a large stand alone shower. Onward to the second wing of the home, INSIDE LAUNDRY, 1/2 bath and 2 additional bedrooms with a jack and jill bathroom. The kitchen features GRANITE countertops, TILE backsplash, wine and coffee area, breakfast bar and a breakfast nook and NEWER appliances. It overlooks the family room with a WOOD burning fireplace. Off the family room, is the 4th bedroom suite with NEW carpet. This is perfect for guests or in-laws. The UPDATED bathroom gives an added touch to this third wing of the home. CROWN MOLDING throughout the home with NEW FRESHLY PAINTED COMMON AREAS. Roof is from 2018, water heaters NEW 2026, HVAC NEW 2026. The covered lanai area is perfect to relax and enjoy your morning coffee. The NEW pool screens and NEWLY sealed pavers give this retreat even more finishing touches. Extra storage in the extended 2 car garage for a small workshop or golf cart area. Seminole County Schools, 10 minutes to shopping, 45 minutes to the beaches, 20 minutes to UCF and Seminole State College. This well desired neighborhood is the perfect mix of where country meets luxury!! Schedule your tour today!!
Full Property Details
Full Property Details for 881 S Belfast Pl
General
- Sold For: $805,000
- HOA FEE: $120/month
- HOA FEE FREQ.: Quarterly
- Taxes: $6,227 (2024)
- Status: Closed
- Type: Single Family
- Source: MidFloridaRegionalMLS
- MLS ID: O6380308
- Added to Site: 149 day(s) ago
Rental Information
- Min. Lease: 8-12 Months
Interior
- Number of Rooms: 3
- Interior Features: Crown Molding, High Ceilings, Solid Wood Cabinets, Split Bedroom, Tray Ceiling(s), Walk-In Closet(s)
- Fireplace: Yes
- Fireplace(s): Family Room, Wood Burning
- Appliances: Dishwasher, Disposal, Electric Water Heater
- Furnishings: Unfurnished
- Flooring: Hardwood
Rooms
Bathrooms
- Total Bathrooms: 4
- Full Bathrooms: 3
- Half Bathrooms: 1
Bedrooms
- Total Bedrooms: 4
Other Rooms
- Laundry: Inside
Additional Information
- Pool: Yes
- Private Pool: Yes
- Pool Description: In Ground, Screen Enclosure
- Spa Description: In Ground
Exterior
- Exterior Features: Irrigation System
Parking
- Garage: Yes
- Attached garage: Yes
- Garage Spaces: 2
- Covered Spaces: 2
Location
- Area: 32766 - Oviedo/Chuluota
- County: Seminole
- Development Name: 32766 - Oviedo/Chuluota
- Subdivision: KILLALOE BY THE LAKE
- Driving Directions: From intersection of Red Bug/Tuskawilla Rds, drive E on Red Bug into Mitchell Hammock, make L on Lockwood, make R on 419, drive 4 mi to L on Lake Mills, R on Ft. Christmas, R on Killaloe, bear left at fountain, make L on S. Belfast to home
- Direction Faces: South
School Information
- Elementary School: Walker Elementary
- Middle School: Chiles Middle
- High School: Hagerty High
Community
- Community Name: 32766 - Oviedo/Chuluota
- Association: Yes
- Assoc. Name: Sentry Management
- Pet Restrictions: Buyer to verify pet restrictions
Heating & Cooling
- Cooling Type: Central Air
- Heating Type: Electric
Utilities
- Sewer: Septic Tank
- Water: Well
- Utility Description: BB/HS Internet Available, Electricity Connected, Sprinkler Well
Structural Information
- Exterior Const.: Block, Brick
- Roof: Shingle
- Stories/Levels: One
- Square Feet: 3,858
- Sq. Ft. Source: Public Records
- Living Area: 3,858 Sq. Ft.
- Year Built: 2001
Lot Features
- Lot Size (Acres): 1
- Lot Size (Sq. Ft.): 43,646
- Lot Size: 1.002
- Street/Road Desc.: Asphalt
Water Features
- Water Access: Yes
- Water Access Desc: Lake
- Water Extras: Yes
Financial Considerations
- Association Fee: $360
- Assoc Fee Freq.: Quarterly
- Assoc Fee Desc.: Required
- Tax Amount: $6,227.46
- Tax Year: 2024
Disclosures and Reports
- Ownership: Fee Simple
- Special Conditions: None
- Legal Description: LOT 38 KILLALOE BY THE LAKE PB 42 PGS 37 TO 40
- Flood Zone Info: X
- APN: 34213250200000380
- Property ID: 34213250200000380
Listed by Keller Williams Advantage Realty
Sold by Stellar Non-Member Office

Get Pre-Approved Today
Schools
Schools serving 881 S Belfast Pl
School District:Seminole County School District
| Name | Grades | Distance |
|---|---|---|
Walker Elementary School, Chuluota, FL 3101 Snow Hill Road, Chuluota, FL 32766 | K-5 | 2.3 mi |
Chiles Middle School 1240 Sanctuary Drive, Oviedo, FL 32766 | 6-8 | 3.7 mi |
Hagerty High School 3225 Lockwood Boulevard, Oviedo, FL 32765 | 9-12 | 4.2 mi |
Disclaimer:
School attendance boundaries provided by ATTOM Data Solutions and are for reference only. Contact the school directly to verify enrollment eligibility.
Price & Sales History for 881 S Belfast Pl
Date
Details
Price
Change
Source
7/10/2026
Sold
$805,000
-7.95%
MLS
5/27/2026
Price Reduced
$874,500
-0.06%
MLS
4/13/2026
Price Reduced
$875,000
-6.9%
MLS
3/18/2026
Price Reduced
$939,900
-2.09%
MLS
2/12/2026
Listed
$960,000
—
MLS
Disclaimer: Historical sales information is derived from public records provided by the county offices. Information is not guaranteed and should be independently verified.
881 S Belfast Place, Chuluota, FL 32766 (MLS# O6380308) is a Single Family property that was sold at $805,000 on July 10, 2026. Want to learn more about 881 S Belfast Place? Do you have questions about finding other Single Family real estate for sale in Chuluota? You can browse all Chuluota real estate or contact a Coldwell Banker agent to request more information.