This is a carousel with tiles that activate property listing cards. Use the previous and next buttons to navigate.
1/1
$262,000
This is a carousel with tiles that activate property listing cards. Use the previous and next buttons to navigate.
1/1
Property Description
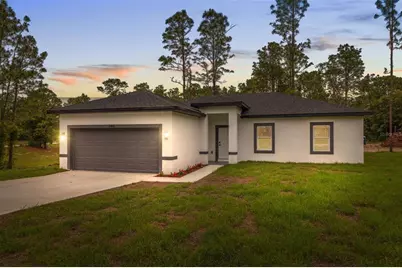
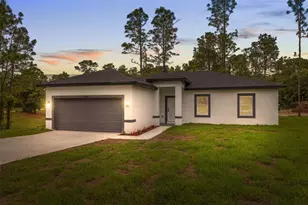
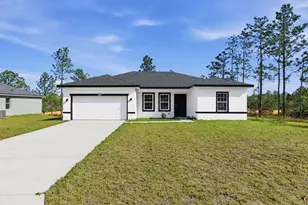
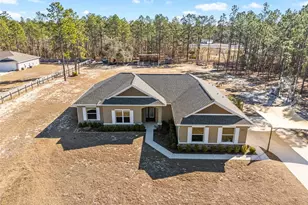
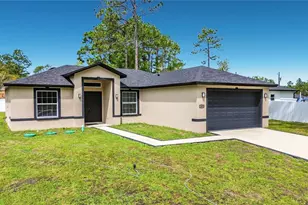
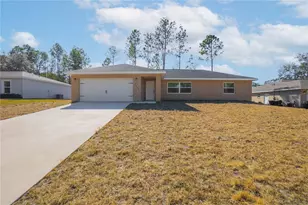
New Home for Sale in Ocala - Modern, Functional, and Move-In Ready! Discover this stunning, newly built home - perfect for those seeking comfort, quality, and a spacious layout. Located on a corner lot with 0.27 acres, this property offers extra privacy and a large outdoor area with endless potential. The home features 4 generously sized bedrooms, all with closets. The master suite includes a walk-in closet and a beautifully designed private bathroom, offering both comfort and convenience. The other three bedrooms feature built-in closets, and there is a second full bathroom that serves as the main guest and family bath. As you arrive, you'll be greeted by a charming front porch, a landscaped yard, and a modern facade that combines clean design with lasting appeal. The stylish front door opens into a bright living room with high ceilings, creating a spacious and welcoming atmosphere from the moment you step inside. The main living area follows an open-concept layout, connecting the living room, dining area, and kitchen. The kitchen is a standout with its waterfall quartz countertops, solid wood cabinetry, ceramic tile flooring, and stainless steel appliances - perfect for cooking and entertaining. Sliding glass doors open to a large backyard, ideal for outdoor living, whether you're relaxing, setting up a grill area, or planning a future pool. Additional features include LED exterior lighting, a laundry room with installation-ready hookups, and a two-car covered garage with an automatic gate. To top it off, the home includes a 1-year builder's warranty and is situated in a quiet, up-and-coming neighborhood that is steadily growing in value - an excellent opportunity to live or invest in Ocala. Don't miss out - schedule your visit today and discover your new home in Ocala!
Full Property Details
Full Property Details for 2565 W Laredo Dr
General
- Sold For: $262,000
- Taxes: $184 (2024)
- Status: Closed
- Type: Single Family
- Source: MidFloridaRegionalMLS
- MLS ID: O6311816
- Added to Site: 418 day(s) ago
Rental Information
- Min. Lease: No Minimum
Interior
- Number of Rooms: 10
- Interior Features: High Ceilings, Kitchen and Family Room Combination, Living Room/Dining Room Combo, Open Floorplan, Primary Bedroom Main Floor, Solid Wood Cabinets, Stone Counters, Thermostat, Window Treatments
- Appliances: Dishwasher, Microwave, Range, Refrigerator
- Furnishings: Unfurnished
- Flooring: Vinyl
Rooms
Bathrooms
- Total Bathrooms: 2
- Full Bathrooms: 2
Bedrooms
- Total Bedrooms: 4
Other Rooms
- Laundry: Inside, Laundry Room
Exterior
- Exterior Features: Lighting, Sidewalk, Sliding Doors
Parking
- Garage: Yes
- Attached garage: Yes
- Garage Spaces: 2
- Covered Spaces: 2
- Parking Features: Garage Door Opener
Location
- Area: 34433 - Dunnellon/Citrus Springs
- County: Citrus
- Development Name: 34433 - Dunnellon/Citrus Springs
- Subdivision: CITRUS SPGS UNIT 21
- Driving Directions: Get on FL-408 W from E Central Blvd and S Orange Ave Follow FL-408 W and Florida's Tpke to N Hancock Rd in Minneola. Exit from Florida's Tpke Get on Florida's Tpke from US-27 N Follow Florida's Tpke and I-75 N to SW Hwy 484 in Marion County. Take exit 341 from I-75 N Continue on SW Hwy 484. Drive to W Laredo Dr in Citrus Springs
- Direction Faces: Northwest
Community
- Community Name: 34433 - Dunnellon/Citrus Springs
Heating & Cooling
- Cooling Type: Central Air
- Heating Type: Central
Utilities
- Sewer: Septic Tank
- Water: Public
- Utility Description: Electricity Available, Water Available
Structural Information
- Builder: CONSTRUEMAX CORP
- Approx Compl Date: 2025-06-18T04:00:00.000Z
- Exterior Const.: Block, Stucco
- Roof: Shingle
- Stories/Levels: One
- Square Feet: 1,503
- Sq. Ft. Source: Builder
- Living Area: 1,503 Sq. Ft.
- Year Built: 2025
Lot Features
- Lot Size (Acres): 0.27
- Lot Size (Sq. Ft.): 11,704
- Lot Size: 11704
- Street/Road Desc.: Asphalt
Financial Considerations
- Tax Amount: $184
- Tax Year: 2024
Disclosures and Reports
- Ownership: Fee Simple
- Special Conditions: None
- Legal Description: CITRUS SPRINGS UNIT 21 PB 7 PG 73-83 LOT 4 BLK 1404.
- Flood Zone Info: X
- APN: 18E17S100210140400040
- Property ID: 18E17S100210140400040
- Block/Lot/Section: 1404
Listed by Wra Business & Real Estate
Sold by Crown & Glory Realty Inc

Get Pre-Approved Today
Schools
Schools serving 2565 W Laredo Dr
School District:Citrus County School District
| Name | Grades | Distance |
|---|---|---|
Citrus Springs Elementary School 3570 West Century Boulevard, Citrus Springs, FL 34433 | PK-5 | 3 mi |
Crystal River High School 3195 Crystal River High Drive, Crystal River, FL 34428 | 8-12 | 10.1 mi |
Citrus Virtual Instruction Program 1007 West Main Street, Inverness, FL 34450 | K-12 | 15.2 mi |
Citrus Springs Middle School 150 West Citrus Springs Boulevard, Citrus Springs, FL 34434 | 6-8 | 4.3 mi |
Disclaimer:
School attendance boundaries provided by ATTOM Data Solutions and are for reference only. Contact the school directly to verify enrollment eligibility.
Price & Sales History for 2565 W Laredo Dr
Date
Details
Price
Change
Source
7/06/2026
Sold
$262,000
—
MLS
5/01/2026
Price Reduced
$262,000
-3.68%
MLS
3/11/2026
Price Reduced
$272,000
-2.82%
MLS
12/03/2025
Price Reduced
$279,900
-0.74%
MLS
7/23/2025
Price Increased
$282,000
5.22%
MLS
6/13/2025
Price Reduced
$268,000
-1.47%
MLS
5/29/2025
Listed
$272,000
—
MLS
Disclaimer: Historical sales information is derived from public records provided by the county offices. Information is not guaranteed and should be independently verified.
Home Warranty : Included
2565 W Laredo Drive, Citrus Springs, FL 34433 (MLS# O6311816) is a Single Family property that was sold at $262,000 on July 06, 2026. Want to learn more about 2565 W Laredo Drive? Do you have questions about finding other Single Family real estate for sale in Citrus Springs? You can browse all Citrus Springs real estate or contact a Coldwell Banker agent to request more information.