This is a carousel with tiles that activate property listing cards. Use the previous and next buttons to navigate.
1/56
$575,000 Sale Pending
This is a carousel with tiles that activate property listing cards. Use the previous and next buttons to navigate.
1/56
Property Description
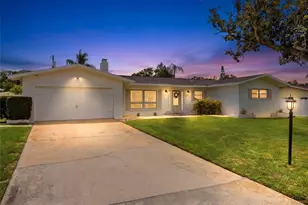
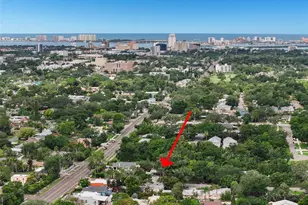
Under contract-accepting backup offers. Virtually Staged. This UPDATED POOL home with 3 bedrooms, 3 bathrooms, 2 car garage, and a BONUS ROOM is nestled in the desirable Chesterfield Heights neighborhood. It is MOVE-IN READY and is ideal for buyers seeking a primary residence in a well-established neighborhood surrounded by pride of ownership. It is situated on a large well-manicured lot in a quiet neighborhood and is the perfect blend of comfort, efficiency, and Florida lifestyle living. As you pull up to this home, you will notice the long driveway that can easily accommodate 6 cars. Step into a seamless blend of style and functionality with this open-concept floorplan that connects the Living Room, Dining Room, and Kitchen into a VAST & INVITING space. This design is perfect for both everyday living and entertainment with its airy and bright environment with a perfect flow from room to room. The spacious Living Room is accented with a wood burning FIREPLACE and LARGE WINDOWS, allowing natural lighting throughout the day. The RENOVATED kitchen has crisp white cabinets, SOFT CLOSE cabinets & drawers, New STAINLESS-STEEL appliances ((2025), stylish GRANITE countertops, beautiful tile backsplash, and an oversized BREAKFAST BAR, providing ample seating for all. The generous owner's suite features an en-suite bathroom and can accommodate a king-size bedroom set. Step through the sliding glass doors into the spacious Bonus Room that is perfect for a home office, play area, workout room, or TV room and/or step into your screened patio from the Bonus Room to enjoy your morning coffee or evening glass of wine. Enjoy Florida living at its best relaxing in the serene and expansive SALTWATER POOL nestled in a fully fenced yard that offers both privacy and peace of mind. You will love the ambiance at nighttime with the colored pool light, Solar fence cap lighting, and back flood lights. The MAINTENANCE FREE backyard has a large brick paved area that is perfect for a fire pit area, grilling area, or sunbathing area. It is a great space for awesome pool parties and summer barbeques with friends & family while making unforgettable memories. Updates include: New main Roof (2017), New flat roof (2024), New HVAC (2020), New duct work (2021), New Garage Door (2017), New Electrical Panel (2010), Vinyl Fence (2017), Pebble Tech pool finish (2021), New Hot Water Heater (2024), New interior/exterior paint (2024), & New Luxury Vinyl Plank flooring throughout. It even has Mini Split A/C system (not included in SF) in the garage for those that enjoy working on your car or turn it into a fully equipped gym or game room. This home is all about the LOCATION: just minutes from popular parks like Eagle Lake Park, Highland Rec Complex, Largo Central Park, and more. Whether you're looking for outdoor adventure, arts & entertainment, or a day at the beach, you're just 10 minutes from the award-winning Clearwater Beach and minutes to East Bay golf course, shopping, and dining hotspots. This is more than just a house - it's a LIFESTYLE! Imagine wrapping up a project or household chores on a Saturday afternoon and rewarding yourself with a SUNSET stroll along the Gulf of Mexico. Whether you're searching for your Forever home, a sun-soaked Florida vacation retreat, or a savvy investment property, this home checks the boxes. For peace of mind, this home is in a NON-FLOOD ZONE and a NON-EVACUATION ZONE. Schedule your private showing today!
Full Property Details
Full Property Details for 1348 Buckingham Dr
General
- Price: $575,000
- Taxes: $7,668 (2025)
- Status: Pending
- Type: Single Family
- Source: MidFloridaRegionalMLS
- MLS ID: TB8514387
- Updated: 6/23/2026
- Added to Site: 46 day(s) ago
Rental Information
- Min. Lease: No Minimum
Interior
- Number of Rooms: 8
- Interior Features: Ceiling Fan(s), Kitchen and Family Room Combination, Open Floorplan, Primary Bedroom Main Floor, Solid Wood Cabinets, Stone Counters, Thermostat
- Fireplace: Yes
- Fireplace(s): Living Room, Wood Burning
- Appliances: Dishwasher, Disposal, Electric Water Heater, Microwave, Range, Refrigerator
- Furnishings: Unfurnished
- Flooring: Luxury Vinyl
Rooms
Bathrooms
- Total Bathrooms: 3
- Full Bathrooms: 3
Bedrooms
- Total Bedrooms: 3
Other Rooms
- Laundry: In Garage
Additional Information
- Pool: Yes
- Private Pool: Yes
- Pool Description: Gunite, In Ground, Salt Water
- Security/Safety: Security System
Exterior
- Exterior Features: Irrigation System, Rain Gutters, Sliding Doors
- Deck/Patio: Covered, Porch, Rear Porch
- Porch/Patio/Deck: Covered, Porch, Rear Porch
Parking
- Garage: Yes
- Attached garage: Yes
- Garage Spaces: 2
- Covered Spaces: 2
- Parking Features: Garage Door Opener
Location
- Area: 33756 - Clearwater/Belleair
- County: Pinellas
- Development Name: 33756 - Clearwater/Belleair
- Subdivision: CHESTERFIELD HEIGHTS
- Driving Directions: From East Bay/West Bay Dr, go North on Highland Ave, go West on Rosery Rd NE, go North on Betty Ln S, go East on Stratford Dr, go South on Buckingham Dr to the address on the right.
- Direction Faces: East
School Information
- Elementary School: Ponce de Leon Elementary-PN
- Middle School: Largo Middle-PN
- High School: Largo High-PN
Community
- Community Name: 33756 - Clearwater/Belleair
Heating & Cooling
- Cooling Type: Central Air
- Heating Type: Central, Electric
Utilities
- Sewer: Public Sewer
- Water: Public
- Utility Description: BB/HS Internet Available, Cable TV Available, Electricity Connected, Sewer Connected, Water Connected
Structural Information
- Architectural Info: Contemporary, Traditional
- Architectural Style: Contemporary, Traditional
- Exterior Const.: Block, Stucco
- Roof: Shingle
- Windows: Blinds
- Stories/Levels: One
- Square Feet: 1,657
- Sq. Ft. Source: Public Records
- Year Built: 1959
Additional Structures
- Other Structures: Shed(s)
Lot Features
- Property View: Pool
- Lot Size (Acres): 0.23
- Lot Size (Sq. Ft.): 9,914
- Lot Size: 9914
- Lot Dimensions: 102 x 107
- Street/Road Desc.: Asphalt, Paved
- Fencing (Description): Vinyl
Financial Considerations
- Tax Amount: $7,668
- Tax Year: 2025
Disclosures and Reports
- Ownership: Fee Simple
- Special Conditions: None
- Legal Description: CHESTERFIELD HEIGHTS LOT 81
- Flood Zone Info: X
- APN: 272915150840000810
- Property ID: 272915150840000810
- Block/Lot/Section: 2
Listed by Realty Experts
Get Pre-Approved Today
Schools
Schools serving 1348 Buckingham Dr
School District:Pinellas County School District
| Name | Grades | Distance |
|---|---|---|
Ponce De Leon Elementary School, Clearwater, FL 1301 Ponce De Leon Boulevard, Clearwater, FL 33756 | PK-5 | 0.2 mi |
Largo High School 410 Missouri Avenue North, Largo, FL 33770 | 9-12 | 1 mi |
Largo Middle School 155 8th Avenue Southeast, Largo, FL 33771 | 6-8 | 1.8 mi |
Disclaimer:
School attendance boundaries provided by ATTOM Data Solutions and are for reference only. Contact the school directly to verify enrollment eligibility.
Price & Sales History for 1348 Buckingham Dr
Date
Details
Price
Change
Source
6/01/2026
Listed
$575,000
8.49%
MLS
12/18/2024
Sold
$530,000
—
Public Record
Disclaimer: Historical sales information is derived from public records provided by the county offices. Information is not guaranteed and should be independently verified.
Tax History
Tax History for 1348 Buckingham Dr
Year
Property Taxes
Change
Tax Assessment
Change
2025
$7,668
-9%
$446,062
-1%
2024
$8,403
7%
$452,199
6%
2023
$7,875
96%
$426,860
75%
2021
$4,020
-44%
$243,621
-35%
2022
$7,120
77%
$374,200
56%
2021
$4,020
-2%
$240,257
-1%
2019
$4,082
-11%
$241,842
9%
2018
$4,574
212%
$220,955
89%
2017
$1,466
3%
$116,985
2%
2016
$1,430
-1%
$114,579
1%
2015
$1,451
2%
$113,783
1%
2014
$1,429
1%
$112,880
1%
2013
$1,413
—
$111,212
—
Disclaimer: Historical tax information is derived from public records provided by the county offices. Information is not guaranteed and should be independently verified.
Estimate the Cost
Estimate the Cost for 1348 Buckingham Dr
1348 Buckingham Drive, Clearwater, FL 33756 (MLS# TB8514387) is a Single Family property with 3 bedrooms and 3 full bathrooms. 1348 Buckingham Drive is currently listed for $575,000 and was received on June 01, 2026. Want to learn more about 1348 Buckingham Drive? Do you have questions about finding other Single Family real estate for sale in Clearwater? You can browse all Clearwater real estate or contact a Coldwell Banker agent to request more information.