This is a carousel with tiles that activate property listing cards. Use the previous and next buttons to navigate.
1/1
$567,000
This is a carousel with tiles that activate property listing cards. Use the previous and next buttons to navigate.
1/1
Property Description
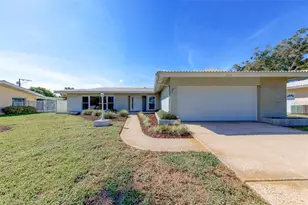
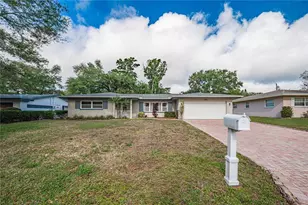
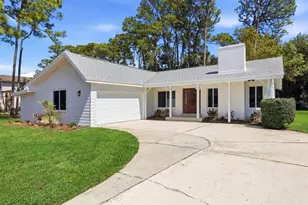
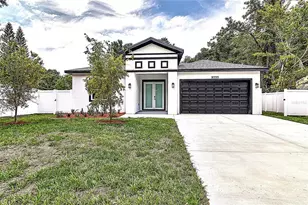
REMODELED 4BR plus HOME OFFICE/3BA/2GAR HOME in a TRANQUIL LAKEFRONT SETTING! Welcome to FLORIDA LIVING AT ITS FINEST! Are you ready to reset your senses? If listening to the sounds of birds at dawn is your idea of coming home to a tranquil meditative space, then look no further. Situated on a PREMIUM LAKE FRONT homesite tucked away in the quiet community of Feather Sound! Come unwind to the subtle luxuries of nature! Arrive to a paver driveway, lush lawn and mature landscaping surrounding the property, showcasing lush Florida palms and towering pines. Upon entering you'll be immersed in natural light from the abundance of windows and volume ceilings. This home has been fully remodeled in 2025 including NEW KITCHEND & BATHS, NEW WATERPROOF LUXURY VINYL PLANK FLOORING and HIGH BASEBOARDS, new interior doors, fresh neutral interior paint, plus UPGRADED HURRICANE IMPACT WINDOWS in 2007. You'll love the SPACIOUS LIVING ROOM WITH VAULTED CEILINGS, and a floor plan accentuating FLEX SPACE to meet your family's needs. Plus ENJOY VIEWS OF THE LAKE FROM multiple rooms. The NEW KITCHEN features white shaker-style cabinets, solid surface countertops, stainless steel appliances, and BREAKFAST BAR plus breakfast nook both OFFERING LAKE VIEWS. Just off the kitchen is a FAMILY ROOM featuring VAULTED CEILING AND LAKE VIEWS, and doors to the lanai. The TRIPLE SPLIT PLAN provides privacy for all featuring 4 Bedrooms (and possible 5thBR) and 3 FULL BATHROOMS, ALL BEAUTIFULLY REMODELED. Down a private hallway, you'll find the Primary suite offering lake views and an ensuite bathroom, along with bedrooms 2 and 3 and a 2nd bathroom. On the opposite side of the house you'll find a 2nd MASTER SUITE WITH THE 3RD BATHROOM. And at the back of the house is the HOME OFFICE with lake views. STEP OUT BACK INTO YOUR OWN PARADISE. The STUNNING LANAI with VAULTED CEILING & PANORAMIC LAKE VIEWS creates a warm and welcoming atmosphere that's perfect for entertaining and alfresco dining. Enjoy watching the sea birds such as herons, egrets and wood storks. Have a picnic in the picturesque setting under the shade trees. UPGRADES INCLUDE a new Roof 2022, newer HVAC 2022, new Water Heater 2024. New Kitchen and Bathrooms 2025. New LVP Flooring 2025. New baseboard, interior paint 2025. Additional extras include OVERSIZED GARAGE - 23/9" deep, park your boat or oversized SUV, with new epoxy flooring, inside laundry, and dog run on the side for smaller dogs with white fencing, a great spot to store your kayaks or paddleboards. The full lawn irrigation system draws water from the pond saving money on watering, making keeping your lawn and landscaping lush a breeze. Enjoy waterfront living with NO HOA fees and No CDD fee. This gem is nestled in a sought-after golf cart country club community that includes multiple parks and playgrounds, coffee shops, restaurants, and Vantage Roof Top Bar that offers stunning views of Tampa Bay. Located in a prime area that offers easy access to downtown St. Petersburg and downtown Tampa, both of which offer highly rated restaurants and lively night life. Two international airports are within a 15-minute drive, and you are less than a 30-minute drive from the world-renowned gulf coast beaches, boating and world class fishing in Tampa Bay and the Gulf of Mexico. TRULY A MUST SEE and A WONDERFUL PLACE TO CALL HOME!
Full Property Details
Full Property Details for 13920 Egret Ln
General
- Sold For: $567,000
- Taxes: $2,379 (2025)
- Status: Closed
- Type: Single Family
- Source: MidFloridaRegionalMLS
- MLS ID: TB8496735
- Added to Site: 45 day(s) ago
Rental Information
- Min. Lease: 1 Month
Interior
- Number of Rooms: 12
- Interior Features: Cathedral Ceiling(s), Ceiling Fan(s), Eating Space In Kitchen, High Ceilings, Kitchen and Family Room Combination, Solid Surface Counters, Solid Wood Cabinets, Split Bedroom, Vaulted Ceiling(s), Walk-In Closet(s)
- Appliances: Dishwasher, Disposal, Microwave, Range, Refrigerator
- Furnishings: Unfurnished
- Flooring: Vinyl
Rooms
Bathrooms
- Total Bathrooms: 3
- Full Bathrooms: 3
Bedrooms
- Total Bedrooms: 4
Other Rooms
- Laundry: Inside, Laundry Closet
Exterior
- Exterior Features: Irrigation System, Private Mailbox, Sidewalk
- Deck/Patio: Covered, Rear Porch, Screened
- Porch/Patio/Deck: Covered, Rear Porch, Screened
Parking
- Garage: Yes
- Attached garage: Yes
- Garage Spaces: 2
- Covered Spaces: 2
- Parking Features: Oversized
Location
- Area: 33762 - Clearwater
- County: Pinellas
- Development Name: 33762 - Clearwater
- Subdivision: SOUND WEST
- Driving Directions: From Ulmerton, turn north on Egret, left on Heron, right on Whisperwood, left on Feather Sound Dr, left on Heron Pl, Left on Crane, left on Spoonbill circle around and turn right on Egret Ln to address
- Direction Faces: East
School Information
- Elementary School: High Point Elementary-PN
- Middle School: Fitzgerald Middle-PN
- High School: Pinellas Park High-PN
Community
- Community Name: 33762 - Clearwater
Heating & Cooling
- Cooling Type: Central Air
- Heating Type: Central, Electric
Utilities
- Sewer: Public Sewer
- Water District: LAKE
- Water: Public
- Utility Description: Electricity Connected, Sewer Connected, Sprinkler Well, Water Connected
Structural Information
- Exterior Const.: Block, Stucco
- Roof: Shingle
- Stories/Levels: One
- Square Feet: 1,958
- Sq. Ft. Source: Public Records
- Living Area: 1,958 Sq. Ft.
- Year Built: 1979
Lot Features
- Lot Size (Acres): 0.34
- Lot Size (Sq. Ft.): 14,989
- Lot Size: 14989
- Lot Dimensions: 78 x 125
- Street/Road Desc.: Paved
Water Features
- Water Front: Yes
- Water Access: Yes
- Water Access Desc: Lake, Pond
- Water Front Name: LAKE
- Water Front Desc.: Lake Front, Pond
Financial Considerations
- Tax Amount: $2,379
- Tax Year: 2025
Disclosures and Reports
- Ownership: Fee Simple
- Special Conditions: None
- Legal Description: SOUND WEST UNIT 1 LOT 83
- Flood Zone Info: AE
- APN: 23016839430000830
- Property ID: 23016839430000830
Listed by Re/Max Realtec Group Inc
Sold by Douglas Elliman

Get Pre-Approved Today
Schools
Schools serving 13920 Egret Ln
School District:Pinellas County School District
| Name | Grades | Distance |
|---|---|---|
High Point Elementary School 5921 150th Avenue North, Clearwater, FL 33760 | PK-5 | 2.5 mi |
Fitzgerald Middle School 6410 118th Avenue North, Largo, FL 33773 | 6-8 | 3.4 mi |
Pinellas Park High School 6305 118th Avenue North, Largo, FL 33773 | 9-12 | 3.1 mi |
Disclaimer:
School attendance boundaries provided by ATTOM Data Solutions and are for reference only. Contact the school directly to verify enrollment eligibility.
Price & Sales History for 13920 Egret Ln
Date
Details
Price
Change
Source
5/21/2026
Sold
$567,000
-2.07%
MLS
4/12/2026
Listed
$579,000
—
MLS
Disclaimer: Historical sales information is derived from public records provided by the county offices. Information is not guaranteed and should be independently verified.
13920 Egret Lane, Clearwater, FL 33762 (MLS# TB8496735) is a Single Family property that was sold at $567,000 on May 21, 2026. Want to learn more about 13920 Egret Lane? Do you have questions about finding other Single Family real estate for sale in Clearwater? You can browse all Clearwater real estate or contact a Coldwell Banker agent to request more information.