This is a carousel with tiles that activate property listing cards. Use the previous and next buttons to navigate.
1/44
$157,500 Just Listed
This is a carousel with tiles that activate property listing cards. Use the previous and next buttons to navigate.
1/44
Property Description
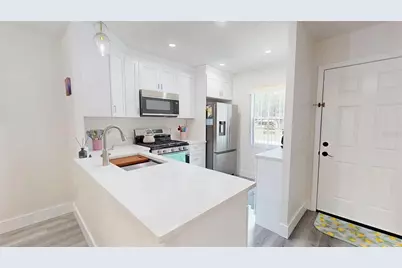
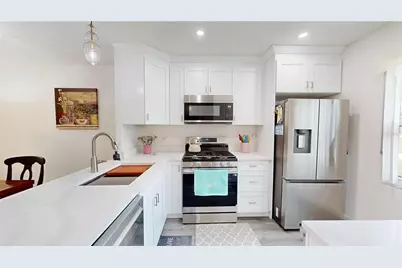
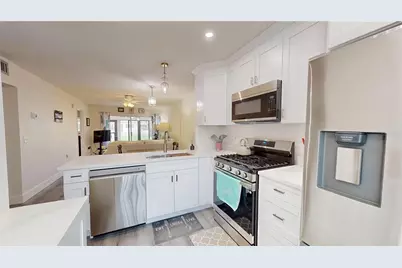
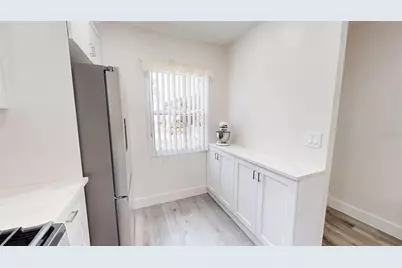
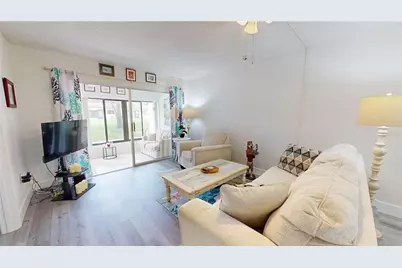
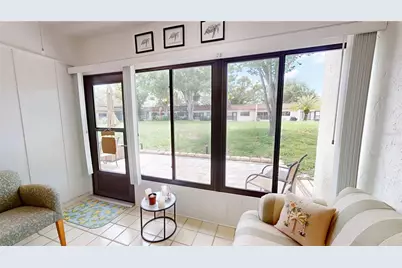
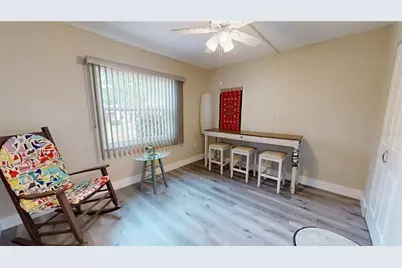
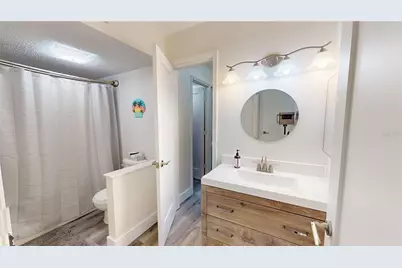
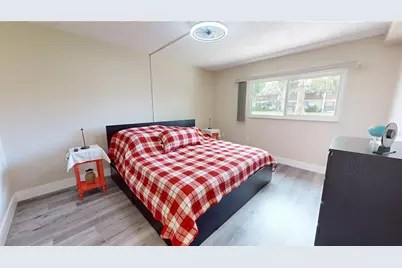
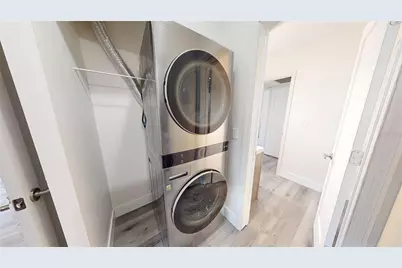
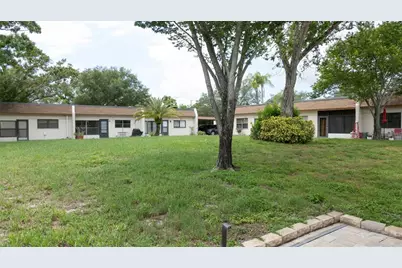
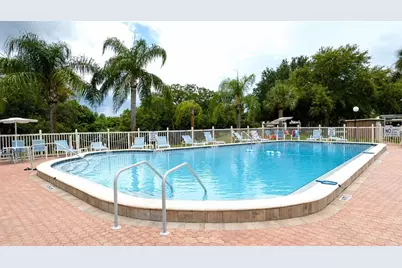
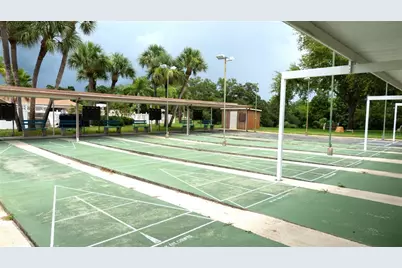
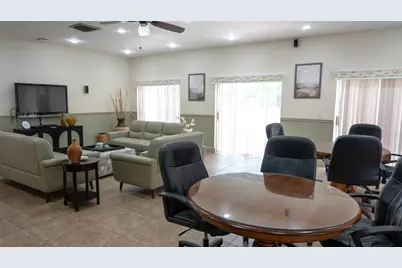
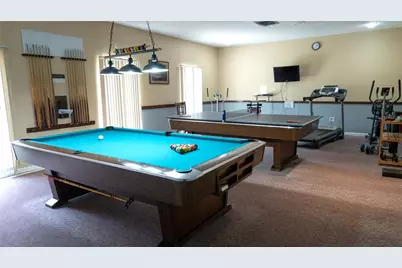
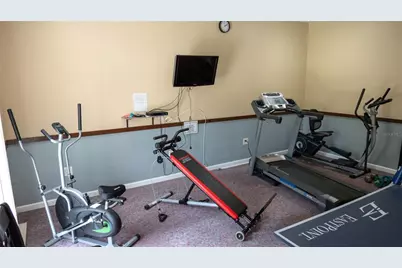
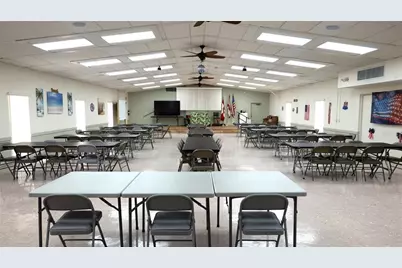
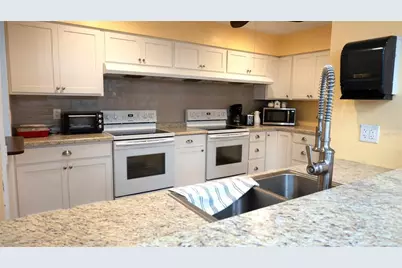
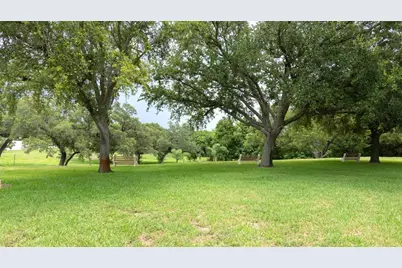
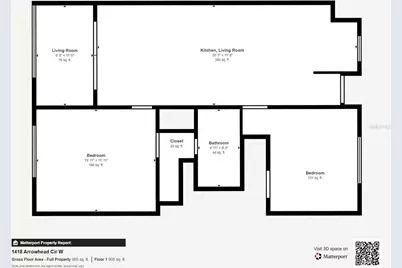
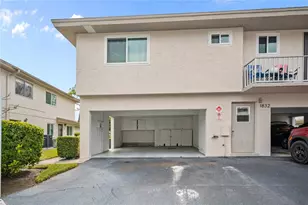
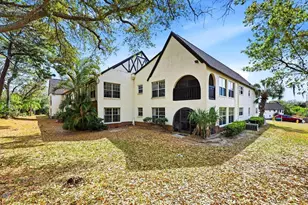
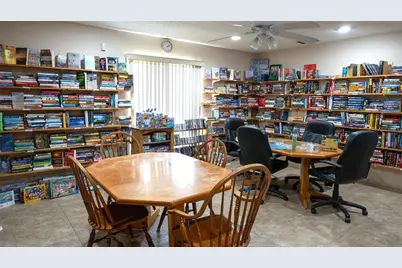
SPECTACULAR RENOVATIONS make this stunning villa-style condo a true showpiece in the sought-after 55+ Mission Hills Community! Modern style with everyday comfort in a move-in-ready home you'll be proud to own. From the moment you arrive, you'll appreciate the beautifully landscaped front entry featuring a brand-new paver patio with a decorative stone centerpiece, the perfect spot to enjoy peaceful sunrises overlooking a park-like setting. QUALITY CRAFTSMANSHIP is evident throughout with all-new double-pane windows and exterior doors, creating an inviting sense of security and efficiency. Inside, the spacious open floor plan is enhanced by fresh interior paint, luxury vinyl plank flooring, oversized baseboards and trim, new interior doors and hardware, updated lighting, ceiling fans in every room, and new blinds throughout. The GORGEOUS REIMAGINED KITCHEN is the heart of the home, showcasing solid wood Shaker cabinetry with 42-inch upper cabinets and crown molding, a Lazy Susan, quartz countertops, recessed and pendant lighting, a convenient coffee bar with additional cabinetry, and a full suite of new stainless-steel appliances covered by a transferable 5-year warranty, including a range with a center grill/griddle burner. The thoughtfully designed split-bedroom floor plan offers privacy with the guest bedroom at the front of the home. The SPACIOUS PRIMARY SUITE, tucked away at the rear, is complete with a walk-in closet and private access to the BEAUTIFULLY UPDATED BATHROOM featuring a new vanity, updated fixtures and lighting, and a stunning tiled walk-in shower with built-in shelving and new plumbing behind the walls. A stackable washer and dryer vent directly outside for added convenience. The RADIENT FLORIDA ROOM opens to an expansive brand-new paver patio complete with French drains, elegant stone edging, and solar lighting, creating the perfect outdoor retreat to relax and enjoy spectacular sunsets. Enjoy truly MAINTENANCE-FREE LIVING - the monthly fee covers Basic Cable, Internet/Wi-Fi, Water, Sewer, Trash, Natural Gas, and all exterior maintenance, including the roof, exterior painting, grounds, roads, and the land lease fee. Residents also enjoy ABUNDANT COMMUNITY AMENITIES, including a clubhouse with kitchen and social hall, library/game room, billiards, ping-pong, a large heated pool, shuffleboard courts, and a picturesque picnic area. IDEALLY LOCATED just minutes from shopping, dining, Ruth Eckerd Hall, charming Downtown Safety Harbor, Historic Dunedin, Award-winning Beaches, Tampa & Clearwater Airports, this exceptional home offers the perfect combination of carefree living, outstanding amenities, and an unbeatable central NON-FLOOD, NON-EVAC location. Schedule your private showing today and experience this remarkable Florida residence for yourself!
Full Property Details
Full Property Details for 1418 Arrowhead Cir W #20D
General
- Price: $157,500
- HOA FEE: $616/month
- Taxes: $1,535 (2025)
- Status: Active
- Type: Condo
- Source: MidFloridaRegionalMLS
- MLS ID: TB8530446
- Updated: 7/19/2026
- Added to Site: 3 day(s) ago
Rental Information
- Min. Lease: 3 Months
Interior
- Number of Rooms: 6
- Interior Features: Ceiling Fan(s), Living Room/Dining Room Combo, Open Floorplan, Solid Wood Cabinets, Split Bedroom, Stone Counters, Walk-In Closet(s)
- Appliances: Dishwasher, Disposal, Dryer, Ice Maker, Range, Refrigerator, Washer
- Furnishings: Negotiable
- Flooring: Luxury Vinyl
Rooms
Bathrooms
- Total Bathrooms: 1
- Full Bathrooms: 1
Bedrooms
- Total Bedrooms: 2
Other Rooms
- Laundry: Inside, Laundry Closet
Additional Information
- Shared Amenities: Cable TV, Clubhouse, Fitness Center, Laundry, Maintenance, Park, Pool, Recreation Facilities, Shuffleboard Court
- Pool Description: Child Safety Fence, Gunite, In Ground
Exterior
- Exterior Features: Irrigation System, Sliding Doors, Storage
- Deck/Patio: Enclosed, Patio
- Porch/Patio/Deck: Enclosed, Patio
Parking
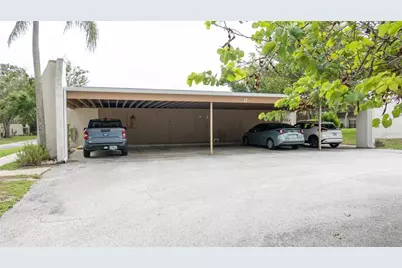
- Carports: Yes
- Carport: 1
- Carport Spaces: 1
- Covered Spaces: 1
- Parking Features: Assigned, Covered
Location
- Area: 33759 - Clearwater
- County: Pinellas
- Development Name: 33759 - Clearwater
- Subdivision: MISSION HILLS CONDO
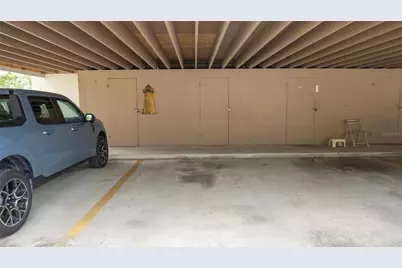
- Driving Directions: GPS does not go to proper location - Best Directions: From FL-590, turn south on Mission Hills Blvd. Drive past the 1st Arrowhead Cir W street, and take a right onto the 2nd Arrowhead Cir W. You can park on the right curb in front of the building and walk up the grass. Carport is to the right side of the building. Carport structure #17 (second space from left as you pull in) and storage closet directly in front of it belong to 1418 Arrowhead Cir W. If carport space is open, feel free to use it and take sidewalk to the left to the unit.
- Direction Faces: East
Community
- Community Name: 33759 - Clearwater
- Community Features: Association Recreation - Owned, Buyer Approval Required, Deed Restrictions, Irrigation-Reclaimed Water, Park, Pool, Sidewalks
- Optional Amenities: Cable TV, Clubhouse, Fitness Center, Laundry, Maintenance, Park, Pool, Recreation Facilities, Shuffleboard C
- Association: Yes
- Assoc. Name: Ameri-Tech / Lexi Sesto
- Assoc. Fees Include: Cable TV, Common Area Taxes, Community Pool, Escrow Reserves Fund, Gas, Insurance, Internet, Maintenance Structure, Maintenance Grounds, Manager, Pool Maintenance, Private Road, Recreational Facilities, Sewer, Trash, Water
- Adult Community: Yes
Heating & Cooling
- Cooling Type: Central Air
- Heating Type: Central, Natural Gas
Utilities
- Sewer: Public Sewer
- Water: Public
- Utility Description: BB/HS Internet Available, Cable Connected, Electricity Connected, Natural Gas Connected, Sewer Connected, Street Lights, Water Connected
Structural Information
- Exterior Const.: Block, Stucco, Wood Frame
- Roof: Built-Up
- Windows: Double Pane Windows, Window Treatments
- Stories/Levels: One
- Square Feet: 812
- Sq. Ft. Source: Public Records
- Year Built: 1971
Additional Structures
- Other Structures: Storage
Lot Features
- Street/Road Desc.: Asphalt
Financial Considerations
- Association Fee: $616
- Assoc Fee Freq.: Monthly
- Assoc Fee Desc.: Required
- Tax Amount: $1,535
- Tax Year: 2025
Disclosures and Reports
- Ownership: Condominium
- Special Conditions: None
- Legal Description: MISSION HILLS CONDO BLDG 20-A, UNIT 20-D
- Flood Zone Info: X
- APN: 82916582170200040
- Property ID: 82916582170200040
- Block/Lot/Section: 20
Listed by Serene Realty Llc

Get Pre-Approved Today
Schools
Schools serving 1418 Arrowhead Cir W #20D
School District:Pinellas County School District
| Name | Grades | Distance |
|---|---|---|
Mcmullen-Booth Elementary School 3025 Union Street, Clearwater, FL 33759 | PK-5 | 1.2 mi |
Countryside High School 3000 State Road 580, Clearwater, FL 33761 | 9-12 | 3.1 mi |
Safety Harbor Middle School 901 1st Avenue North, Safety Harbor, FL 34695 | 6-8 | 2.2 mi |
Disclaimer:
School attendance boundaries provided by ATTOM Data Solutions and are for reference only. Contact the school directly to verify enrollment eligibility.
Price & Sales History for 1418 Arrowhead Cir W #20D
Date
Details
Price
Change
Source
7/19/2026
Listed
$157,500
89.76%
MLS
9/25/2020
Sold
$83,000
—
Public Record
Disclaimer: Historical sales information is derived from public records provided by the county offices. Information is not guaranteed and should be independently verified.
Tax History
Tax History for 1418 Arrowhead Cir W #20D
Year
Property Taxes
Change
Tax Assessment
Change
2025
$1,599
2%
$124,986
—
2024
$1,571
3%
$125,242
3%
2023
$1,532
208%
$121,789
69%
2021
$497
3%
$71,852
-3%
2022
$481
-3%
$74,008
23%
2021
$497
-46%
$60,408
54%
2019
$921
13%
$39,269
10%
2018
$815
13%
$35,699
-12%
2017
$719
15%
$40,495
28%
2016
$626
6%
$31,528
6%
2015
$590
14%
$29,606
21%
2014
$518
3%
$24,384
4%
2013
$505
—
$23,491
—
Disclaimer: Historical tax information is derived from public records provided by the county offices. Information is not guaranteed and should be independently verified.
Estimate the Cost
Estimate the Cost for 1418 Arrowhead Cir W #20D
1418 Arrowhead Circle W #20D, Clearwater, FL 33759 (MLS# TB8530446) is a Condo property with 2 bedrooms and 1 full bathroom. 1418 Arrowhead Circle W #20D is currently listed for $157,500 and was received on July 19, 2026. Want to learn more about 1418 Arrowhead Circle W #20D? Do you have questions about finding other Condo real estate for sale in Clearwater? You can browse all Clearwater real estate or contact a Coldwell Banker agent to request more information.