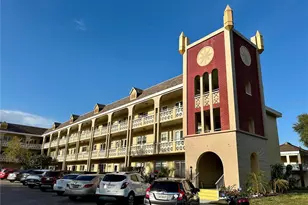
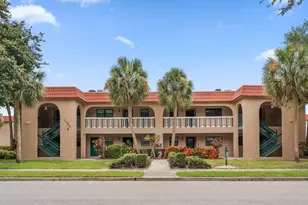
This is a carousel with tiles that activate property listing cards. Use the previous and next buttons to navigate.
1/23
$139,900 Just Listed
This is a carousel with tiles that activate property listing cards. Use the previous and next buttons to navigate.
1/23
Property Description
Experience the ultimate in maintenance-free living in the highly coveted, 55+ community of Mission Hills. This immaculate, move-in-ready 2-bedroom, 2-bathroom end-unit villa features a bright, open-concept layout that perfectly blends modern comfort with complete peace of mind. Modern Interiors & High-End Finishes Gourmet Kitchen: Fully equipped with a brand-new gas stove and stainless steel appliances, sleek granite countertops, elegant upper cabinet lighting, and a dedicated coffee bar. Premium Upgrades: Freshly painted interiors, durable tile flooring throughout, beautifully updated bathrooms, and a convenient in-unit vented washer/dryer. Prime Location Within the Community: Just steps away from the sparkling community pool, active clubhouse, and ample guest parking. Key Home Features Mechanicals & Safety: Features a newer HVAC system (installed in 2022) for excellent energy efficiency. Located in a coveted Non-Evacuation, Non-Flood Zone X-stay high and dry with ultimate peace of mind. Outdoor Living: Host sunset dinners or enjoy your morning coffee on the private back paver patio, nestled in a scenic courtyard with mature shade trees. Parking & Storage: Includes a dedicated covered carport and an individual, oversized utility shed for plenty of extra storage. Unbeatable Location & Convenience Everything you need is just minutes from your front door: Daily Errands: A short 5-minute walk to Bayside Bridge Plaza (Publix, Planet Fitness, dining, and shopping). Leisure & Culture: 5 minutes to historic Safety Harbor, Ruth Eckerd Hall, and the Phillies Spring Training complex. Travel Made Easy: Just 15 minutes to both Tampa International (TPA) and St. Pete-Clearwater (PIE) airports. Sun & City: Only 20 minutes to world-class beaches and 25 minutes to vibrant Downtown St. Pete. Resort-Style Community Amenities Mission Hills is renowned for its lush, mature landscaping and vibrant social scene. The active clubhouse serves as the community hub, offering: Large, heated community pool Fitness equipment, library, billiards, and shuffleboard Active social calendar including bingo, ice cream socials, and planned excursions. This villa offers the perfect Florida lifestyle!
Full Property Details
Full Property Details for 1510 Flint Dr W #10-F
General
- Price: $139,900
- HOA FEE: $660/month
- Taxes: $491 (2025)
- Status: Active
- Type: Condo
- Source: MidFloridaRegionalMLS
- MLS ID: TB8527346
- Updated: 7/12/2026
- Added to Site: 1 day(s) ago
Rental Information
- Min. Lease: 3 Months
Interior
- Number of Rooms: 6
- Interior Features: Living Room/Dining Room Combo, Open Floorplan
- Appliances: Dryer, Ice Maker, Microwave, Range, Refrigerator, Washer
- Furnishings: Unfurnished
- Flooring: Tile
Rooms
Bathrooms
- Total Bathrooms: 2
- Full Bathrooms: 2
Bedrooms
- Total Bedrooms: 2
Other Rooms
- Laundry: Common Area, Inside, Laundry Closet
Exterior
- Exterior Features: Courtyard, Irrigation System, Lighting, Private Mailbox, Rain Gutters, Sidewalk
Parking
- Carports: Yes
- Carport: 1
- Carport Spaces: 1
- Covered Spaces: 1
- Parking Features: Assigned, Common, Covered, Ground Level, Guest, On Street
Location
- Area: 33759 - Clearwater
- County: Pinellas
- Development Name: 33759 - Clearwater
- Subdivision: MISSION HILLS CONDO
- Driving Directions: STATE ROAD 590 EAST OF US19, RIGHT ON MISSION HILLS BLVD, LEFT ON FLINT DR N, RIGHT ON FLINT DR W, PROPERTY WILL BE ON RIGHT(WEST SIDE OF ROAD), PLEASE PARK ON EAST SIDE OF THE ROAD.
- Direction Faces: East
Community
- Community Name: 33759 - Clearwater
- Community Features: Association Recreation - Owned, Buyer Approval Required, Clubhouse, Fitness Center, Irrigation-Reclaimed Water, No Truck/RV/Motorcycle Parking, Pool, Sidewalks
- Association: Yes
- Assoc. Name: AMERITECH/Lexi Sesto
- Assoc. Fees Include: Cable TV, Community Pool, Gas, Internet, Maintenance Structure, Maintenance Grounds, Pool Maintenance, Private Road, Recreational Facilities, Sewer, Trash, Water
- Adult Community: Yes
Heating & Cooling
- Cooling Type: Central Air
- Heating Type: Central, Natural Gas
Utilities
- Sewer: Public Sewer
- Water: None
- Utility Description: BB/HS Internet Available, Cable TV Available, Electricity Connected, Natural Gas Connected, Public, Sewer Connected, Sprinkler Recycled, Sprinkler Well, Street Lights, Underground Utilities, Water Connected
Structural Information
- Exterior Const.: Block, Stucco, Wood Frame
- Roof: Membrane
- Common Walls: End Unit
- Stories/Levels: One
- Square Feet: 886
- Sq. Ft. Source: Public Records
- Year Built: 1971
Lot Features
- Street/Road Desc.: Asphalt, Paved
Financial Considerations
- Association Fee: $660
- Assoc Fee Freq.: Monthly
- Assoc Fee Desc.: Required
- Tax Amount: $491.09
- Tax Year: 2025
Disclosures and Reports
- Ownership: Condominium
- Special Conditions: None
- Legal Description: MISSION HILLS CONDO BLDG 10-A, UNIT 10-F
- Flood Zone Info: X
- APN: 82916582170100060
- Property ID: 82916582170100060
- Block/Lot/Section: 10
Listed by Future Home Realty Inc
Get Pre-Approved Today
Schools
Schools serving 1510 Flint Dr W #10-F
School District:Pinellas County School District
| Name | Grades | Distance |
|---|---|---|
Mcmullen-Booth Elementary School 3025 Union Street, Clearwater, FL 33759 | PK-5 | 1.1 mi |
Countryside High School 3000 State Road 580, Clearwater, FL 33761 | 9-12 | 2.9 mi |
Safety Harbor Middle School 901 1st Avenue North, Safety Harbor, FL 34695 | 6-8 | 2.1 mi |
Disclaimer:
School attendance boundaries provided by ATTOM Data Solutions and are for reference only. Contact the school directly to verify enrollment eligibility.
Price & Sales History for 1510 Flint Dr W #10-F
Date
Details
Price
Change
Source
7/11/2026
Listed
$139,900
—
MLS
Disclaimer: Historical sales information is derived from public records provided by the county offices. Information is not guaranteed and should be independently verified.
Tax History
Tax History for 1510 Flint Dr W #10-F
Year
Property Taxes
Change
Tax Assessment
Change
2025
$491
6%
$66,532
3%
2024
$464
1%
$64,657
3%
2023
$461
348%
$62,774
105%
2021
$103
-11%
$30,551
-3%
2022
$116
13%
$31,468
4%
2021
$103
26%
$30,129
2%
2019
$82
—
$29,452
2%
2018
$82
21%
$28,903
2%
2017
$68
19%
$28,309
2%
2016
$57
6%
$27,727
1%
2015
$54
10%
$27,534
1%
2014
$49
17%
$27,315
1%
2013
$42
—
$26,957
—
Disclaimer: Historical tax information is derived from public records provided by the county offices. Information is not guaranteed and should be independently verified.
Estimate the Cost
Estimate the Cost for 1510 Flint Dr W #10-F
1510 Flint Drive W #10-F, Clearwater, FL 33759 (MLS# TB8527346) is a Condo property with 2 bedrooms and 2 full bathrooms. 1510 Flint Drive W #10-F is currently listed for $139,900 and was received on July 11, 2026. Want to learn more about 1510 Flint Drive W #10-F? Do you have questions about finding other Condo real estate for sale in Clearwater? You can browse all Clearwater real estate or contact a Coldwell Banker agent to request more information.