This is a carousel with tiles that activate property listing cards. Use the previous and next buttons to navigate.
1/97
$559,000
This is a carousel with tiles that activate property listing cards. Use the previous and next buttons to navigate.
1/97
Property Description
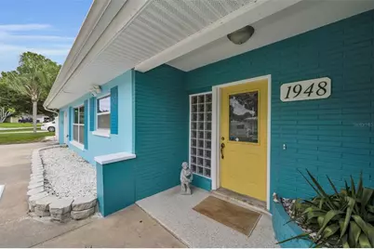
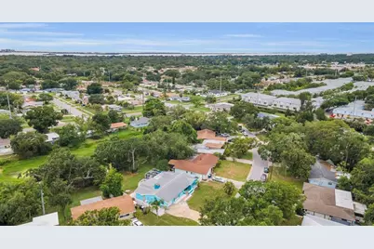
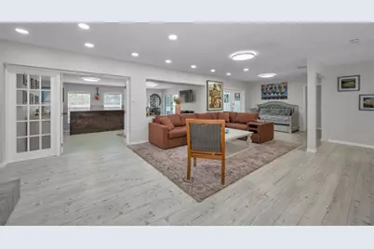
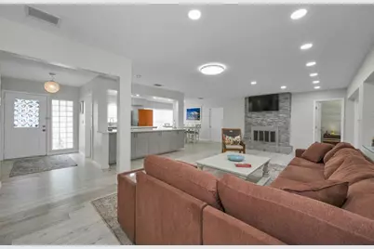
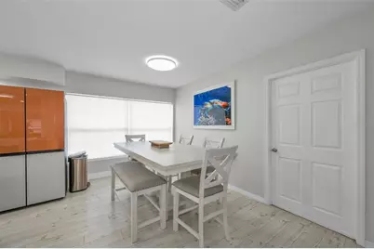
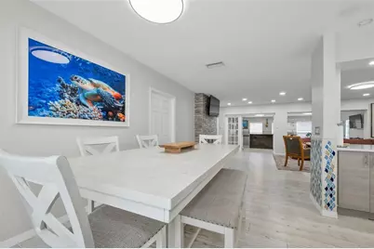
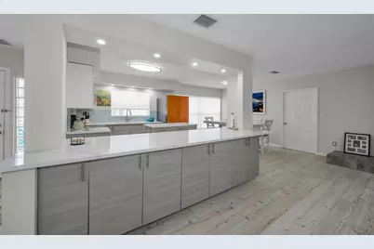
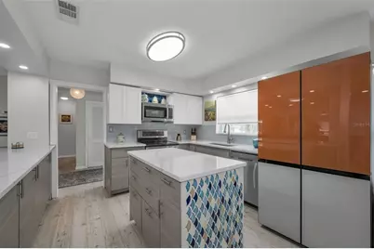
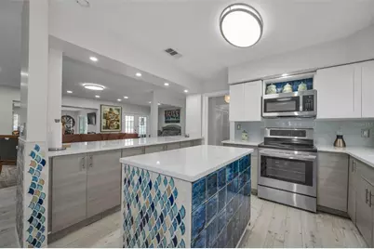
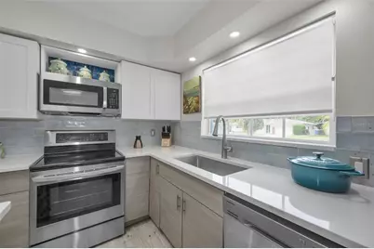
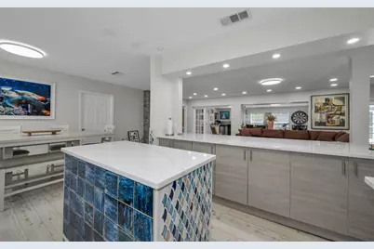
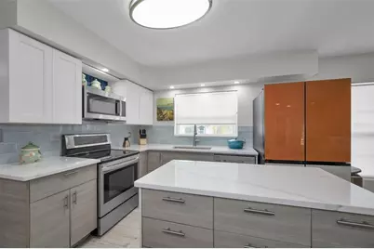
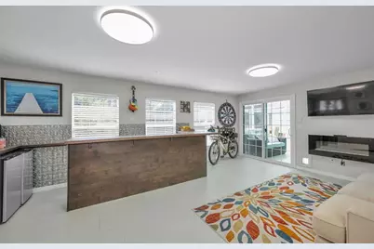
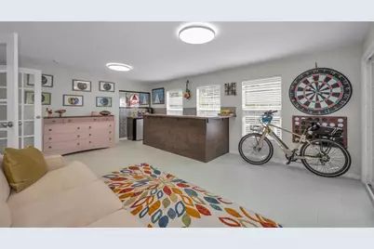
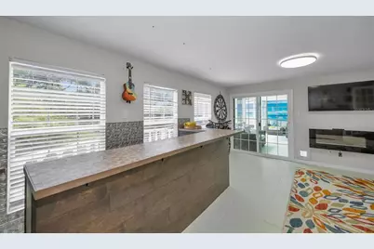
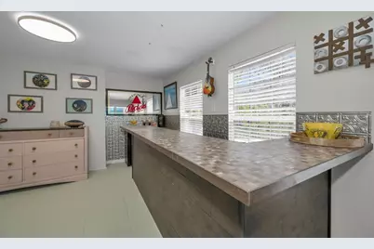
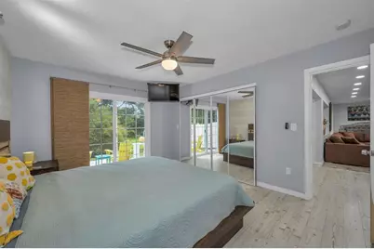
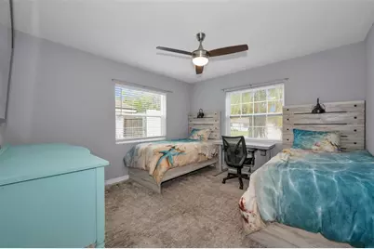
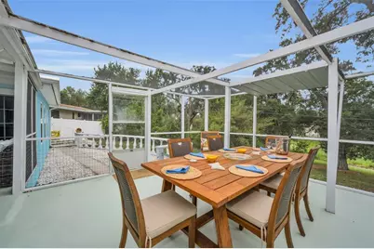
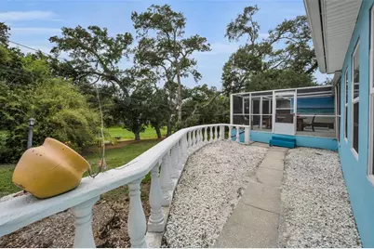
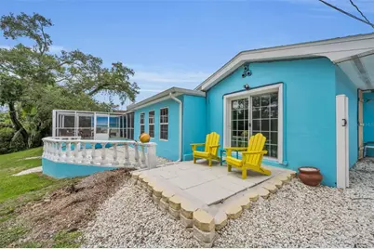
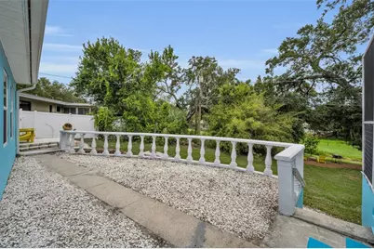
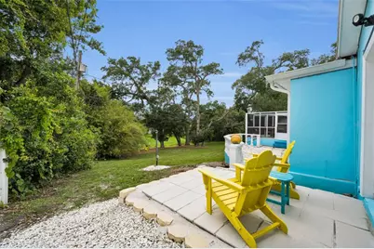
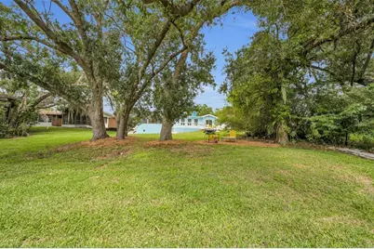
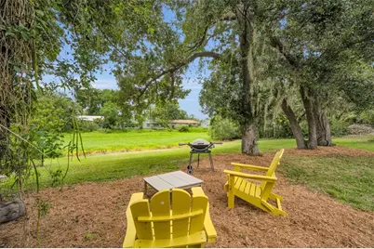
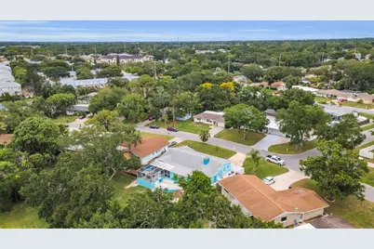
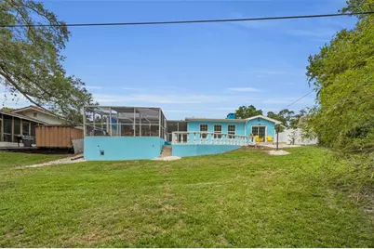
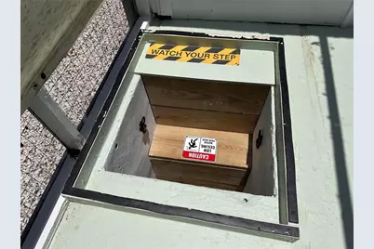
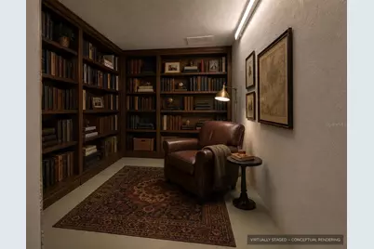
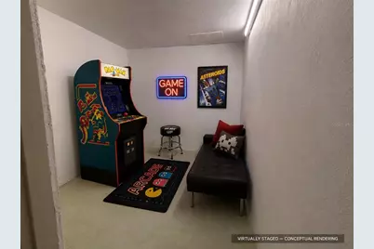
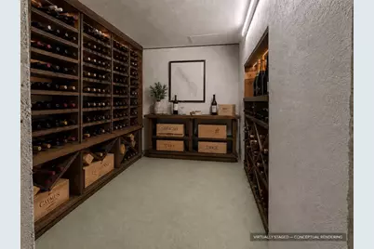
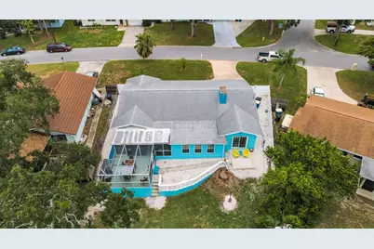
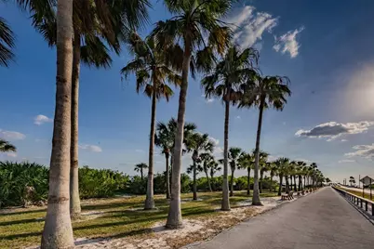
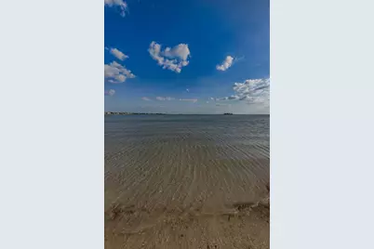
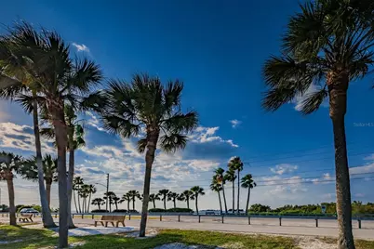
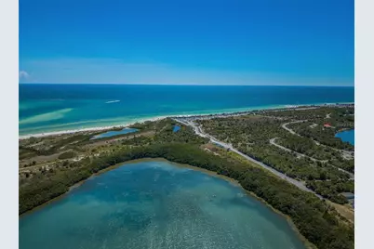
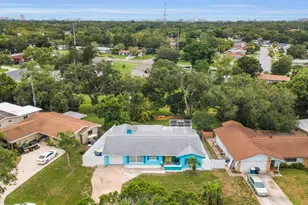
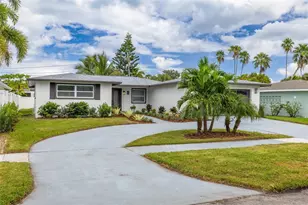
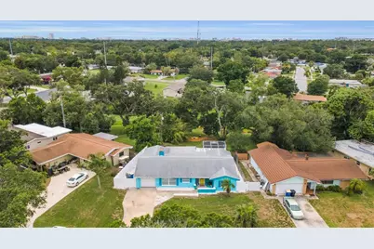
Dry through Hurricanes Helene and Milton. No flooding, no storm damage. FEMA Flood Zone X. No HOA. 2017 roof with sealed roof deck. Renovated single-story home with attached garage on a pond-side lot minutes from Downtown Dunedin. From the elevated entry, an uninterrupted sightline extends through the open kitchen and great room, into the enclosed bar and flex room, and across the screened patio to the backyard and pond beyond. The kitchen, bathrooms, and flooring were updated in 2017, along with the roof, air conditioning, water heater, electrical panel, and sewer lines. The split-bedroom floor plan places two bedrooms and a renovated shared bathroom in one wing, while the primary suite occupies the opposite rear corner for added privacy. Sliding glass doors open from the primary suite to a private patio overlooking the backyard and pond from the property's highest point. The climate-controlled bar and flex room extends the main living area with windows, built-in cabinetry, storage, and sliding-door access to the large covered and screened patio. Beyond it, a broad, level backyard offers space for a future pool before the terrain slopes gently toward the pond and shared green backdrop. Beneath the elevated patio is a concrete bunker with 25-inch-thick poured walls, rare in Florida construction, with power, lighting, storage, and a plumbing stub-out. Potential uses include a shelter space, wine cellar, workshop, hobby space, or secure storage, subject to buyer verification and applicable approvals. Additional features include a wood-burning fireplace, interior laundry, side fencing with gated access on both sides, and negotiable furnishings. Walk or drive to Downtown Dunedin's Main Street restaurants, breweries, waterfront, TD Ballpark, and the Pinellas Trail. Nearby boat ramps, Clearwater Beach, and Honeymoon Island are a short drive away
Full Property Details
Full Property Details for 1948 Byram Dr
General
- Price: $559,000
- Taxes: $3,303 (2025)
- Status: Active
- Type: Single Family
- Source: MidFloridaRegionalMLS
- MLS ID: TB8516056
- Updated: 7/31/2026
- Added to Site: 103 day(s) ago
Rental Information
- Min. Lease: No Minimum
Interior
- Number of Rooms: 9
- Interior Features: Built-in Features, Ceiling Fan(s), Dry Bar, Eating Space In Kitchen, Kitchen and Family Room Combination, Living Room/Dining Room Combo, Open Floorplan, Other, Primary Bedroom Main Floor, Solid Surface Counters, Solid Wood Cabinets, Thermostat, Window Treatments
- Fireplace: Yes
- Fireplace(s): Living Room, Wood Burning
- Appliances: Dishwasher, Disposal, Dryer, Electric Water Heater, Microwave, Other, Range, Refrigerator, Washer
- Furnishings: Negotiable
- Flooring: Engineered Hardwood, Tile
Rooms
Bathrooms
- Total Bathrooms: 2
- Full Bathrooms: 2
Bedrooms
- Total Bedrooms: 3
Other Rooms
- Laundry: Inside
Exterior
- Exterior Features: Lighting, Other, Private Yard, Sliding Doors, Storage
- Deck/Patio: Covered, Enclosed, Other, Patio, Rear Porch, Screened
- Porch/Patio/Deck: Covered, Enclosed, Other, Patio, Rear Porch, Screened
Parking
- Garage: Yes
- Attached garage: Yes
- Garage Spaces: 1
- Covered Spaces: 1
Location
- Area: 33755 - Clearwater
- County: Pinellas
- Development Name: 33755 - Clearwater
- Subdivision: SUNSET HIGHLANDS
- Driving Directions: 5 minutes from Downtown Dunedin: Douglas Ave south to left on Beltrees St to right on Patrician Ave to left on Byram Dr to home on right. (15 minutes from Clearwater Beach)
- Direction Faces: East
School Information
- Elementary School: Dunedin Elementary-PN
- Middle School: Dunedin Highland Middle-PN
- High School: Dunedin High-PN
Community
- Community Name: 33755 - Clearwater
Heating & Cooling
- Cooling Type: Central Air
- Heating Type: Central
Utilities
- Sewer: Public Sewer
- Water District: POND
- Water: Public
- Utility Description: Cable Connected, Electricity Connected, Sewer Connected, Water Connected
Structural Information
- Architectural Info: Florida
- Architectural Style: Florida
- Exterior Const.: Block
- Basement Desc.: Other
- Roof: Shingle
- Windows: Window Treatments
- Stories/Levels: One
- Square Feet: 2,075
- Sq. Ft. Source: Appraiser
- Year Built: 1957
Additional Structures
- Other Structures: Other, Storage, Workshop
Lot Features
- Property View: Park/Greenbelt, Trees/Woods
- Lot Size (Acres): 0.31
- Lot Size (Sq. Ft.): 9,344
- Lot Size: 9344
- Lot Dimensions: 73 x 128
- Frontage: Street Paved
- Street/Road Desc.: Paved, Asphalt
- Fencing (Description): Vinyl
Water Features
- Water Front: Yes
- Water Access: Yes
- Water Access Desc: Pond
- Water Extras: Yes
- Water Front Name: POND
- Water Front Desc.: Pond
Financial Considerations
- Tax Amount: $3,303.53
- Tax Year: 2025
Disclosures and Reports
- Ownership: Fee Simple
- Special Conditions: None
- Legal Description: SUNSET HIGHLANDS UNIT 1 LOT 40 & PT OF WATER LOT 51
- Flood Zone Info: X*
- APN: 22915877140000440
- Property ID: 22915877140000440
Listed by Future Home Realty Inc

Get Pre-Approved Today
Schools
Schools serving 1948 Byram Dr
School District:Pinellas County School District
| Name | Grades | Distance |
|---|---|---|
Dunedin Elementary School 900 Union Street, Dunedin, FL 34698 | PK-5 | 0.4 mi |
Dunedin Highland Middle School 70 Patricia Avenue, Dunedin, FL 34698 | 6-8 | 0.5 mi |
Dunedin High School 1651 Pinehurst Road, Dunedin, FL 34698 | 9-12 | 2.5 mi |
Disclaimer:
School attendance boundaries provided by ATTOM Data Solutions and are for reference only. Contact the school directly to verify enrollment eligibility.
Price & Sales History for 1948 Byram Dr
Date
Details
Price
Change
Source
7/30/2026
Price Reduced
$559,000
-0.89%
MLS
6/10/2026
Listed
$564,000
8.46%
MLS
3/24/2023
Sold
$520,000
—
Public Record
Disclaimer: Historical sales information is derived from public records provided by the county offices. Information is not guaranteed and should be independently verified.
Tax History
Tax History for 1948 Byram Dr
Year
Property Taxes
Change
Tax Assessment
Change
2025
$7,934
5%
$452,343
2%
2024
$7,573
81%
$441,973
70%
2023
$4,193
2%
$259,803
6%
2021
$4,119
1%
$244,889
-3%
2022
$4,071
-1%
$252,236
4%
2021
$4,119
45%
$241,508
77%
2019
$2,841
9%
$136,753
10%
2018
$2,600
10%
$124,321
7%
2017
$2,368
-10%
$115,996
-8%
2016
$2,619
61%
$126,368
8%
2015
$1,623
1%
$117,483
1%
2014
$1,611
1%
$116,551
1%
2013
$1,595
—
$114,829
—
Disclaimer: Historical tax information is derived from public records provided by the county offices. Information is not guaranteed and should be independently verified.
Estimate the Cost
Estimate the Cost for 1948 Byram Dr
1948 Byram Drive, Clearwater, FL 33755 (MLS# TB8516056) is a Single Family property with 3 bedrooms and 2 full bathrooms. 1948 Byram Drive is currently listed for $559,000 and was received on June 10, 2026. Want to learn more about 1948 Byram Drive? Do you have questions about finding other Single Family real estate for sale in Clearwater? You can browse all Clearwater real estate or contact a Coldwell Banker agent to request more information.