This is a carousel with tiles that activate property listing cards. Use the previous and next buttons to navigate.
1/1
$560,000
This is a carousel with tiles that activate property listing cards. Use the previous and next buttons to navigate.
1/1
Property Description
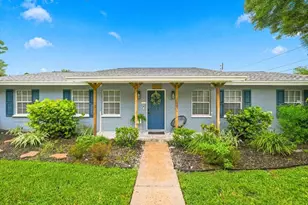
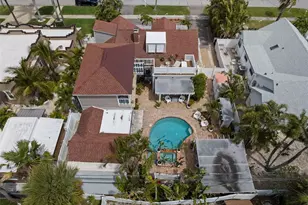
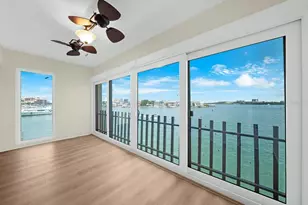
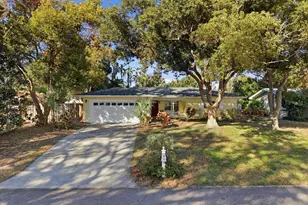
This charming concrete block-on-slab 3-bedroom, 2-bathroom pool residence with a 2-car garage offers a perfect blend of comfort and convenience. With a 2024 shingle roof, HVAC in 2025, and hurricane-impact windows, this home is well-prepared for the future. Situated on an 8,934 square foot lot, the home sits high off the street, providing a spacious and open layout ideal for entertaining. Enjoy dining, movie nights, or cozying up in front of the real wood-burning fireplace in this inviting space. The kitchen features warm wood cabinetry, granite counters, a matte black sink, a 2026 stainless refrigerator, and a new disposal. The sparkling pool is perfect for cooling off during Florida summers, and the fenced yard offers privacy for children and pets. With no HOA or deed restrictions, you have true freedom and flexibility in homeownership. Located in the Fair Oaks neighborhood, you'll enjoy the convenience of central Pinellas County living with a peaceful vibe: think larger lots and shade trees. The home is less than a mile from A-Rated Plumb Elementary and Clearwater High School, which offers a variety of programs including International Culture and Commerce magnet programs, AP, Dual Enrollment, Honors classes, and JROTC. Residents have easy access to Clearwater's parks, playgrounds, and community centers, such as the nearby Morningside Rec Center and the recently renovated Long Center with its Olympic-sized pool. Just 5 miles from world famous Clearwater Beach with all the restaurants, nightlife, and showstopping sunsets you can imagine!. The BayCare Sound Amphitheater at Coachman Park, downtown Clearwater is 4 miles away. World-class boating, fishing, and major league sports are at your fingertips: think Bucs, Rays and Rowdies! Plus Phillies Spring Training Camp is just 3 miles away. Adventure Island, Disney, and Legoland are easy day trips. The home is conveniently located 15 miles from Tampa International Airport and 6 miles from St. Pete-Clearwater International. Schedule your private showing today and make this house your new home! Don't let this one get away! *BY APPOINTMENT ONLY*
Full Property Details
Full Property Details for 1950 Rebecca Dr
General
- Sold For: $560,000
- Taxes: $8,749 (2025)
- Status: Closed
- Type: Single Family
- Source: MidFloridaRegionalMLS
- MLS ID: TB8536190
- Added to Site: 59 day(s) ago
Rental Information
- Min. Lease: 1 Month
Interior
- Number of Rooms: 5
- Interior Features: Ceiling Fan(s), Dry Bar, Open Floorplan, Primary Bedroom Main Floor, Solid Wood Cabinets, Split Bedroom, Stone Counters, Thermostat, Walk-In Closet(s), Window Treatments
- Fireplace: Yes
- Fireplace(s): Wood Burning
- Appliances: Dishwasher, Disposal, Dryer, Microwave, Range, Refrigerator, Washer
- Furnishings: Unfurnished
- Flooring: Ceramic Tile, Luxury Vinyl
Rooms
Bathrooms
- Total Bathrooms: 2
- Full Bathrooms: 2
Bedrooms
- Total Bedrooms: 3
Other Rooms
- Laundry: In Garage
Additional Information
- Pool: Yes
- Private Pool: Yes
- Pool Description: In Ground
Exterior
- Exterior Features: Lighting, Rain Gutters
Parking
- Garage: Yes
- Attached garage: Yes
- Garage Spaces: 2
- Covered Spaces: 2
Location
- Area: 33764 - Clearwater
- County: Pinellas
- Development Name: 33764 - Clearwater
- Subdivision: FAIR OAKS 2ND ADD
- Driving Directions: From US 19 / Gulf-To-Bay Blvd head West on Gulf-To-Bay. Cross through the light at Belcher and turn South / West at the light on Hercules. Continue on Hercules straight through the light at Druid, to Right on Rebecca. House is about half way down on the Right / North side of Rebecca.
- Direction Faces: South
School Information
- Elementary School: Plumb Elementary-PN
- High School: Clearwater High-PN
Community
- Community Name: 33764 - Clearwater
Heating & Cooling
- Cooling Type: Central Air
- Heating Type: Central, Electric
Utilities
- Sewer: Public Sewer
- Water: Public
- Utility Description: Electricity Connected, Public, Sewer Connected, Water Connected
Structural Information
- Exterior Const.: Block, Stucco
- Roof: Shingle
- Stories/Levels: One
- Square Feet: 2,075
- Sq. Ft. Source: Public Records
- Living Area: 2,075 Sq. Ft.
- Year Built: 1958
Lot Features
- Lot Size (Acres): 0.21
- Lot Size (Sq. Ft.): 8,934
- Lot Size: 8934
- Lot Dimensions: 85 x 105
- Street/Road Desc.: Paved
Financial Considerations
- Tax Amount: $8,749.15
- Tax Year: 2025
Disclosures and Reports
- Ownership: Fee Simple
- Special Conditions: None
- Legal Description: FAIR OAKS 2ND ADD LOT 74
- Flood Zone Info: X
- APN: 242915270000000740
- Property ID: 242915270000000740
Listed by Smith & Associates Real Estate
Sold by Axen Realty, Llc

Get Pre-Approved Today
Schools
Schools serving 1950 Rebecca Dr
School District:Pinellas County School District
| Name | Grades | Distance |
|---|---|---|
Plumb Elementary School 1920 Lakeview Road, Clearwater, FL 33764 | PK-5 | 0.2 mi |
Oak Grove Middle School 1370 South Belcher Road, Clearwater, FL 33764 | 6-8 | 0.7 mi |
Clearwater High School 540 South Hercules Avenue, Clearwater, FL 33764 | 9-12 | 0.5 mi |
Disclaimer:
School attendance boundaries provided by ATTOM Data Solutions and are for reference only. Contact the school directly to verify enrollment eligibility.
Price & Sales History for 1950 Rebecca Dr
Date
Details
Price
Change
Source
9/23/2026
Sold
$560,000
-2.61%
MLS
8/12/2026
Listed
$575,000
—
MLS
Disclaimer: Historical sales information is derived from public records provided by the county offices. Information is not guaranteed and should be independently verified.
1950 Rebecca Drive, Clearwater, FL 33764 (MLS# TB8536190) is a Single Family property that was sold at $560,000 on September 23, 2026. Want to learn more about 1950 Rebecca Drive? Do you have questions about finding other Single Family real estate for sale in Clearwater? You can browse all Clearwater real estate or contact a Coldwell Banker agent to request more information.