This is a carousel with tiles that activate property listing cards. Use the previous and next buttons to navigate.
1/1
$2,000,000
This is a carousel with tiles that activate property listing cards. Use the previous and next buttons to navigate.
1/1
Property Description
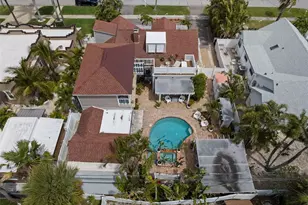
Virtually Staged. UNBELIEVABLE PRICE IMPROVEMENT! What a story this home tells from the moment you step inside. Music still seems to linger in the air, and every room carries its own chapter. Creativity flows as easily as the ocean breeze just minutes away. You enter through the foyer into a massive open living space with soaring vaulted ceilings, anchored by a stunning brick fireplace that fills the room with warm, timeless character. This space has hosted legendary recording sessions, and you can feel that musical history the second you walk in. Solid wood cabinetry and exquisite custom woodwork grace every corner of the home. The inside opens seamlessly to the outdoor entertaining area through wide, graceful transitions designed for effortless living and gatherings. Just off this grand room sits a cozy library with its own high-end sound system, perfect for quiet evenings with a book or your favorite vinyl. At the other end, a majestic office with soaring ceilings and beautiful stained-glass windows offers an inspiring place to create or focus. The kitchen is a true chef's dream, featuring a large island with an eat-in bar, a professional Viking oven and stove, Sub-Zero refrigerator and freezer, dedicated dining space, and plenty of room to gather, a Dali inspired mosaic-tiled powder room, all overlooking the ravishing pool and expansive backyard beyond. Upstairs, the spacious primary suite feels like a private sanctuary, complete with customized his-and-hers closets, a dramatic spiral staircase descending to the majestic office below, a large walk-in steam shower, separate tub, dual sinks, another fireplace, and a gorgeous balcony overlooking the backyard sanctuary. A thoughtfully designed floor plan provides exceptional privacy throughout. You'll also find an exercise room with an infrared sauna, laundry, kitchenette, additional bedrooms, and bathrooms on the same level. The third level offers a large, versatile room with its own bathroom and fireplace, ideal as a playroom, private workspace, or rehearsal space. Out back, a sparkling saltwater pool and spa await, surrounded by nearly two flat acres of peaceful private land. There's an equipment shed, additional storage, a two-bedroom guest house ready for your personal touch, and an oversized three-car garage with plenty of parking. With gorgeous wood floors, unique design, and a perfect blend of seclusion and convenience near shopping, dining, the airport, and beaches, this property SITS IN A NON-FLOOD ZONE within an unincorporated part of the county. It offers far more than a house-it delivers a true lifestyle. Want to see it in person?
Full Property Details
Full Property Details for 2124 Laurence Dr
General
- Sold For: $2,000,000
- Taxes: $33,140 (2025)
- Status: Closed
- Type: Single Family
- Source: MidFloridaRegionalMLS
- MLS ID: TB8503691
- Added to Site: 107 day(s) ago
Rental Information
- Min. Lease: 3 Months
Interior
- Number of Rooms: 6
- Interior Features: Built-in Features, Cathedral Ceiling(s), Ceiling Fan(s), Central Vacuum, Eating Space In Kitchen, Elevator, High Ceilings, PrimaryBedroom Upstairs, Stone Counters, Thermostat, Walk-In Closet(s), Window Treatments
- Fireplace: Yes
- Fireplace(s): Living Room, Master Bedroom
- Appliances: Bar Fridge, Built-In Oven, Cooktop, Dishwasher, Disposal, Exhaust Fan, Range, Range Hood, Refrigerator, Water Filtration System
- Furnishings: Unfurnished
- Flooring: Carpet, Tile, Hardwood
Rooms
Bathrooms
- Total Bathrooms: 9
- Full Bathrooms: 8
- Half Bathrooms: 1
Bedrooms
- Total Bedrooms: 5
Other Rooms
- Laundry: In Garage, Inside
Additional Information
- Pool: Yes
- Private Pool: Yes
- Pool Description: Heated, In Ground, Salt Water
- Spa Description: Heated, In Ground
- Security/Safety: Security System
Exterior
- Exterior Features: Balcony, Hurricane Shutters, Lighting, Private Mailbox, Private Yard, Sauna, Storage
- Deck/Patio: Patio, Porch, Rear Porch
- Porch/Patio/Deck: Patio, Porch, Rear Porch
Parking
- Garage: Yes
- Attached garage: Yes
- Garage Spaces: 3
- Covered Spaces: 3
- Parking Features: Garage Faces Rear, Ground Level, Guest, Parking Pad
Location
- Area: 33764 - Clearwater
- County: Pinellas
- Development Name: 33764 - Clearwater
- Subdivision: WEDGEWOOD ESTATES
- Driving Directions: US 19 South to Nursery Road/Belleair Road, turn right onto Belleair Road, turn left onto S. Belcher Road, turn right onto Laurence Drive to address on the right hand side.
- Direction Faces: East
School Information
- Elementary School: Belcher Elementary-PN
- Middle School: Oak Grove Middle-PN
- High School: Largo High-PN
Community
- Community Name: 33764 - Clearwater
Heating & Cooling
- Cooling Type: Central Air
- Heating Type: Central
Utilities
- Sewer: Septic Tank
- Water: Public
- Utility Description: Public
Structural Information
- Architectural Info: Other
- Architectural Style: Other
- Exterior Const.: Other, Stucco
- Roof: Shingle
- Windows: Drapes, Rods, Shades
- Stories/Levels: Three Or More
- Square Feet: 8,134
- Sq. Ft. Source: Public Records
- Living Area: 8,134 Sq. Ft.
- Year Built: 1985
Lot Features
- Property View: Garden, Pool, Trees/Woods
- Lot Size (Acres): 1.89
- Lot Size (Sq. Ft.): 82,311
- Lot Size: 1.8896
- Lot Dimensions: 265 x 247
- Frontage: Street Dead-End
- Street/Road Desc.: Paved
Financial Considerations
- Tax Amount: $33,140.41
- Tax Year: 2025
Disclosures and Reports
- Ownership: Fee Simple
- Special Conditions: None
- Legal Description: WEDGEWOOD ESTATES UNIT 2 LOTS 6 & 7
- Flood Zone Info: X500*
- APN: 252915955630000060
- Property ID: 252915955630000060
Listed and Sold by Lauren Michaels R.E. Partners

Get Pre-Approved Today
Schools
Schools serving 2124 Laurence Dr
School District:Pinellas County School District
| Name | Grades | Distance |
|---|---|---|
Belcher Elementary School 2215 Lancaster Drive, Clearwater, FL 33764 | PK-5 | 0.4 mi |
Largo High School 410 Missouri Avenue North, Largo, FL 33770 | 9-12 | 2.4 mi |
Oak Grove Middle School 1370 South Belcher Road, Clearwater, FL 33764 | 6-8 | 0.9 mi |
Disclaimer:
School attendance boundaries provided by ATTOM Data Solutions and are for reference only. Contact the school directly to verify enrollment eligibility.
Price & Sales History for 2124 Laurence Dr
Date
Details
Price
Change
Source
8/14/2026
Sold
$2,000,000
-13.01%
MLS
7/06/2026
Price Reduced
$2,299,000
-4.17%
MLS
6/10/2026
Price Reduced
$2,399,000
-4%
MLS
5/11/2026
Listed
$2,499,000
—
MLS
Disclaimer: Historical sales information is derived from public records provided by the county offices. Information is not guaranteed and should be independently verified.
2124 Laurence Drive, Clearwater, FL 33764 (MLS# TB8503691) is a Single Family property that was sold at $2,000,000 on August 14, 2026. Want to learn more about 2124 Laurence Drive? Do you have questions about finding other Single Family real estate for sale in Clearwater? You can browse all Clearwater real estate or contact a Coldwell Banker agent to request more information.