This is a carousel with tiles that activate property listing cards. Use the previous and next buttons to navigate.
1/1
$384,900
This is a carousel with tiles that activate property listing cards. Use the previous and next buttons to navigate.
1/1
Property Description
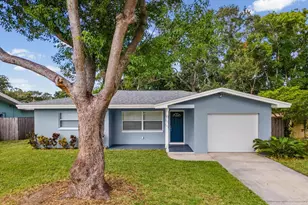
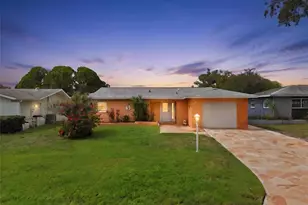
Gorgeous 2-bedroom, 2-bath home featuring an updated, open, light and bright floor plan! From the moment you step inside, you're welcomed by an abundance of natural light, stunning luxury vinyl plank flooring throughout, and a show-stopping kitchen that opens seamlessly to the main living space. The kitchen is truly the heart of the home, boasting a massive island with granite countertops, updated cabinetry, stainless appliances, a butcher block accent counter, and a prime location between the living/dining room combination and a versatile bonus room. Both bedrooms are generously sized, with the primary suite offering an en-suite bath complete with a walk-in shower and dual built-in cabinets. Sliding glass doors lead to a covered back patio overlooking an oversized, fully fenced backyard with double gates-perfect for storing boats, trailers, or other toys. The widened driveway provides ample parking for multiple vehicles leaving plenty of room to spare. Major updates include a BRAND-NEW (2026) ROOF, (2021) hot water heater, and (2016) HVAC system. Located in a high and dry NON-FLOOD zone, this home is just minutes from Dunedin, Honeymoon and Caladesi Islands. Community amenities INCLUDE a pool, clubhouse, shuffleboard courts, and a fitness room, all with a low HOA fee. Enjoy easy access to Clearwater and Dunedin beaches, shopping, dining, and the vibrant downtown Dunedin area. Tampa International Airport is approximately 30 minutes away. Move-in ready and perfect as a primary residence or seasonal retreat-don't wait, this opportunity won't last long. Call TODAY!
Full Property Details
Full Property Details for 2542 Wynnewood Dr
General
- Sold For: $384,900
- HOA FEE: $18/month
- HOA FEE FREQ.: Annually
- Taxes: $5,286 (2025)
- Status: Closed
- Type: Single Family
- Source: MidFloridaRegionalMLS
- MLS ID: TB8504418
- Added to Site: 67 day(s) ago
Rental Information
- Min. Lease: 3 Months
Interior
- Number of Rooms: 8
- Interior Features: Eating Space In Kitchen, Living Room/Dining Room Combo, Open Floorplan, Primary Bedroom Main Floor, Solid Wood Cabinets, Stone Counters, Thermostat
- Appliances: Dishwasher, Disposal, Dryer, Electric Water Heater, Range, Refrigerator, Washer
- Furnishings: Unfurnished
- Flooring: Luxury Vinyl
Rooms
Bathrooms
- Total Bathrooms: 2
- Full Bathrooms: 2
Bedrooms
- Total Bedrooms: 2
Other Rooms
- Laundry: In Garage
Exterior
- Exterior Features: Lighting, Private Mailbox, Rain Gutters, Sidewalk, Sliding Doors
- Deck/Patio: Patio
- Porch/Patio/Deck: Patio
Parking
- Garage: Yes
- Attached garage: Yes
- Garage Spaces: 1
- Covered Spaces: 1
- Parking Features: Driveway, Garage Door Opener
Location
- Area: 33763 - Clearwater
- County: Pinellas
- Development Name: 33763 - Clearwater
- Subdivision: GREENBRIAR
- Driving Directions: SR 580/Main St. South on Belcher Rd. Right onto Scotland. Right onto Bramblewood Dr W. Right onto Bramblewood Dr S. Left onto Wynnewood Dr to property located on your right.
- Direction Faces: West
Community
- Community Name: 33763 - Clearwater
- Community Features: Association Recreation - Owned, Clubhouse, Fitness Center, Pool, Sidewalks
- Association: Yes
- Assoc. Name: Greenbriar Club, Inc. - Sue Budka
- Assoc. Fees Include: Community Pool, Pool Maintenance
- Pet Restrictions: Buyer to verify with Greenbriar HOA & the County.
Heating & Cooling
- Cooling Type: Central Air
- Heating Type: Central
Utilities
- Sewer: Public Sewer
- Water: Public
- Utility Description: Cable TV Available, Electricity Connected, Public, Sewer Connected, Water Connected
Structural Information
- Architectural Info: Ranch, Traditional
- Architectural Style: Ranch, Traditional
- Exterior Const.: Block, Stucco
- Roof: Shingle
- Stories/Levels: One
- Square Feet: 1,220
- Sq. Ft. Source: Public Records
- Living Area: 1,220 Sq. Ft.
- Year Built: 1973
Lot Features
- Lot Size (Acres): 0.17
- Lot Size (Sq. Ft.): 7,418
- Lot Size: 7418
- Lot Dimensions: 74 x 100
- Street/Road Desc.: Paved
- Fencing (Description): Fenced
Financial Considerations
- Association Fee: $210
- Assoc Fee Freq.: Annually
- Assoc Fee Desc.: Required
- Tax Amount: $5,286.45
- Tax Year: 2025
Disclosures and Reports
- Ownership: Fee Simple
- Special Conditions: None
- Legal Description: GREENBRIAR UNIT 10 LOT 861
- Flood Zone Info: X
- APN: 252815331830008610
- Property ID: 252815331830008610
Get Pre-Approved Today
Schools
Schools serving 2542 Wynnewood Dr
School District:Pinellas County School District
| Name | Grades | Distance |
|---|---|---|
Garrison-Jones Elementary School 3133 Garrison Road, Dunedin, FL 34698 | PK-5 | 1.6 mi |
Safety Harbor Middle School 901 1st Avenue North, Safety Harbor, FL 34695 | 6-8 | 3.8 mi |
Dunedin High School 1651 Pinehurst Road, Dunedin, FL 34698 | 9-12 | 1.6 mi |
Disclaimer:
School attendance boundaries provided by ATTOM Data Solutions and are for reference only. Contact the school directly to verify enrollment eligibility.
Price & Sales History for 2542 Wynnewood Dr
Date
Details
Price
Change
Source
7/09/2026
Sold
$384,900
-1.28%
MLS
5/03/2026
Listed
$389,900
—
MLS
Disclaimer: Historical sales information is derived from public records provided by the county offices. Information is not guaranteed and should be independently verified.
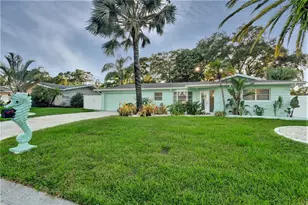
2542 Wynnewood Drive, Clearwater, FL 33763 (MLS# TB8504418) is a Single Family property that was sold at $384,900 on July 09, 2026. This property was listed by Amanda Justus from our Clearwater / Palm Harbor Office.Want to learn more about 2542 Wynnewood Drive? Do you have questions about finding other Single Family real estate for sale in Clearwater? You can browse all Clearwater real estate or contact a Coldwell Banker agent to request more information.