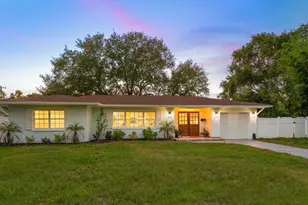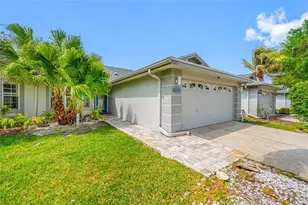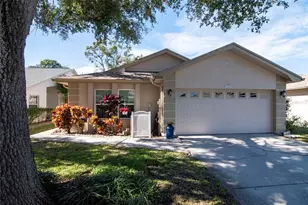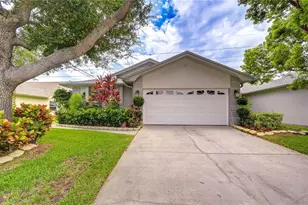
This is a carousel with tiles that activate property listing cards. Use the previous and next buttons to navigate.
1/1
$445,000
This is a carousel with tiles that activate property listing cards. Use the previous and next buttons to navigate.
1/1
Property Description
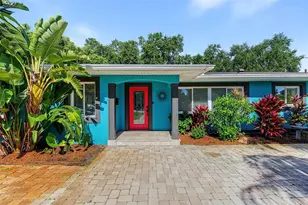
Welcome to your dream villa, located in the desirable, sought-after Brookfield community! This beautiful 3-bedroom, 2-bath home offers an open concept design with vaulted ceilings, creating a bright, airy flow throughout. The upgraded custom kitchen features beautiful quartz countertops, and the luxurious primary bathroom offers a stunning step-in shower, a garden tub, new quartz countertops creating a spa-like retreat! A brand-new wet bar with a wine fridge seamlessly integrates into the open space, perfect for entertaining. Plantation shutters adorns windows including the back sliding glass doors that open to your private oasis. Updates abound: a brand-new roof and skylight (2026), a fresh garage door, a new back gate, and keyless entry for convenience. The AC was replaced in 2025, and the lush backyard is a tropical escape, complete with a Rain Bird sprinkler system and exquisite landscaping. Don't miss this opportunity to live in a serene, well-appointed home in a coveted location! This pet friendly community offers two community pools, one heated,2 hot tubs,tennis/pickleball courts,clubhouse,and a serene pond. Enjoy the convenience of an HOA fee $325 /month covering lawn maintenance in your front yard,exterior painting and roof replacement. Brookfield is located near shopping centers, award winning beaches, restaurants,hospitals and Tampa airport. Don't miss this chance to call this exceptional home yours! Tour today, Buy tonight !
Full Property Details
Full Property Details for 2567 Estancia Blvd
General
- Sold For: $445,000
- HOA FEE: $325/month
- Taxes: $4,026 (2025)
- Status: Closed
- Type: Single Family
- Source: MidFloridaRegionalMLS
- MLS ID: TB8521169
- Added to Site: 46 day(s) ago
Rental Information
- Min. Lease: 6 Months
Interior
- Number of Rooms: 6
- Interior Features: Built-in Features, Ceiling Fan(s), Eating Space In Kitchen, Living Room/Dining Room Combo, Primary Bedroom Main Floor, Split Bedroom, Stone Counters, Thermostat, Vaulted Ceiling(s), Walk-In Closet(s)
- Appliances: Dishwasher, Dryer, Electric Water Heater, Exhaust Fan, Microwave, Range, Refrigerator, Washer, Wine Refrigerator
- Furnishings: Unfurnished
- Flooring: Porcelain Tile
Rooms
Bathrooms
- Total Bathrooms: 2
- Full Bathrooms: 2
Bedrooms
- Total Bedrooms: 3
Other Rooms
- Laundry: Inside
Additional Information
- Shared Amenities: Clubhouse, Pickleball Court(s), Tennis Court(s)
Exterior
- Exterior Features: Irrigation System, Private Mailbox, Rain Gutters, Sidewalk, Sliding Doors, Sprinkler Metered
- Deck/Patio: Patio, Screened
- Porch/Patio/Deck: Patio, Screened
Parking
- Garage: Yes
- Attached garage: Yes
- Garage Spaces: 2
- Covered Spaces: 2
Location
- Area: 33761 - Clearwater
- County: Pinellas
- Development Name: 33761 - Clearwater
- Subdivision: BROOKFIELD
- Driving Directions: US 19 N to Winding Creek Blvd. Follow to stop sign, turn right on Pepperwood Ln and continue straight past the pond to Estancia Blvd , turn left to 2567 Property is located on the right side .
- Direction Faces: North
School Information
- Elementary School: Curlew Creek Elementary-PN
- Middle School: Palm Harbor Middle-PN
- High School: Countryside High-PN
Community
- Community Name: 33761 - Clearwater
- Community Features: Clubhouse, Deed Restrictions, Pool, Sidewalks, Tennis Court(s)
- Optional Amenities: Clubhouse, Pickleball Court(s), Tennis Court(s)
- Association: Yes
- Assoc. Name: Alex Valetta
- Assoc. Fees Include: Community Pool, Maintenance Structure, Maintenance Grounds, Manager, Pool Maintenance, Trash
- Number of Pets: 2
Heating & Cooling
- Cooling Type: Central Air
- Heating Type: Central, Electric
Utilities
- Sewer: Public Sewer
- Water: Public
- Utility Description: BB/HS Internet Available, Cable TV Available, Electricity Connected, Public, Sprinkler Well, Water Connected
Structural Information
- Exterior Const.: Block, Stucco
- Roof: Shingle
- Windows: Shutters
- Stories/Levels: One
- Square Feet: 1,680
- Sq. Ft. Source: Public Records
- Living Area: 1,680 Sq. Ft.
- Year Built: 1998
Lot Features
- Lot Size (Acres): 0.11
- Lot Size (Sq. Ft.): 4,988
- Lot Size: 4988
- Frontage: Street Paved
- Street/Road Desc.: Paved
- Fencing (Description): Wood
Financial Considerations
- Association Fee: $325
- Assoc Fee Freq.: Monthly
- Assoc Fee Desc.: Required
- Tax Amount: $4,026
- Tax Year: 2025
Disclosures and Reports
- Ownership: Fee Simple
- Special Conditions: None
- Legal Description: BROOKFIELD UNIT TWO E 41.8FT OF LOT 33
- Flood Zone Info: X
- APN: 192816118730000333
- Property ID: 192816118730000333
Get Pre-Approved Today
Schools
Schools serving 2567 Estancia Blvd
School District:Pinellas County School District
| Name | Grades | Distance |
|---|---|---|
Countryside High School 3000 State Road 580, Clearwater, FL 33761 | 9-12 | 1.2 mi |
Curlew Creek Elementary School 3030 Curlew Road, Palm Harbor, FL 34684 | PK-5 | 1.8 mi |
Palm Harbor Middle School 1800 Tampa Road, Palm Harbor, FL 34683 | 6-8 | 2.9 mi |
Disclaimer:
School attendance boundaries provided by ATTOM Data Solutions and are for reference only. Contact the school directly to verify enrollment eligibility.
Price & Sales History for 2567 Estancia Blvd
Date
Details
Price
Change
Source
7/17/2026
Sold
$445,000
-1.09%
MLS
6/29/2026
Listed
$449,900
—
MLS
Disclaimer: Historical sales information is derived from public records provided by the county offices. Information is not guaranteed and should be independently verified.
2567 Estancia Boulevard, Clearwater, FL 33761 (MLS# TB8521169) is a Single Family property that was sold at $445,000 on July 17, 2026. This property was listed by Amanda Weiss from our Clearwater / Palm Harbor Office.Want to learn more about 2567 Estancia Boulevard? Do you have questions about finding other Single Family real estate for sale in Clearwater? You can browse all Clearwater real estate or contact a Coldwell Banker agent to request more information.