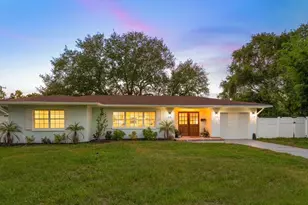
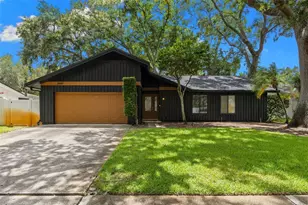
This is a carousel with tiles that activate property listing cards. Use the previous and next buttons to navigate.
1/1
$584,999
This is a carousel with tiles that activate property listing cards. Use the previous and next buttons to navigate.
1/1
Property Description
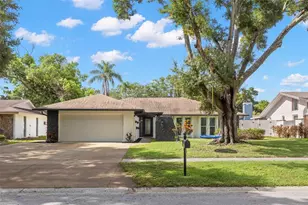
Discover this beautifully renovated 3-bedroom, 2-bath pool-home SANCTUARY overlooking a serene pond, where indoor comfort meets breathtaking outdoor living. Perfectly positioned for tranquil water views and exceptional privacy, this home embodies true Florida charm. Its standout feature is the expansive, light-filled Florida room-designed for year-round enjoyment with panoramic views of the sparkling pool and peaceful pond, making it the ideal setting for morning coffee, evening unwinding, or effortless entertaining. Inside, the open-concept layout flows seamlessly, featuring a spacious living area with abundant natural light, a cozy wood-burning fireplace, and a stunning kitchen with luxurious quartz countertops, designer backsplash, modern cabinetry, premium stainless-steel appliances, and a breakfast bar perfect for casual dining. The primary suite offers a relaxing retreat with generous space, a large walk-in shower, and beautiful views of the pool and pond, while two additional bedrooms and a fully renovated bath with dual sinks provide flexibility for guests, family, or a home office. Step outside to your private backyard oasis, where the pool area invites you to relax, entertain, and soak in the tranquil waterfront backdrop. With its expansive Florida room, crystal blue pool, bright open living spaces, versatile bedrooms, and peaceful setting-High and dry with no flood insurance required, this exceptional property also offers convenient access to the world-famous beaches, minutes from the Countryside Mall, top-rated golf courses, and the pristine sands of Honeymoon Island. Just a short drive to Safety Harbor, Dunedin, Tampa, and St. Petersburg. Convenient access to shopping, dining, and major roadways-this home delivers the ultimate Florida lifestyle. Don't miss the chance to own this slice of paradise where every day feels like a getaway.
Full Property Details
Full Property Details for 2643 Burntfork Dr
General
- Sold For: $584,999
- Taxes: $8,718 (2025)
- Status: Closed
- Type: Single Family
- Source: MidFloridaRegionalMLS
- MLS ID: TB8501035
- Added to Site: 112 day(s) ago
Rental Information
- Min. Lease: No Minimum
Interior
- Number of Rooms: 3
- Interior Features: Built-in Features, Kitchen and Family Room Combination, Solid Surface Counters, Stone Counters, Thermostat
- Fireplace: Yes
- Fireplace(s): Living Room, Wood Burning
- Appliances: Dishwasher, Disposal, Electric Water Heater, Microwave, Range, Refrigerator
- Furnishings: Unfurnished
- Flooring: Luxury Vinyl
Rooms
Bathrooms
- Total Bathrooms: 2
- Full Bathrooms: 2
Bedrooms
- Total Bedrooms: 3
Other Rooms
- Laundry: Inside, Laundry Room
Additional Information
- Pool: Yes
- Private Pool: Yes
- Pool Description: Gunite, In Ground
Exterior
- Exterior Features: Lighting
Parking
- Garage: Yes
- Attached garage: Yes
- Garage Spaces: 2
- Covered Spaces: 2
Location
- Area: 33761 - Clearwater
- County: Pinellas
- Development Name: 33761 - Clearwater
- Subdivision: NORTHWOOD ESTATES-TR C
- Driving Directions: Directions from US-19: Take the exit for SR-580/GANDY BLVD in Clearwater/Dunedin, depending on your exit to SR-580 / Main Street and turn left (west). Continue west on SR-580 / Main Street for about 0.7 miles. Turn left (south) onto Burntfork Drive. Follow Burntfork Drive a short distance and 2643 Burntfork Drive, will be on the left side.
- Direction Faces: West
Community
- Community Name: 33761 - Clearwater
Heating & Cooling
- Cooling Type: Central Air
- Heating Type: Electric
Utilities
- Sewer: Public Sewer
- Water: Public
- Utility Description: Cable TV Available, Electricity Connected, Sewer Connected
Structural Information
- Exterior Const.: Wood Frame
- Roof: Shingle
- Stories/Levels: One
- Square Feet: 1,885
- Sq. Ft. Source: Owner
- Living Area: 1,885 Sq. Ft.
- Year Built: 1977
Lot Features
- Property View: Pool, Trees/Woods, Water
- Lot Size (Acres): 0.19
- Lot Size (Sq. Ft.): 8,294
- Lot Size: 8294
- Lot Dimensions: 75 x 110
- Street/Road Desc.: Paved
Water Features
- Water View: Yes
Financial Considerations
- Tax Amount: $8,718.21
- Tax Year: 2025
Disclosures and Reports
- Ownership: Fee Simple
- Special Conditions: None
- Legal Description: NORTHWOOD ESTATES-TR "C" BLK A, LOT 39 (SEE S28-28-16)
- Flood Zone Info: X
- APN: 292816616230010390
- Property ID: 292816616230010390
- Block/Lot/Section: A
Get Pre-Approved Today
Schools
Schools serving 2643 Burntfork Dr
School District:Pinellas County School District
| Name | Grades | Distance |
|---|---|---|
Leila Davis Elementary School 2630 Landmark Drive, Clearwater, FL 33761 | PK-5 | 0.3 mi |
Countryside High School 3000 State Road 580, Clearwater, FL 33761 | 9-12 | 0.4 mi |
Safety Harbor Middle School 901 1st Avenue North, Safety Harbor, FL 34695 | 6-8 | 1.9 mi |
Disclaimer:
School attendance boundaries provided by ATTOM Data Solutions and are for reference only. Contact the school directly to verify enrollment eligibility.
Price & Sales History for 2643 Burntfork Dr
Date
Details
Price
Change
Source
7/01/2026
Sold
$584,999
—
MLS
5/15/2026
Price Reduced
$584,999
-2.5%
MLS
4/23/2026
Listed
$599,999
—
MLS
Disclaimer: Historical sales information is derived from public records provided by the county offices. Information is not guaranteed and should be independently verified.
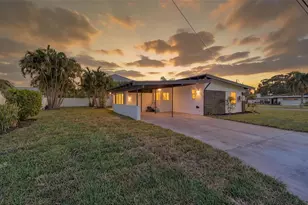
2643 Burntfork Drive, Clearwater, FL 33761 (MLS# TB8501035) is a Single Family property that was sold at $584,999 on July 01, 2026. This property was sold by Amy Schreiber from our New Tampa/Westchase Office.Want to learn more about 2643 Burntfork Drive? Do you have questions about finding other Single Family real estate for sale in Clearwater? You can browse all Clearwater real estate or contact a Coldwell Banker agent to request more information.