This is a carousel with tiles that activate property listing cards. Use the previous and next buttons to navigate.
1/1
$560,000
This is a carousel with tiles that activate property listing cards. Use the previous and next buttons to navigate.
1/1
Property Description
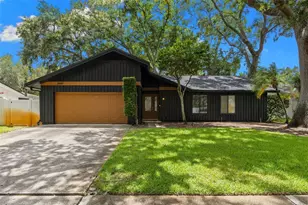
Northwood Estates 4-Bedroom Pool Home... Move In with Confidence! ALL NEW HVAC Ductwork (2024) + NEW Water Heater (2024) + Hurricane-Rated Front Doors (2024) + NEW Roof (2020) + 33-Panel Solar System (2020) + Flood Zone X provide the peace of mind buyers are looking for. Hurricane Shutters + Double-Pane Windows + Direct Generator Hookup + Updated Kitchen & Baths + Screened Swimming Pool + HUGE Covered Patio + NEW Pool Pump + Irrigation System on a Private Well with recently serviced sprinkler heads + Washer & Dryer Included continue the long list of valuable improvements. --- Inside, the split-bedroom layout offers privacy and flexibility, while the updated kitchen and baths blend modern style with everyday comfort. Whether you're entertaining around the pool, enjoying a quiet evening under the covered patio, or simply unwinding at the end of the day, the indoor and outdoor living spaces are designed to make the most of Florida living. --- Located in Northwood Estates, you'll enjoy convenient access to Countryside shopping and dining, parks, top-rated schools, Safety Harbor, Dunedin, Clearwater Beach, Tampa International Airport, and major commuter routes. With an OPTIONAL HOA of just $50 per year, this home offers an outstanding combination of thoughtful improvements, energy efficiency, and a convenient Clearwater location. Call Today For Your Private Showing!
Full Property Details
Full Property Details for 2685 Burntfork Dr
General
- Sold For: $560,000
- Taxes: $6,597 (2025)
- Status: Closed
- Type: Single Family
- Source: MidFloridaRegionalMLS
- MLS ID: A4698687
- Added to Site: 61 day(s) ago
Rental Information
- Min. Lease: No Minimum
Interior
- Number of Rooms: 6
- Interior Features: Ceiling Fan(s), Eating Space In Kitchen, Living Room/Dining Room Combo, Open Floorplan, Primary Bedroom Main Floor, Split Bedroom, Stone Counters, Walk-In Closet(s), Window Treatments
- Appliances: Dishwasher, Disposal, Dryer, Electric Water Heater, Microwave, Range, Refrigerator, Washer
- Furnishings: Unfurnished
- Flooring: Carpet, Laminate, Tile
Rooms
Bathrooms
- Total Bathrooms: 2
- Full Bathrooms: 2
Bedrooms
- Total Bedrooms: 4
Other Rooms
- Laundry: Electric Dryer Hookup, Washer Hookup
Additional Information
- Pool: Yes
- Private Pool: Yes
- Pool Description: Auto Cleaner, Deck, Gunite, In Ground, Lighting, Pool Sweep, Screen Enclosure
Exterior
- Exterior Features: Basketball Court, Hurricane Shutters, Irrigation System, Lighting, Private Entrance, Private Mailbox, Private Yard, Rain Gutters, Sidewalk, Sliding Doors
- Deck/Patio: Covered, Deck, Patio, Porch, Rear Porch, Screened
- Porch/Patio/Deck: Covered, Deck, Patio, Porch, Rear Porch, Screened
Parking
- Garage: Yes
- Attached garage: Yes
- Garage Spaces: 2
- Covered Spaces: 2
- Parking Features: Covered, Driveway, Off Street, On Street
Location
- Area: 33761 - Clearwater
- County: Pinellas
- Development Name: 33761 - Clearwater
- Subdivision: NORTHWOOD ESTATES-TR C
- Driving Directions: From US-19, take the Countryside Blvd exit and head west. Turn right onto State Road 580 (Main Street), then left onto North McMullen Booth Road. Turn right onto Burntfork Drive, and the property will be on your right.
- Direction Faces: West
Community
- Community Name: 33761 - Clearwater
- Community Features: Public Boat Ramp, Golf Carts OK
- Assoc. Name: Marcia L. Sanders
- Number of Pets: 10
- Pet Restrictions: Check local rules
Heating & Cooling
- Cooling Type: Central Air
- Heating Type: Central
Utilities
- Sewer: Public Sewer
- Water: Public
- Utility Description: BB/HS Internet Available, Cable Connected, Electricity Connected, Public, Sprinkler Well, Underground Utilities, Water Connected
Structural Information
- Exterior Const.: Block
- Roof: Shingle
- Windows: Blinds, Double Pane Windows
- Stories/Levels: One
- Square Feet: 1,845
- Sq. Ft. Source: Public Records
- Living Area: 1,845 Sq. Ft.
- Year Built: 1976
Lot Features
- Property View: Pool
- Lot Size (Acres): 0.22
- Lot Size (Sq. Ft.): 9,605
- Lot Size: 9605
- Frontage: Street Paved
- Street/Road Desc.: Paved, Asphalt, Concrete
- Fencing (Description): Fenced
Green Features
- Energy Efficient: Windows
- Energy Generation: Solar
- Indoor Air Quality: No Smoking-Interior Buildg
Financial Considerations
- Tax Amount: $6,597
- Tax Year: 2025
Disclosures and Reports
- Ownership: Fee Simple
- Special Conditions: None
- Legal Description: NORTHWOOD ESTATES-TR "C" BLK A, LOT 32 (SEE S28-28-16)
- Flood Zone Info: X
- APN: 292816616230010320
- Property ID: 292816616230010320
- Block/Lot/Section: A
Get Pre-Approved Today
Schools
Schools serving 2685 Burntfork Dr
School District:Pinellas County School District
| Name | Grades | Distance |
|---|---|---|
Countryside High School 3000 State Road 580, Clearwater, FL 33761 | 9-12 | 0.3 mi |
Leila Davis Elementary School 2630 Landmark Drive, Clearwater, FL 33761 | PK-5 | 0.3 mi |
Safety Harbor Middle School 901 1st Avenue North, Safety Harbor, FL 34695 | 6-8 | 2 mi |
Disclaimer:
School attendance boundaries provided by ATTOM Data Solutions and are for reference only. Contact the school directly to verify enrollment eligibility.
Price & Sales History for 2685 Burntfork Dr
Date
Details
Price
Change
Source
8/06/2026
Sold
$560,000
1.91%
MLS
7/01/2026
Listed
$549,500
—
MLS
Disclaimer: Historical sales information is derived from public records provided by the county offices. Information is not guaranteed and should be independently verified.
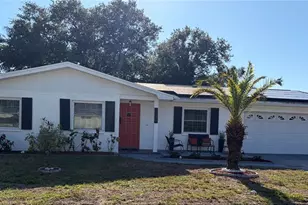
2685 Burntfork Drive, Clearwater, FL 33761 (MLS# A4698687) is a Single Family property that was sold at $560,000 on August 06, 2026. This property was sold by The Price Group from our St. Pete Northeast Office.Want to learn more about 2685 Burntfork Drive? Do you have questions about finding other Single Family real estate for sale in Clearwater? You can browse all Clearwater real estate or contact a Coldwell Banker agent to request more information.