
This is a carousel with tiles that activate property listing cards. Use the previous and next buttons to navigate.
1/79
$575,000 Just Listed
This is a carousel with tiles that activate property listing cards. Use the previous and next buttons to navigate.
1/79
Property Description
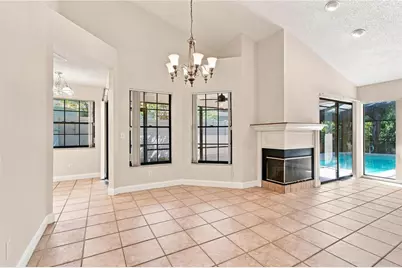
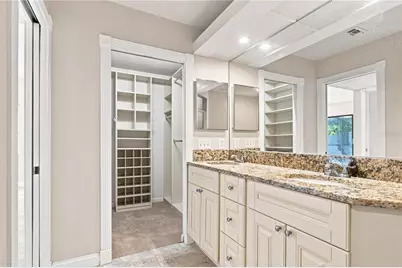
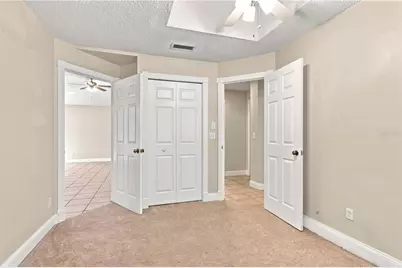
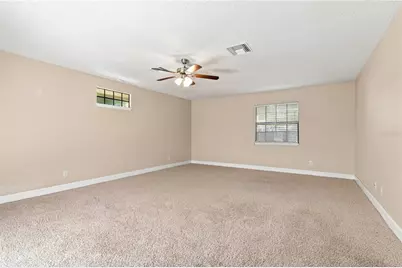
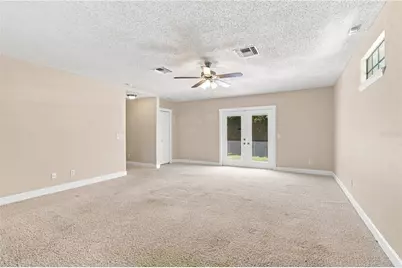
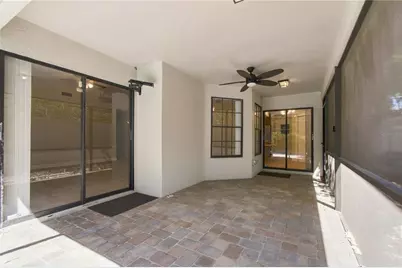
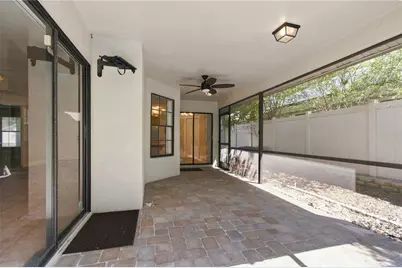
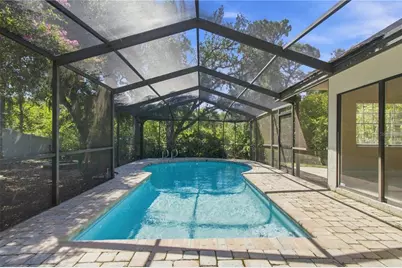
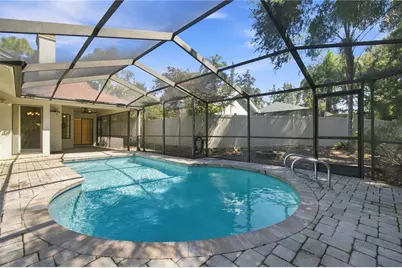
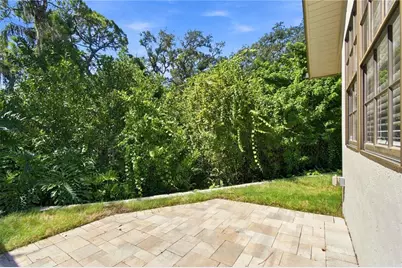
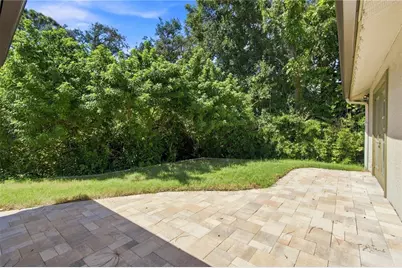
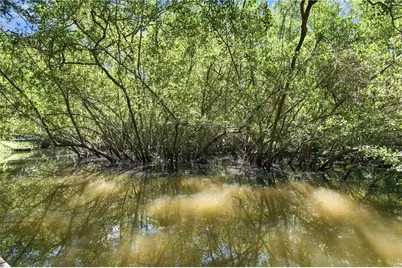
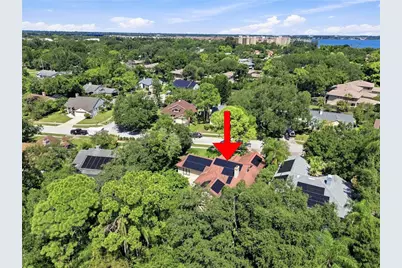
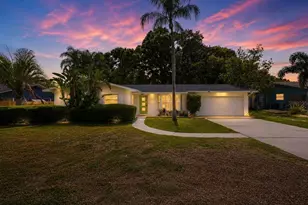
Virtually Staged. Step into a tropical setting where lush landscaping, inviting outdoor spaces and waterfront scenery come together beautifully. This four bedroom, two bath home features an attached two-car garage and a screen-enclosed in-ground pool surrounded by expansive brick paver decking an ideal backdrop for outdoor living and entertaining. Inside, the spacious living room welcomes you with a vaulted ceiling, fireplace and abundant natural light, while attractive tile flooring extends throughout much of the living area. The updated kitchen and bathrooms add a fresh, modern touch, and the generously sized primary bedroom overlooks the pool and patio. The versatile fourth bedroom offers plenty of space and could also function as a family room, home office or bonus room. Step outside and discover where this property truly shines. Tropical plantings frame a scenic backyard pathway leading toward tranquil views of Longbranch Creek and a private dock, creating a peaceful spot for morning coffee, relaxing by the water or entertaining guests. Launch a kayak and enjoy water access toward Old Tampa Bay, or spend the afternoon poolside surrounded by the lush landscape. Recent improvements include a newer shingle roof, HVAC approximately two years old, range and microwave approximately one year old, pool resurfacing in 2024, backyard patios, earthwork and support wall improvements completed approximately 2023, pool screen and doors from 2023, and a new pool motor, filter and chlorinator in 2026. PAID OFF Solar panels provide an additional energy conscious feature. Conveniently located near shopping, dining, Tampa International Airport and the Gulf Beaches, this property blends comfortable interior living with a distinctive Florida outdoor lifestyle.
Full Property Details
Full Property Details for 2942 Longbrooke Way
General
- Price: $575,000
- HOA FEE: $24/month
- HOA FEE FREQ.: Semi-Annually
- Taxes: $5,017 (2025)
- Status: Active
- Type: Single Family
- Source: MidFloridaRegionalMLS
- MLS ID: TB8547491
- Updated: 9/12/2026
- Added to Site: 5 day(s) ago
Rental Information
- Min. Lease: 1 Month
Interior
- Number of Rooms: 6
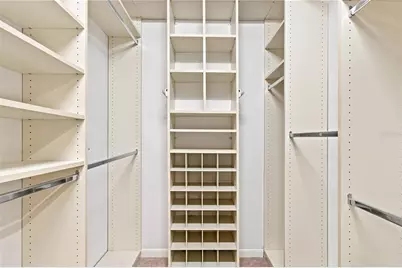
- Interior Features: Ceiling Fan(s), Kitchen and Family Room Combination, Open Floorplan, Solid Surface Counters, Split Bedroom, Thermostat, Vaulted Ceiling(s), Walk-In Closet(s)
- Fireplace: Yes
- Fireplace(s): Living Room
- Appliances: Dishwasher, Dryer, Electric Water Heater, Microwave, Range, Refrigerator, Washer
- Furnishings: Unfurnished
- Flooring: Carpet, Tile
Rooms
Bathrooms
- Total Bathrooms: 2
- Full Bathrooms: 2
Bedrooms
- Total Bedrooms: 4
Other Rooms
- Laundry: In Kitchen, Laundry Closet
Additional Information
- Pool: Yes
- Private Pool: Yes
- Pool Description: Gunite, In Ground, Screen Enclosure
Exterior
- Exterior Features: Garden, Private Entrance, Private Mailbox, Private Yard, Rain Gutters, Sidewalk, Sliding Doors
- Deck/Patio: Enclosed, Screened
- Porch/Patio/Deck: Enclosed, Screened
Parking
- Garage: Yes
- Attached garage: Yes
- Garage Spaces: 2
- Covered Spaces: 2
- Parking Features: Driveway, Garage Door Opener
Location
- Area: 33760 - Clearwater
- County: Pinellas
- Development Name: 33760 - Clearwater
- Subdivision: LONGBROOKE SUB UNIT ONE
- Driving Directions: Go north on US Highway 19N., make a right on Haines Bayshore then a right on Wolford Road, to right on Whitney Road, then left on Longbrooke Way to address on right.
- Direction Faces: North
School Information
- Elementary School: Belcher Elementary-PN
- Middle School: Oak Grove Middle-PN
- High School: Pinellas Park High-PN
Community
- Community Name: 33760 - Clearwater
- Association: Yes
- Assoc. Name: Jeff Pearson
Heating & Cooling
- Cooling Type: Central Air
- Heating Type: Central, Electric
Utilities
- Sewer: Public Sewer
- Water District: LONG BRANCH CREEK
- Water: Public
- Utility Description: Cable Connected, Electricity Connected, Public, Sewer Connected, Water Connected
Structural Information
- Architectural Info: Ranch
- Architectural Style: Ranch
- Exterior Const.: Stucco, Wood Frame
- Roof: Shingle
- Stories/Levels: One
- Square Feet: 1,917
- Sq. Ft. Source: Public Records
- Year Built: 1988
Lot Features
- Property View: Garden, Pool
- Lot Size (Acres): 0.22
- Lot Size (Sq. Ft.): 9,779
- Lot Size: 9779
- Lot Dimensions: 74 x 158
- Frontage: Street Paved
- Street/Road Desc.: Paved, Asphalt
- Fencing (Description): Fenced
Water Features
- Water Front: Yes
- Water Access: Yes
- Water Access Desc: Creek
- Water Front Name: LONG BRANCH CREEK
- Water Front Desc.: Creek
Financial Considerations
- Association Fee: $145
- Assoc Fee Freq.: Semi-Annually
- Assoc Fee Desc.: Required
- Tax Amount: $5,017.53
- Tax Year: 2025
Disclosures and Reports
- Ownership: Fee Simple
- Special Conditions: None
- Legal Description: LONGBROOKE SUB UNIT ONE PT OF LOTS 13 & 14 & THAT PART OF VAC LONG BRANCH CREEK PER RES. NO. 02-48 PER O.R. 11913/240 ALL DESC BEG NW'LY COR OF LOT 13 TH N61D53'40"E 96.38FT TH S28D37'41"E 25.01FT TH S09D55'41"E 76.38FT TH S65D45'E 21.72FT TH S28D 37 '41"E 36.19FT TH S74DW 33.52FT TH N53DW 73FT TH N74D34'09"W 30.76FT TH N28D37'41"W 55.76FT TO POB
- Flood Zone Info: AE
- APN: 292916527950000130
- Property ID: 292916527950000130
Listed by Realty Experts
Get Pre-Approved Today
Schools
Schools serving 2942 Longbrooke Way
School District:Pinellas County School District
| Name | Grades | Distance |
|---|---|---|
Belcher Elementary School 2215 Lancaster Drive, Clearwater, FL 33764 | PK-5 | 1.8 mi |
Oak Grove Middle School 1370 South Belcher Road, Clearwater, FL 33764 | 6-8 | 2.4 mi |
Pinellas Park High School 6305 118th Avenue North, Largo, FL 33773 | 9-12 | 3.2 mi |
Disclaimer:
School attendance boundaries provided by ATTOM Data Solutions and are for reference only. Contact the school directly to verify enrollment eligibility.
Price & Sales History for 2942 Longbrooke Way
Date
Details
Price
Change
Source
9/11/2026
Listed
$575,000
97.59%
MLS
10/27/2016
Sold
$291,000
—
Public Record
Disclaimer: Historical sales information is derived from public records provided by the county offices. Information is not guaranteed and should be independently verified.
Tax History
Tax History for 2942 Longbrooke Way
Year
Property Taxes
Change
Tax Assessment
Change
2025
$5,018
6%
$308,012
3%
2024
$4,746
2%
$299,331
3%
2023
$4,667
—
$290,613
6%
2021
$4,670
2%
$273,931
-3%
2022
$4,560
-2%
$282,149
4%
2021
$4,670
2%
$270,149
2%
2019
$4,576
1%
$264,075
2%
2018
$4,514
1%
$259,151
2%
2017
$4,475
-1%
$253,821
12%
2016
$4,516
10%
$226,968
17%
2015
$4,110
11%
$193,616
16%
2014
$3,695
—
$167,530
1%
2013
$3,701
—
$165,998
—
Disclaimer: Historical tax information is derived from public records provided by the county offices. Information is not guaranteed and should be independently verified.
Estimate the Cost
Estimate the Cost for 2942 Longbrooke Way
2942 Longbrooke Way, Clearwater, FL 33760 (MLS# TB8547491) is a Single Family property with 4 bedrooms and 2 full bathrooms. 2942 Longbrooke Way is currently listed for $575,000 and was received on September 11, 2026. Want to learn more about 2942 Longbrooke Way? Do you have questions about finding other Single Family real estate for sale in Clearwater? You can browse all Clearwater real estate or contact a Coldwell Banker agent to request more information.