This is a carousel with tiles that activate property listing cards. Use the previous and next buttons to navigate.
1/1
$710,000
This is a carousel with tiles that activate property listing cards. Use the previous and next buttons to navigate.
1/1
Property Description

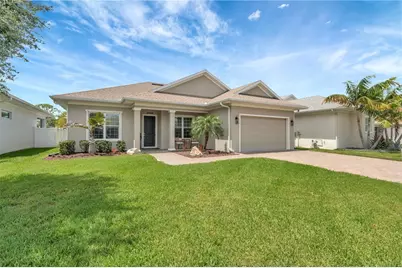
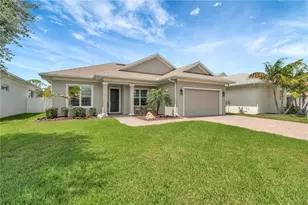
Built in 2020 and located in the gated community of Palm Crest Place, this 3-BEDROOM, 2.5-BATH, 2-CAR GARAGE home offers over 2,000 square feet of thoughtfully designed living space with modern features. The kitchen is the heart of the home, featuring NATURAL GAS COOKING, SOFT-CLOSE CABINETRY WITH PULL-OUT SHELVING, and plenty of space for gathering. TRAY CEILINGS, CUSTOM POWER SHADES, PLANTATION SHUTTERS, SURROUND SOUND, AND AN IN-WALL VACUUM SYSTEM add comfort and convenience. The primary suite provides a relaxing retreat with an en suite bath, including a beautifully customized walk-in shower and separate soaking tub. Additional upgrades include a TANKLESS NATURAL GAS WATER HEATER, WATER SOFTENER, SECURITY CAMERA WIRING, AND A NEW HVAC SYSTEM installed in 2025. Step outside to the covered and screened lanai, already wired for a TV and surround sound, creating the perfect setting for outdoor entertaining year-round. Built with hurricane impact windows and NGBS GREEN certification for energy efficiency, this home delivers peace of mind and lower utility costs. Centrally located with convenient access to Tampa, St. Petersburg, airports, shopping, dining, and Clearwater's award-winning beaches. If you've been searching for a newer construction home in Clearwater without the wait or uncertainty of building, this is an opportunity worth seeing.
Full Property Details
Full Property Details for 2989 Breezy Meadows Dr
General
- Sold For: $710,000
- HOA FEE: $125/month
- HOA FEE FREQ.: Quarterly
- Taxes: $8,732 (2025)
- Status: Closed
- Type: Single Family
- Source: MidFloridaRegionalMLS
- MLS ID: TB8511191
- Added to Site: 53 day(s) ago
Rental Information
- Min. Lease: 8-12 Months
Interior
- Number of Rooms: 11
- Interior Features: Ceiling Fan(s), Central Vacuum, Eating Space In Kitchen, High Ceilings, Kitchen and Family Room Combination, Open Floorplan, Solid Wood Cabinets, Split Bedroom, Stone Counters, Thermostat, Tray Ceiling(s), Walk-In Closet(s), Window Treatments
- Appliances: Dishwasher, Dryer, Gas Water Heater, Microwave, Range, Refrigerator, Tankless Water Heater, Washer, Water Softener
- Furnishings: Unfurnished
- Flooring: Carpet, Laminate, Tile
Rooms
Bathrooms
- Total Bathrooms: 3
- Full Bathrooms: 2
- Half Bathrooms: 1
Bedrooms
- Total Bedrooms: 3
Other Rooms
- Laundry: Laundry Room
Additional Information
- Security/Safety: Gated Community
Exterior
- Exterior Features: Irrigation System, Rain Gutters, Sidewalk, Sliding Doors
Parking
- Garage: Yes
- Attached garage: Yes
- Garage Spaces: 2
- Covered Spaces: 2
- Parking Features: Driveway, Garage Door Opener
Location
- Area: 33760 - Clearwater
- County: Pinellas
- Development Name: 33760 - Clearwater
- Subdivision: ECOVILLAGE HIGHPOINT
- Driving Directions: Roosevelt to 58th St N. Head north on 58th St N and the gated Palm Crest Place community will be on your left.
- Direction Faces: North
School Information
- Elementary School: Frontier Elementary-PN
- Middle School: Oak Grove Middle-PN
- High School: Pinellas Park High-PN
Community
- Community Name: 33760 - Clearwater
- Community Features: Gated Community - No Guard
- Association: Yes
- Assoc. Name: Palm Crest Place
- Assoc. Fees Include: Private Road
Heating & Cooling
- Cooling Type: Central Air
- Heating Type: Central, Electric
Utilities
- Sewer: Public Sewer
- Water: Public
- Utility Description: Cable Connected, Electricity Connected, Natural Gas Connected, Sewer Connected, Underground Utilities, Water Connected
Structural Information
- Exterior Const.: Block, Stucco
- Roof: Shingle
- Windows: Shades, Shutters
- Stories/Levels: One
- Square Feet: 2,020
- Sq. Ft. Source: Public Records
- Living Area: 2,020 Sq. Ft.
- Year Built: 2020
Lot Features
- Lot Size (Acres): 0.2
- Lot Size (Sq. Ft.): 8,751
- Lot Size: 8751
- Lot Dimensions: 61 x 144
- Street/Road Desc.: Asphalt
- Fencing (Description): Vinyl
Financial Considerations
- Association Fee: $375
- Assoc Fee Freq.: Quarterly
- Assoc Fee Desc.: Required
- Tax Amount: $8,732.57
- Tax Year: 2025
Disclosures and Reports
- Ownership: Fee Simple
- Special Conditions: None
- Legal Description: ECOVILLAGE HIGHPOINT LOT 14
- Flood Zone Info: X
- APN: 322916242770000140
- Property ID: 322916242770000140
Get Pre-Approved Today
Schools
Schools serving 2989 Breezy Meadows Dr
School District:Pinellas County School District
| Name | Grades | Distance |
|---|---|---|
Frontier Elementary School, Clearwater, FL 6995 Hopedale Lane, Clearwater, FL 33764 | PK-5 | 1.5 mi |
Oak Grove Middle School 1370 South Belcher Road, Clearwater, FL 33764 | 6-8 | 2.8 mi |
Pinellas Park High School 6305 118th Avenue North, Largo, FL 33773 | 9-12 | 2.7 mi |
Disclaimer:
School attendance boundaries provided by ATTOM Data Solutions and are for reference only. Contact the school directly to verify enrollment eligibility.
Price & Sales History for 2989 Breezy Meadows Dr
Date
Details
Price
Change
Source
7/17/2026
Sold
$710,000
1.57%
MLS
6/11/2026
Listed
$699,000
—
MLS
Disclaimer: Historical sales information is derived from public records provided by the county offices. Information is not guaranteed and should be independently verified.
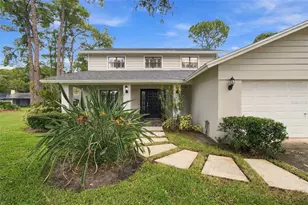
2989 Breezy Meadows Drive, Clearwater, FL 33760 (MLS# TB8511191) is a Single Family property that was sold at $710,000 on July 17, 2026. This property was listed by Adam Karol from our Belleair Office.Want to learn more about 2989 Breezy Meadows Drive? Do you have questions about finding other Single Family real estate for sale in Clearwater? You can browse all Clearwater real estate or contact a Coldwell Banker agent to request more information.