This is a carousel with tiles that activate property listing cards. Use the previous and next buttons to navigate.
1/65
$1,129,000 Just Listed
This is a carousel with tiles that activate property listing cards. Use the previous and next buttons to navigate.
1/65
Property Description
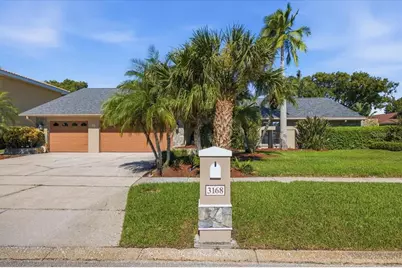
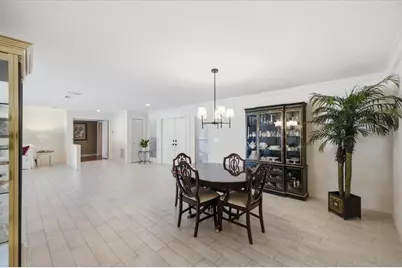
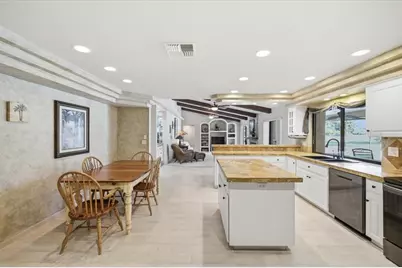
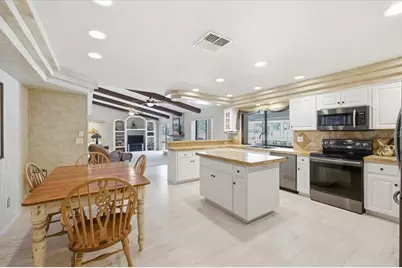
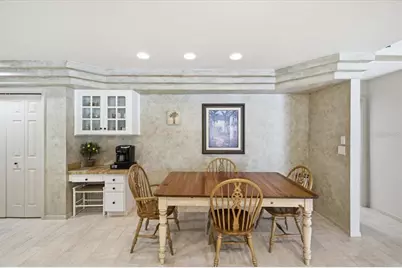
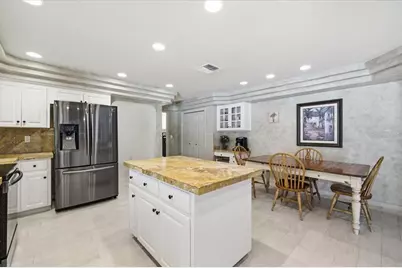
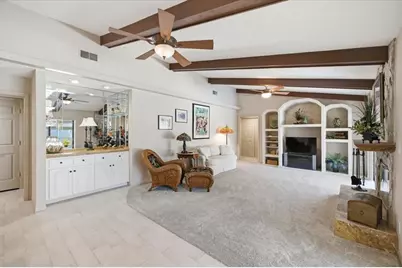
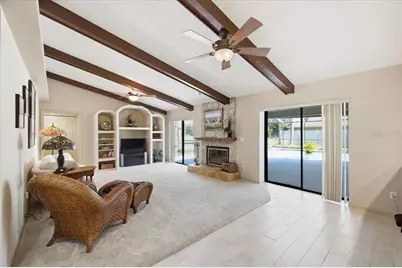
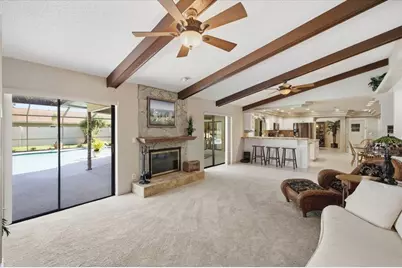
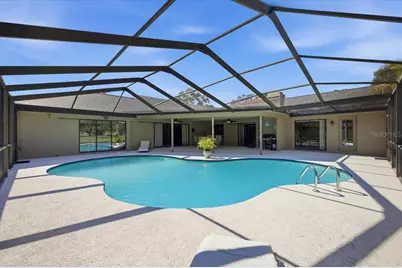
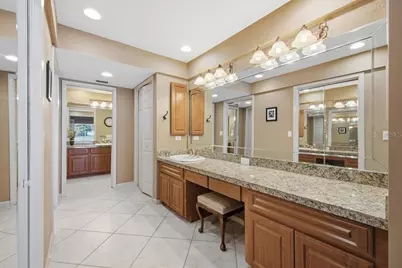
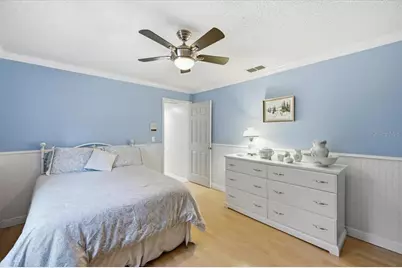
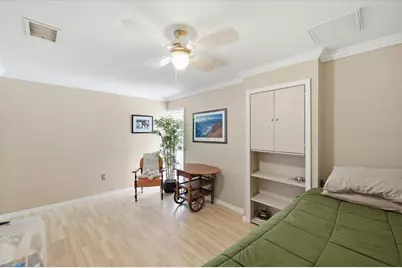
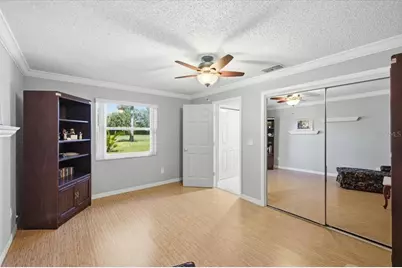
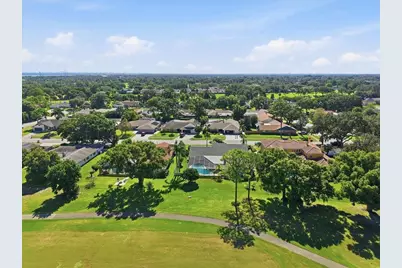
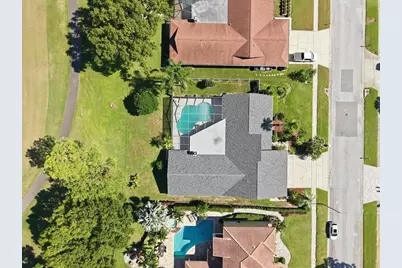
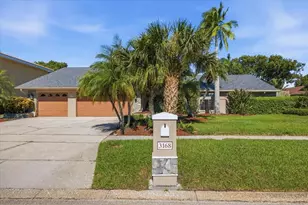
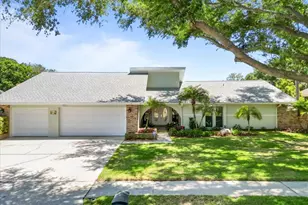
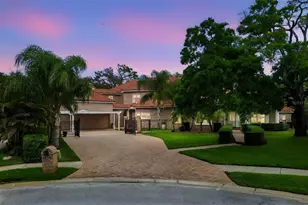
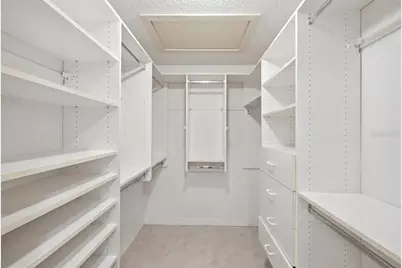
GOLF COURSE LUXURY LIVING IN HIGHLY SOUGHT-AFTER CLUBHOUSE ESTATES Experience refined living in the prestigious Countryside community of Clubhouse Estates, where timeless elegance meets panoramic golf course views. This model-perfect, meticulously maintained 5-bedroom PLUS Study, 3-bath residence offers over 3,440 sq. ft. of beautifully designed living space. Ideal for both grand entertaining and comfortable everyday living. A DRAMATIC ENTRANCE: Step through double entry doors into expansive living and dining areas filled with natural light. Wide open views draw you toward the oversized lanai and sparkling pool, all overlooking the private golf course-a serene backdrop from morning to sunset. CHEF'S GOURMET KITCHEN: A true culinary delight featuring custom built-in cabinetry, center island with extra storage, planning desk, buffet bar, and designer step-molding accents on ceiling. Perfectly appointed for hosting or everyday convenience. RESORT-STYLE FAMILY R00M: Relax in the spacious family room complete with a built-in bar, cozy fireplace, vaulted ceilings with wood beams and double sliders opening to the secluded pool and massive lanai. This home is designed for effortless indoor-outdoor living. LUXURIOUS PRIMARY RETREAT: Unwind in the generous primary suite offering a private dressing area, two oversized walk-in closets with custom built-ins, and a stunning walk-in shower overlooking a tranquil courtyard. A true sanctuary. Adjoining private study/library with built-in bookshelves and cabinetry. SPLIT FLOOR PLAN+STUDY: Ideal for large gatherings or multigenerational living. This thoughtful layout provides privacy, flexibility, and comfort. BEAUTIFUL UPDATES AND NEW THROUGHOUT: NEW ROOF 2024, NEW OFFICE FLOORING 2024, NEW CARPET IN FAMILY ROOM 2024, NEW HOT WATER HEATER 2026 Gorgeous flooring throughout the home. This residence reflects exceptional Pride of Ownership and is truly move-in ready. UNBEATABLE LOCATION: Minutes to shopping, Countryside Westfield Mall, Parks, Schools, Mease Hospital, Pinellas Trail, and under 30 minutes to the Tampa International Airport.
Full Property Details
Full Property Details for 3168 Masters Dr
General
- Price: $1,129,000
- HOA FEE: $4/month
- HOA FEE FREQ.: Annually
- Taxes: $6,576 (2025)
- Status: Active
- Type: Single Family
- Source: MidFloridaRegionalMLS
- MLS ID: TB8557801
- Updated: 10/15/2026
- Added to Site: 1 day(s) ago
Rental Information
- Min. Lease: 8-12 Months
Interior
- Number of Rooms: 7
- Interior Features: Built-in Features, Ceiling Fan(s), Eating Space In Kitchen, High Ceilings, Kitchen and Family Room Combination, Living Room/Dining Room Combo, Open Floorplan, Primary Bedroom Main Floor, Solid Surface Counters, Solid Wood Cabinets, Split Bedroom, Walk-In Closet(s)
- Fireplace: Yes
- Fireplace(s): Family Room
- Appliances: Dishwasher, Disposal, Range, Refrigerator
- Furnishings: Unfurnished
- Flooring: Carpet, Ceramic Tile, Laminate
Rooms
Bathrooms
- Total Bathrooms: 3
- Full Bathrooms: 3
Bedrooms
- Total Bedrooms: 5
Other Rooms
- Laundry: Laundry Room, Sink
Additional Information
- Pool: Yes
- Private Pool: Yes
- Pool Description: In Ground, Screen Enclosure
Exterior
- Exterior Features: Irrigation System
- Deck/Patio: Patio, Screened
- Porch/Patio/Deck: Patio, Screened
Parking
- Garage: Yes
- Attached garage: Yes
- Garage Spaces: 3
- Covered Spaces: 3
- Parking Features: Driveway, Garage Door Opener
Location
- Area: 33761 - Clearwater
- County: Pinellas
- Development Name: 33761 - Clearwater
- Subdivision: COUNTRYSIDE TR 56
- Driving Directions: Countryside Blvd. to Masters Drive to Address
- Direction Faces: Southwest
Community
- Community Name: 33761 - Clearwater
- Community Features: Deed Restrictions
- Association: Yes
- Assoc. Name: Kathy Agnew
- Pet Restrictions: Please check with HOA Association for all restrictions on pets
Heating & Cooling
- Cooling Type: Central Air
- Heating Type: Electric, Heat Pump
Utilities
- Sewer: Public Sewer
- Water: None
- Utility Description: Cable TV Available, Electricity Connected, Public, Sewer Connected, Sprinkler Well, Street Lights, Water Connected
Structural Information
- Architectural Info: Traditional
- Architectural Style: Traditional
- Exterior Const.: Block, Stucco
- Roof: Shingle
- Windows: Blinds, Shades, Window Treatments
- Drive-In Doors: Double Entry, Sliding Doors
- Stories/Levels: One
- Square Feet: 3,446
- Sq. Ft. Source: Public Records
- Year Built: 1982
Lot Features
- Property View: Golf Course
- Lot Size (Acres): 0.29
- Lot Size (Sq. Ft.): 13,003
- Lot Size: 13003
- Lot Dimensions: 100 x 130
- Frontage: Street Paved
- Street/Road Desc.: Paved
Financial Considerations
- Association Fee: $50
- Assoc Fee Freq.: Annually
- Assoc Fee Desc.: Optional
- Tax Amount: $6,576
- Tax Year: 2025
Disclosures and Reports
- Ownership: Fee Simple
- Special Conditions: None
- Legal Description: Countryside Tract 56 Unit 2, Lot 63
- Flood Zone Info: X
- APN: 202816186450000630
- Property ID: 202816186450000630
Listed by Re/Max Elite Realty

Get Pre-Approved Today
Schools
Schools serving 3168 Masters Dr
School District:Pinellas County School District
| Name | Grades | Distance |
|---|---|---|
Curlew Creek Elementary School 3030 Curlew Road, Palm Harbor, FL 34684 | PK-5 | 1 mi |
Countryside High School 3000 State Road 580, Clearwater, FL 33761 | 9-12 | 1.1 mi |
Safety Harbor Middle School 901 1st Avenue North, Safety Harbor, FL 34695 | 6-8 | 3.2 mi |
Disclaimer:
School attendance boundaries provided by ATTOM Data Solutions and are for reference only. Contact the school directly to verify enrollment eligibility.
Price & Sales History for 3168 Masters Dr
Date
Details
Price
Change
Source
10/15/2026
Listed
$1,129,000
158.06%
MLS
12/04/2003
Sold
$437,500
—
Public Record
Disclaimer: Historical sales information is derived from public records provided by the county offices. Information is not guaranteed and should be independently verified.
Tax History
Tax History for 3168 Masters Dr
Year
Property Taxes
Change
Tax Assessment
Change
2025
$6,576
5%
$382,164
3%
2024
$6,235
2%
$371,394
3%
2023
$6,135
1%
$360,577
6%
2021
$6,049
1%
$339,879
-3%
2022
$5,968
-1%
$350,075
4%
2021
$6,049
2%
$335,186
2%
2019
$5,928
1%
$327,650
2%
2018
$5,848
5%
$321,541
2%
2017
$5,584
1%
$314,928
2%
2016
$5,538
-1%
$308,451
1%
2015
$5,621
1%
$306,307
1%
2014
$5,593
1%
$303,876
2%
2013
$5,562
—
$299,385
—
Disclaimer: Historical tax information is derived from public records provided by the county offices. Information is not guaranteed and should be independently verified.
Estimate the Cost
Estimate the Cost for 3168 Masters Dr
3168 Masters Drive, Clearwater, FL 33761 (MLS# TB8557801) is a Single Family property with 5 bedrooms and 3 full bathrooms. 3168 Masters Drive is currently listed for $1,129,000 and was received on October 15, 2026. Want to learn more about 3168 Masters Drive? Do you have questions about finding other Single Family real estate for sale in Clearwater? You can browse all Clearwater real estate or contact a Coldwell Banker agent to request more information.