This is a carousel with tiles that activate property listing cards. Use the previous and next buttons to navigate.
1/1
$733,000
This is a carousel with tiles that activate property listing cards. Use the previous and next buttons to navigate.
1/1
Property Description

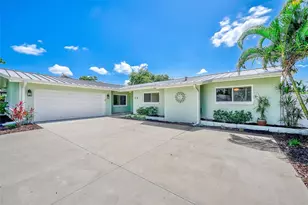
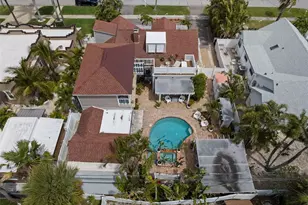
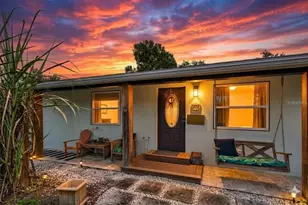
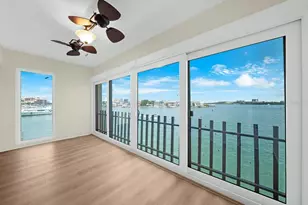
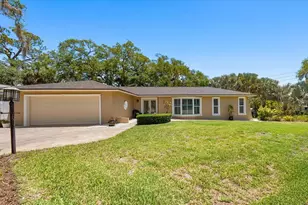
Welcome to this beautifully remodeled ranch-style home situated on a large oversized lot in the highly sought-after community of Del Oro Groves, just a short walk to charming downtown Safety Harbor with its restaurants, shops, parks, and waterfront activities. Offering the perfect split floorplan, this home provides privacy and flexibility for everyone, with two bedrooms featuring their own private bathrooms, while the third bedroom includes a half bath with sink and vanity and the potential to easily convert into a full third bathroom. Both full bathrooms have been gorgeously updated, including one with convenient direct access to the pool area. Filled with an abundance of natural light, this home offers exceptional living and entertaining space with a formal living room, separate dining room, spacious family room, and additional dining area adjacent to the kitchen. The completely remodeled interior showcases new luxury vinyl flooring throughout, fresh interior paint, no popcorn ceilings & new fixtures, gorgeous updated bathrooms, and more! The stunning brand-new kitchen has been completely redesigned and serves as the true centerpiece of the home, featuring elegant granite countertops, custom-style wood cabinetry with abundant storage, stainless steel appliances, a beautifully tiled beveled backsplash, modern hardware, and the perfect functional layout perfect for both everyday living and entertaining guests. This home has also undergone extensive major system upgrades, offering true peace of mind for years to come. The roof was replaced in November 2022, the HVAC system was updated in 2024, and the home features all NEW IMPACT windows and sliding glass doors throughout. A brand-new electrical panel was installed in 2025, while the pool has been meticulously maintained with a resurfacing completed in 2020, along with a new pool pump and filter installed this year. The screened pool enclosure has also been completely replaced (2025) and upgraded with no-see-um screens along the top for added comfort and enjoyment year-round. The exterior of the home is equally impressive, featuring fresh exterior paint, all new professional landscaping, and a brand-new fully fenced white vinyl backyard with double gates on both sides - ideal for additional storage, boats, trailers, or recreational toys. Best of all, this home stayed HIGH & DRY! Completely move-in ready and meticulously updated from top to bottom, this is the one you've been waiting for. Schedule your private showing today!
Full Property Details
Full Property Details for 3325 San Mateo St
General
- Sold For: $733,000
- HOA FEE: $2/month
- HOA FEE FREQ.: Annually
- Taxes: $3,449 (2024)
- Status: Closed
- Type: Single Family
- Source: MidFloridaRegionalMLS
- MLS ID: TB8508714
- Added to Site: 147 day(s) ago
Rental Information
- Min. Lease: No Minimum
Interior
- Number of Rooms: 7
- Interior Features: Ceiling Fan(s), Kitchen and Family Room Combination, L Dining, Living Room/Dining Room Combo, Primary Bedroom Main Floor, Solid Surface Counters, Split Bedroom, Walk-In Closet(s), Window Treatments
- Appliances: Cooktop, Dishwasher, Disposal, Dryer, Electric Water Heater, Microwave, Range, Refrigerator, Washer
- Furnishings: Unfurnished
- Flooring: Ceramic Tile, Vinyl
Rooms
Bathrooms
- Total Bathrooms: 2
- Full Bathrooms: 2
Bedrooms
- Total Bedrooms: 3
Other Rooms
- Laundry: In Garage, Inside, Laundry Room
Additional Information
- Pool: Yes
- Private Pool: Yes
- Pool Description: Child Safety Fence, Gunite, In Ground, Pool Sweep, Screen Enclosure
- Security/Safety: Security System
Exterior
- Exterior Features: Irrigation System, Lighting, Outdoor Grill, Rain Gutters, Sidewalk, Sliding Doors, Sprinkler Metered
- Deck/Patio: Deck, Enclosed, Patio, Screened
- Porch/Patio/Deck: Deck, Enclosed, Patio, Screened
Parking
- Garage: Yes
- Attached garage: Yes
- Garage Spaces: 2
- Covered Spaces: 2
- Parking Features: Driveway, Garage Door Opener, Guest, Oversized
Location
- Area: 33759 - Clearwater
- County: Pinellas
- Development Name: 33759 - Clearwater
- Subdivision: DEL ORO GROVES
- Driving Directions: South of Main St. Safety Harbor, north of Gulf to Bay (Hwy 60) on Bayshore to west on San Mateo to property on south side of street.
- Direction Faces: North
School Information
- Elementary School: Safety Harbor Elementary-PN
- Middle School: Safety Harbor Middle-PN
- High School: Countryside High-PN
Community
- Community Name: 33759 - Clearwater
- Community Features: Bay/Harbor Front, Canal Front, Dock, Deed Restrictions, Dog Park, Golf Carts OK, Park, Playground, Sidewalks
- Association: Yes
- Assoc. Name: Del Oro Groves Estates - Cathy Breen
- Number of Pets: 10
- Pet Restrictions: Buyer and Buyers Agent to Confirm all Pet Restrictions with the City/County.
Heating & Cooling
- Cooling Type: Central Air
- Heating Type: Central, Electric
Utilities
- Sewer: Public Sewer
- Water: Public
- Utility Description: BB/HS Internet Available, Cable TV Available, Electricity Connected, Natural Gas Available, Phone Available, Public, Sewer Connected, Street Lights, Water Connected
Structural Information
- Architectural Info: Florida, Mediterranean
- Architectural Style: Florida, Mediterranean
- Exterior Const.: Block, Stucco
- Roof: Shingle
- Windows: Blinds, Double Pane Windows, Insulated Windows, Rods
- Stories/Levels: One
- Square Feet: 1,692
- Sq. Ft. Source: Public Records
- Living Area: 1,692 Sq. Ft.
- Year Built: 1972
Lot Features
- Property View: Garden, Pool, Trees/Woods
- Lot Size (Acres): 0.3
- Lot Size (Sq. Ft.): 13,181
- Lot Size: 13181
- Lot Dimensions: 105 x 127
- Frontage: Street Paved
- Street/Road Desc.: Paved, Asphalt
- Fencing (Description): Fenced, Vinyl
Water Features
- Water Front Desc.: Bay/Harbor Front, Canal Front
Financial Considerations
- Association Fee: $25
- Assoc Fee Freq.: Annually
- Assoc Fee Desc.: Optional
- Tax Amount: $3,449.72
- Tax Year: 2024
Disclosures and Reports
- Ownership: Fee Simple
- Special Conditions: None
- Legal Description: DEL ORO GROVES LOTS 634, 635 & 636 & E 15 FT OF LOT 633
- Flood Zone Info: x
- APN: 92916208260006340
- Property ID: 92916208260006340
Listed by Five Star Real Estate Of Florida Llc
Sold by Compass Florida Llc

Get Pre-Approved Today
Schools
Schools serving 3325 San Mateo St
School District:Pinellas County School District
| Name | Grades | Distance |
|---|---|---|
Safety Harbor Elementary School 535 5th Avenue North, Safety Harbor, FL 34695 | PK-5 | 1.6 mi |
Countryside High School 3000 State Road 580, Clearwater, FL 33761 | 9-12 | 3.6 mi |
Safety Harbor Middle School 901 1st Avenue North, Safety Harbor, FL 34695 | 6-8 | 2.1 mi |
Disclaimer:
School attendance boundaries provided by ATTOM Data Solutions and are for reference only. Contact the school directly to verify enrollment eligibility.
Price & Sales History for 3325 San Mateo St
Date
Details
Price
Change
Source
9/30/2026
Sold
$733,000
-4.79%
MLS
7/28/2026
Price Reduced
$769,900
-0.53%
MLS
6/09/2026
Price Reduced
$774,000
-0.13%
MLS
5/15/2026
Listed
$775,000
—
MLS
Disclaimer: Historical sales information is derived from public records provided by the county offices. Information is not guaranteed and should be independently verified.
3325 San Mateo Street, Clearwater, FL 33759 (MLS# TB8508714) is a Single Family property that was sold at $733,000 on September 30, 2026. Want to learn more about 3325 San Mateo Street? Do you have questions about finding other Single Family real estate for sale in Clearwater? You can browse all Clearwater real estate or contact a Coldwell Banker agent to request more information.