This is a carousel with tiles that activate property listing cards. Use the previous and next buttons to navigate.
1/1
$625,000
This is a carousel with tiles that activate property listing cards. Use the previous and next buttons to navigate.
1/1
Property Description
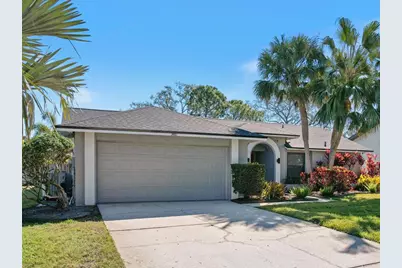
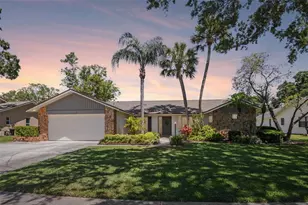
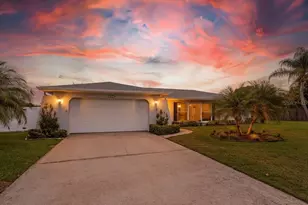
Beautiful 4-bedroom, 2-bath, 2-car garage pool home located in the highly desirable Countryside area of Clearwater - situated at one of the highest elevations in the city. With mature landscaping and swaying palms, this home offers exceptional curb appeal from the moment you arrive. A new roof (2024) adds peace of mind, while the thoughtfully designed split floor plan places the primary suite and fourth bedroom/office on one side of the home, with two additional guest bedrooms on the opposite wing. Inside, you'll find beautiful wood-look laminate flooring throughout the living areas and bedrooms, tile in the remaining spaces, and no carpet anywhere. Nearly all windows have been upgraded to impact-resistant, hurricane-rated windows (excluding the living and family room sliders). Upon entry, vaulted ceilings and large sliding glass doors in the living room create a light, open feel and frame picturesque views of the pool and patio. A private dining room sits just off the main living area - perfect for entertaining. The spacious primary suite features vaulted ceilings, a walk-in closet, and private sliders leading directly to the pool area. The en-suite bath offers a double vanity with new faucets, solid surface countertops, and a walk-in shower. Adjacent is the versatile fourth bedroom, currently used as an office, complete with built-in shelving. The kitchen is generously sized with stainless steel appliances, a newer refrigerator, updated faucet and disposal, durable Corian countertops, and a breakfast bar overlooking the family room. The inviting family room showcases a wood-burning fireplace, wet bar, decorative beam accents, wood-paneled ceiling detail, and large pocket sliders that open fully to the patio - seamlessly blending indoor and outdoor living. The secondary bedrooms are well-sized and share a full guest bath with shower/tub combo, new faucet, and Corian countertop. Step outside to your private backyard oasis featuring: Sparkling pool with newer heater (2019) Newer pool pump and filter (2019) Spacious patio ideal for entertaining and relaxing, large birdcage enclosure with screen redone (2019) Professionally installed pavers and river rock, and beautiful landscaping (2020). No rear neighbors - backing directly to Country Hollow Park with public tennis courts. Additional highlights include: New ductwork and insulation (2023) Separate irrigation water meter (2023) Inside laundry room with washer and dryer (2020 and new garage door opener (2025) Conveniently located just minutes from shopping, dining, gyms, and Westfield Countryside. Enjoy the Florida lifestyle with Clearwater Beach just 20 minutes away and Honeymoon Island State Park less than 10 minutes from your doorstep. This is Florida living at its best - elevated, updated, and move-in ready.
Full Property Details
Full Property Details for 3481 Northridge Dr
General
- Sold For: $625,000
- HOA FEE: $10/month
- HOA FEE FREQ.: Annually
- Taxes: $10,035 (2025)
- Status: Closed
- Type: Single Family
- Source: MidFloridaRegionalMLS
- MLS ID: TB8476038
- Added to Site: 103 day(s) ago
Rental Information
- Min. Lease: No Minimum
Interior
- Number of Rooms: 4
- Interior Features: Cathedral Ceiling(s), Ceiling Fan(s), Eating Space In Kitchen, Kitchen and Family Room Combination, Solid Surface Counters, Split Bedroom
- Fireplace: Yes
- Fireplace(s): Wood Burning
- Appliances: Dishwasher, Disposal, Dryer, Electric Water Heater, Microwave, Range, Range Hood, Refrigerator, Washer
- Furnishings: Unfurnished
- Flooring: Laminate, Tile
Rooms
Bathrooms
- Total Bathrooms: 2
- Full Bathrooms: 2
Bedrooms
- Total Bedrooms: 4
Other Rooms
- Laundry: Inside, Laundry Room
Additional Information
- Pool: Yes
- Private Pool: Yes
- Pool Description: Gunite, Heated, In Ground, Screen Enclosure
- Spa Description: In Ground
Exterior
- Exterior Features: Sidewalk, Sliding Doors
- Deck/Patio: Covered, Enclosed, Patio
- Porch/Patio/Deck: Covered, Enclosed, Patio
Parking
- Garage: Yes
- Attached garage: Yes
- Garage Spaces: 2
- Covered Spaces: 2
Location
- Area: 33761 - Clearwater
- County: Pinellas
- Development Name: 33761 - Clearwater
- Subdivision: COUNTRYSIDE TR 94 PH 1
- Driving Directions: Curlew Rd. East, Right on Northridge Dr., house immediately on the left
- Direction Faces: South
School Information
- Elementary School: Curlew Creek Elementary-PN
- Middle School: Safety Harbor Middle-PN
- High School: Countryside High-PN
Community
- Community Name: 33761 - Clearwater
- Association: Yes
- Assoc. Name: Maria Canant
Heating & Cooling
- Cooling Type: Central Air
- Heating Type: Central, Electric
Utilities
- Sewer: Public Sewer
- Water: None
- Utility Description: BB/HS Internet Available, Cable TV Available, Electricity Connected, Public, Sewer Connected, Sprinkler Meter, Street Lights, Water Connected
Structural Information
- Exterior Const.: Block
- Roof: Other
- Stories/Levels: One
- Square Feet: 1,924
- Sq. Ft. Source: Public Records
- Living Area: 1,924 Sq. Ft.
- Year Built: 1985
Lot Features
- Lot Size (Acres): 0.28
- Lot Size (Sq. Ft.): 12,192
- Lot Size: 12192
- Frontage: Street Paved
- Street/Road Desc.: Paved
Financial Considerations
- Association Fee: $115
- Assoc Fee Freq.: Annually
- Assoc Fee Desc.: Required
- Tax Amount: $10,035
- Tax Year: 2025
Disclosures and Reports
- Ownership: Fee Simple
- Special Conditions: None
- Legal Description: COUNTRYSIDE TRACT 94 PHASE 1 LOT 46 LESS S 6FT
- Flood Zone Info: X
- APN: 172816186910000460
- Property ID: 172816186910000460
- Block/Lot/Section: 65
Listed by Re/Max Action First Of Florida
Sold by Re/Max Action First Of Florida

Get Pre-Approved Today
Schools
Schools serving 3481 Northridge Dr
School District:Pinellas County School District
| Name | Grades | Distance |
|---|---|---|
Curlew Creek Elementary School 3030 Curlew Road, Palm Harbor, FL 34684 | PK-5 | 0.8 mi |
Countryside High School 3000 State Road 580, Clearwater, FL 33761 | 9-12 | 1.9 mi |
Safety Harbor Middle School 901 1st Avenue North, Safety Harbor, FL 34695 | 6-8 | 4 mi |
Disclaimer:
School attendance boundaries provided by ATTOM Data Solutions and are for reference only. Contact the school directly to verify enrollment eligibility.
Price & Sales History for 3481 Northridge Dr
Date
Details
Price
Change
Source
4/30/2026
Sold
$625,000
-2.11%
MLS
2/13/2026
Listed
$638,500
—
MLS
Disclaimer: Historical sales information is derived from public records provided by the county offices. Information is not guaranteed and should be independently verified.
3481 Northridge Drive, Clearwater, FL 33761 (MLS# TB8476038) is a Single Family property that was sold at $625,000 on April 30, 2026. Want to learn more about 3481 Northridge Drive? Do you have questions about finding other Single Family real estate for sale in Clearwater? You can browse all Clearwater real estate or contact a Coldwell Banker agent to request more information.