This is a carousel with tiles that activate property listing cards. Use the previous and next buttons to navigate.
1/1
$600,000
This is a carousel with tiles that activate property listing cards. Use the previous and next buttons to navigate.
1/1
Property Description
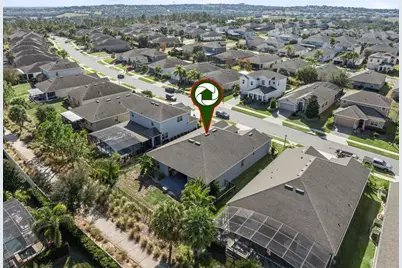
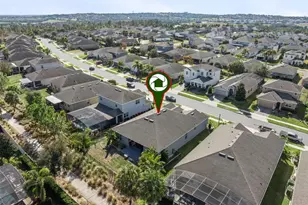
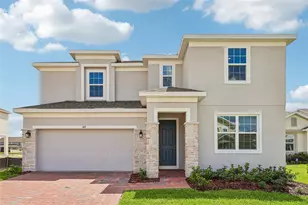
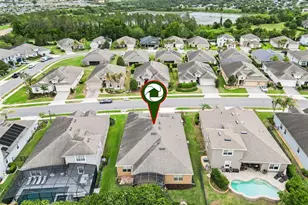
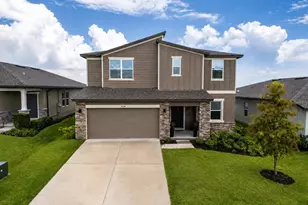
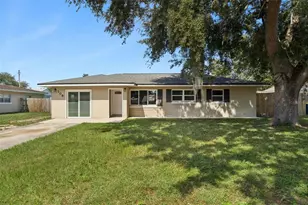
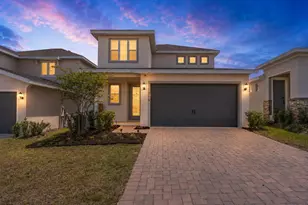
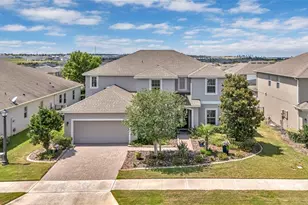
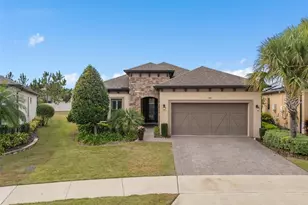
Welcome to this beautifully maintained 4 bedroom, 2.5 bath home in Clermont's highly desirable Highland Ranch, a natural gas community offering resort-style amenities and an incredible lifestyle. Step inside to a bright, open-concept floor plan with a versatile flex room ideal for a home office, playroom, gym, or additional living space. The spacious kitchen features abundant cabinetry, a large pantry, natural gas appliances, and seamless flow into the living and dining areas-perfect for entertaining. The private primary suite is a relaxing retreat with dual vanities, a soaking tub, walk-in shower, and generous walk-in closet. Outside, enjoy an oversized backyard with no direct rear neighbors and a scenic walking trail just beyond the property, plus plenty of space for a future pool or outdoor oasis. Highland Ranch amenities include a resort-style pool, splash pad, playgrounds, walking trails, and more. Ideally located near top-rated schools, shopping, dining, major highways, Orlando International Airport, Walt Disney World, and Universal Orlando Resort. Move-in ready, energy efficient, and perfectly positioned to enjoy the best of Clermont living awaits today!
Full Property Details
Full Property Details for 1025 Sadie Ridge Rd
General
- Sold For: $600,000
- HOA FEE: $138/month
- HOA FEE FREQ.: Quarterly
- Taxes: $7,970 (2025)
- Status: Closed
- Type: Single Family
- Source: MidFloridaRegionalMLS
- MLS ID: G5106097
- Added to Site: 244 day(s) ago
Rental Information
- Min. Lease: 1-2 Years
Interior
- Number of Rooms: 3
- Interior Features: Ceiling Fan(s), Solid Surface Counters, Split Bedroom, Tray Ceiling(s), Walk-In Closet(s)
- Appliances: Dishwasher, Disposal, Microwave, Range, Refrigerator
- Furnishings: Unfurnished
- Flooring: Carpet, Tile
Rooms
Bathrooms
- Total Bathrooms: 3
- Full Bathrooms: 2
- Half Bathrooms: 1
Bedrooms
- Total Bedrooms: 4
Other Rooms
- Laundry: Inside
Exterior
- Exterior Features: Irrigation System
Parking
- Garage: Yes
- Attached garage: Yes
- Garage Spaces: 2
- Covered Spaces: 2
Location
- Area: 34715 - Minneola
- County: Lake
- Development Name: 34715 - Minneola
- Subdivision: HIGHLAND RANCH CANYONS PH 3
- Driving Directions: North Hancock Rd to Old Hwy 50 W make a right, left at the light Blackstill Lake Rd, Go up the hill make a left on Esplanade Blvd, go through round about make a left, then first right on Sadie Ridge house is on the right.
- Direction Faces: Southwest
School Information
- Elementary School: Grassy Lake Elementary
- Middle School: East Ridge Middle
- High School: Lake Minneola High
Community
- Community Name: 34715 - Minneola
- Community Features: Community Mailbox, Dog Park, Playground, Pool
- Association: Yes
- Assoc. Name: Beacon Management Company / Justin Torres
- Pet Restrictions: Buyers and buyers agent to verify with HOA.
Heating & Cooling
- Cooling Type: Central Air
- Heating Type: Central
Utilities
- Sewer: Public Sewer
- Water: Public
- Utility Description: BB/HS Internet Available, Cable TV Available, Public, Sewer Connected
Structural Information
- Builder: Taylor Morrison
- Exterior Const.: Block, Stucco
- Roof: Shingle
- Stories/Levels: One
- Square Feet: 2,956
- Sq. Ft. Source: Public Records
- Living Area: 2,956 Sq. Ft.
- Year Built: 2018
Lot Features
- Property View: Park/Greenbelt
- Lot Size (Acres): 0.18
- Lot Size (Sq. Ft.): 8,056
- Lot Size: 8056
- Street/Road Desc.: Asphalt
- Fencing (Description): Fenced
Financial Considerations
- Association Fee: $413
- Assoc Fee Freq.: Quarterly
- Assoc Fee Desc.: Required
- Tax Amount: $7,970
- Tax Year: 2025
Disclosures and Reports
- Ownership: Fee Simple
- Special Conditions: None
- Legal Description: HIGHLAND RANCH THE CANYONS PHASE 3 PB 68 PG 68-71 LOT 210 ORB 6280 PG 1128
- Flood Zone Info: X
- APN: 152226015500021000
- Property ID: 152226015500021000
Listed by Optima One Realty, Inc.
Sold by Wemert Group Realty Llc

Get Pre-Approved Today
Schools
Schools serving 1025 Sadie Ridge Rd
School District:Lake County School District
| Name | Grades | Distance |
|---|---|---|
Grassy Lake Elementary School 1100 Fosgate Road, Minneola, FL 34715 | PK-5 | 1.2 mi |
East Ridge Middle School 13201 Excalibur Road, Clermont, FL 34711 | 6-8 | 3 mi |
Lake Minneola High School 101 North Hancock Road, Minneola, FL 34715 | 9-12 | 0.7 mi |
Disclaimer:
School attendance boundaries provided by ATTOM Data Solutions and are for reference only. Contact the school directly to verify enrollment eligibility.
Price & Sales History for 1025 Sadie Ridge Rd
Date
Details
Price
Change
Source
9/09/2026
Sold
$600,000
2.56%
MLS
7/12/2026
Price Reduced
$585,000
-2.5%
MLS
6/09/2026
Price Reduced
$600,000
-2.44%
MLS
5/23/2026
Price Reduced
$615,000
-3.15%
MLS
5/02/2026
Price Reduced
$635,000
-2.31%
MLS
4/10/2026
Price Reduced
$650,000
-0.76%
MLS
3/27/2026
Price Reduced
$655,000
-1.36%
MLS
2/20/2026
Price Reduced
$664,000
-1.48%
MLS
1/22/2026
Price Reduced
$674,000
-1.61%
MLS
1/08/2026
Listed
$685,000
—
MLS
Disclaimer: Historical sales information is derived from public records provided by the county offices. Information is not guaranteed and should be independently verified.
1025 Sadie Ridge Road, Clermont, FL 34715 (MLS# G5106097) is a Single Family property that was sold at $600,000 on September 09, 2026. Want to learn more about 1025 Sadie Ridge Road? Do you have questions about finding other Single Family real estate for sale in Clermont? You can browse all Clermont real estate or contact a Coldwell Banker agent to request more information.