This is a carousel with tiles that activate property listing cards. Use the previous and next buttons to navigate.
1/80
$574,900 Just Listed
This is a carousel with tiles that activate property listing cards. Use the previous and next buttons to navigate.
1/80
Property Description
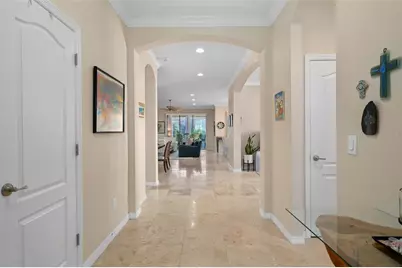
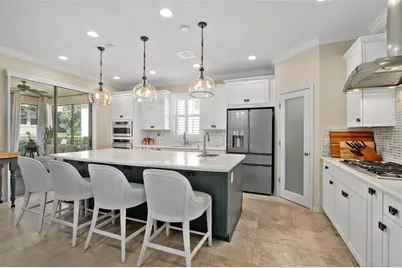
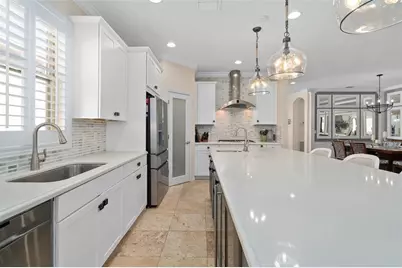
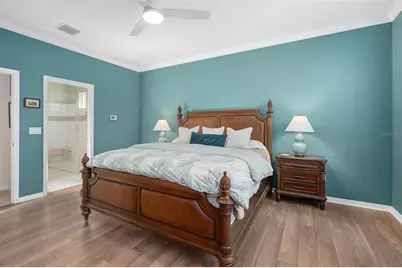
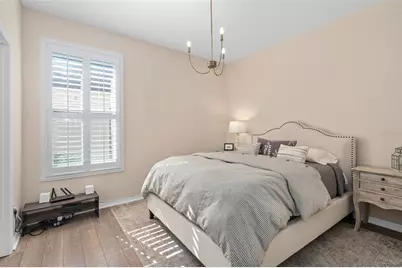
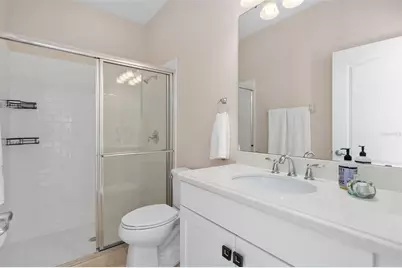
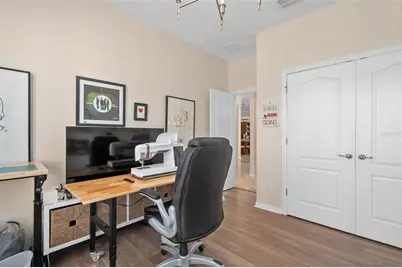
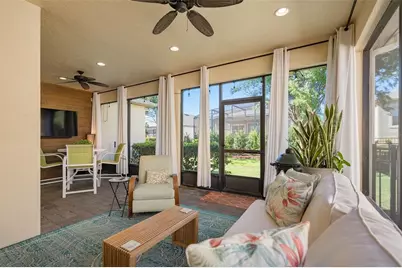
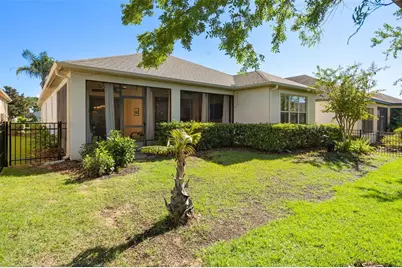
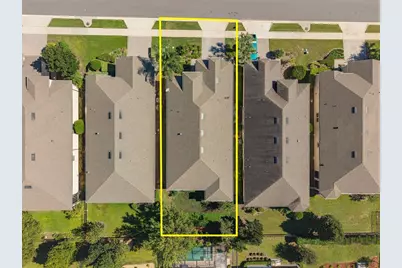
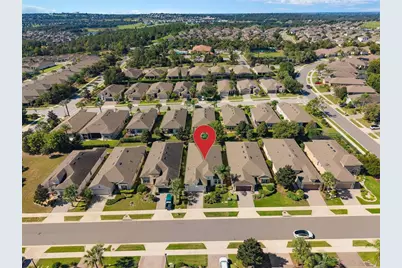
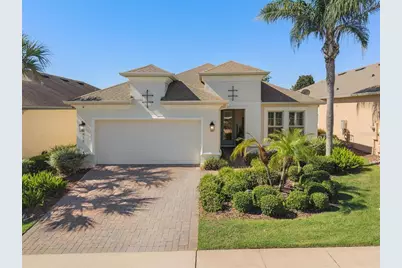
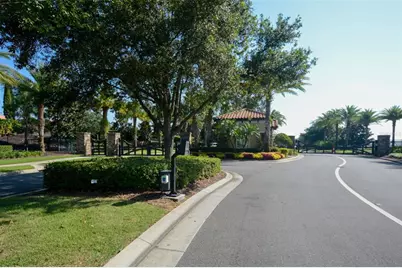
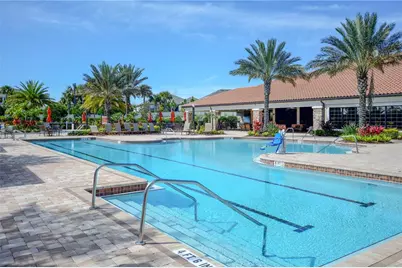
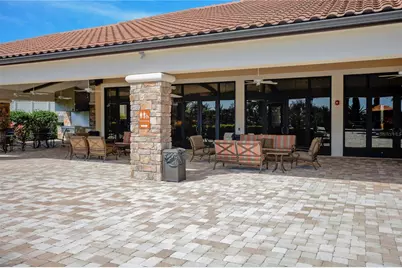
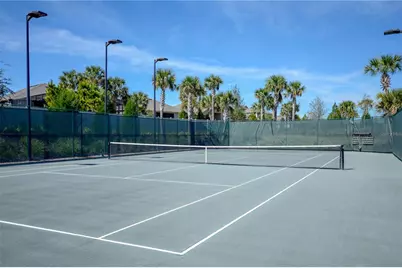
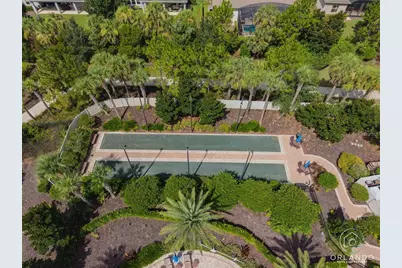
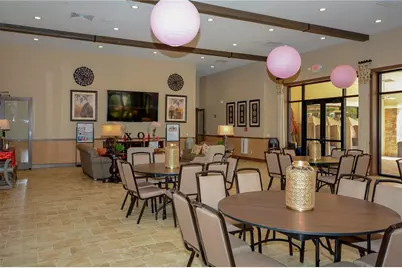
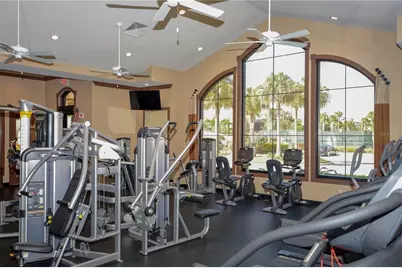
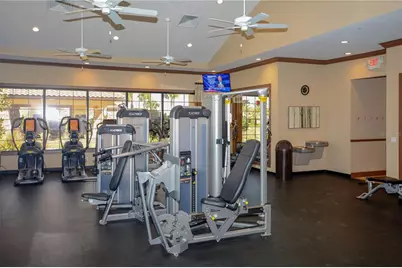
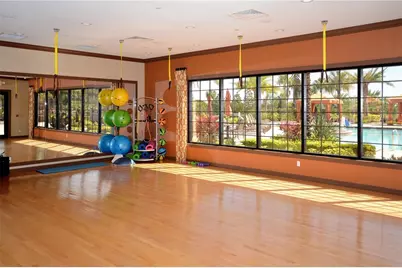
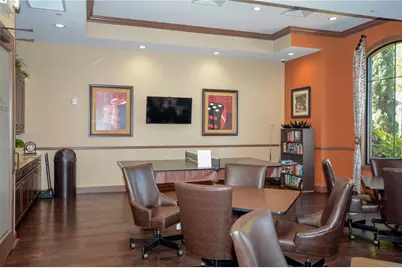
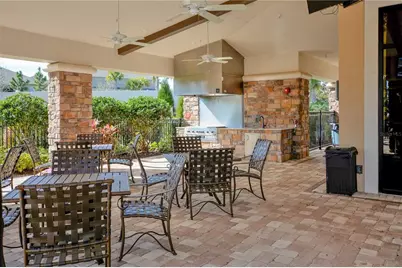
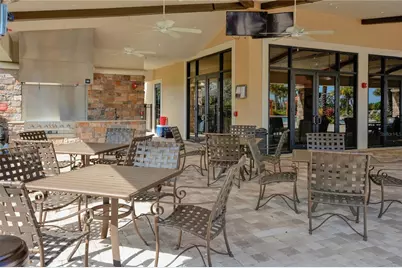
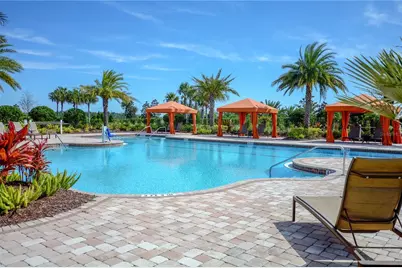
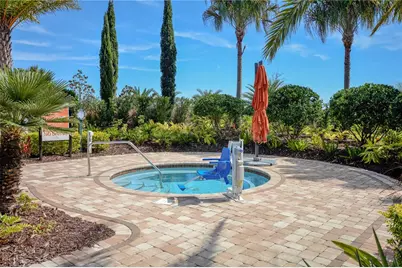
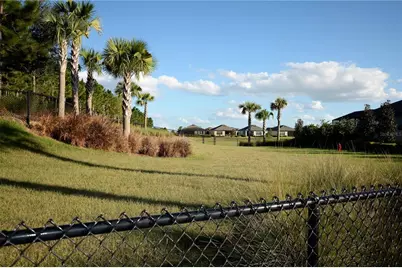
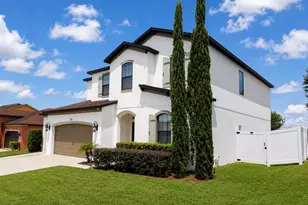
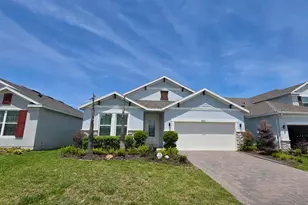
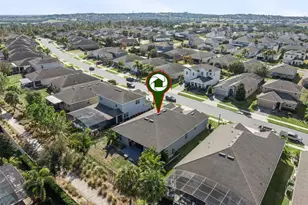
BEAUTIFUL LAZIO model located in the highly regarded GATED 55+ Community of the Esplanade at Highland Ranch in the Hills of Clermont. This Home is LOADED with DESIGN UPGRADES. Upon entry through the full glass front entry door you will be greeted by a GORGEOUS, OPEN SEE THROUGH Floor Plan. This 3 bedroom, 3 bath, 2,287 sq ft ONE STORY offers GENEROUS room sizes. The GOURMET KITCHEN OPTION is a Chef's delight featuring UPGRADED MONOGRAM Stainless Steel Appliances, CONVECTION Microwave and Oven, Newer Cafe' Glass Front Refrigerator, Quartz Countertops, a Tasteful Ceramic Tile Back Splash, Pendant Lighting over a BEAUTIFUL ISLAND with Prep Sink, Wine Fridge and BREAKFAST BAR. You will also appreciate the UPGRADED 42" SOLID WOOD "Shaker Style" CABINETRY offering UNDER CABINET LIGHTING, Extra Deep Cabinet over the Refrigerator and a LARGE CORNER PANTRY with a Custom Door. You are sure to be impressed with the GENEROUS size of the Primary Suite with Crown Molding. The Primary En-Suite offers a large WALK-IN SHOWER with a HAND HELD SPRAYER, RAIN HEAD, Comfort Height DOUBLE SINK Vanity with Additional Drawers, Separate Water Closet with Custom Wall Trim and a WALK-IN CLOSET. Bedroom 2 has its very own En-Suite with a Walk-in Shower for the convenience of your guests. Bedroom 3 is adjacent to Bathroom 3. There is also an Additional FLEX AREA that can accommodate an OFFICE/DEN/STUDY or a Separate Sitting Room. The LAUNDRY Room includes Upper Cabinetry for additional storage and Custom Wall Trim. Some of the offered UPGRADES are NEWER NATURAL TRAVERTINE STONE TILE in the Main Living Areas and LUXURY VINYL PLANK Flooring in the Bedrooms, PLANTATION SHUTTERS, Floor Electrical Receptacle in Great Room, Upgraded Wall and Floor Tile in the bathrooms, 9'-4" ceilings throughout, Crown Molding in the main living areas and the Primary Bedroom, Upgraded "B" Exterior Elevation, Rain Gutters, 4 FOOT GARAGE EXTENSION adds Extra Depth, Ceiling Fans, an UNDER ROOF SCREENED LANAI with 2 Ceiling Fans, Gorgeous Landscaping with a FULLY FENCED BACK YARD. Energy efficiency is excellent due to the Double Pane Low E vinyl windows and R-38 Ceiling Insulation. The Esplanade at Highland Ranch offers an On-Site Lifestyle Director and On-Site Property Manager, RESORT STYLE Community Amenities including a Clubhouse, Pool, Spa, Resistance Pool, Clay Tennis and Bocce' Courts, 4 Pickle Ball Courts (All Sports Courts are lighted for nighttime play), Fire Pit, Clubhouse Outdoor Grill, Movement Studio, Activities, Clubs, Billiards & more. There is a Dog Park for your furry family members too! HOA includes Lawn/Shrub Care (Including Trimming), Irrigation System Maintenance and Mulching. The Esplanade at Highland Ranch is a sought after community close to South Lake and Advent Health Hospitals, Medical Offices, VA, Shopping, Restaurants, Golf Courses, Disney and Other Attractions, National Training Center (NTC), Miles of Biking/Walking Trails and a 15 minute drive to either Downtown Clermont or Winter Garden for more enjoyment. For your Traveling convenience, the Esplanade at Highland Ranch is a few minutes to the Florida Turnpike and approximately 35 minutes to Orlando International Airport (OIA) and 30 minutes to the famed Dr Phillips Restaurant Row. The Esplanade at Highland Ranch does NOT have a CDD.
Full Property Details
Full Property Details for 1038 Timbervale Trail
General
- Price: $574,900
- HOA FEE: $460/month
- HOA FEE FREQ.: Quarterly
- Taxes: $7,345 (2025)
- Status: Active
- Type: Single Family
- Source: MidFloridaRegionalMLS
- MLS ID: O6448989
- Updated: Today (10/15/2026)
- Added to Site: Today
Rental Information
- Min. Lease: 7 Months
Interior
- Number of Rooms: 13
- Interior Features: Carbon Mono/Detector, Ceiling Fan(s), Crown Molding, High Ceilings, Open Floorplan, Primary Bedroom Main Floor, Solid Wood Cabinets, Split Bedroom, Stone Counters, Thermostat, Walk-In Closet(s), Window Treatments
- Appliances: Built-In Oven, Convection Oven, Cooktop, Dishwasher, Disposal, Dryer, Gas Cooktop, Gas Water Heater, Microwave, Range Hood, Refrigerator, Washer, Wine Refrigerator
- Furnishings: Unfurnished
- Flooring: Brick/Stone, Ceramic Tile, Luxury Vinyl, Travertine
Rooms
Bathrooms
- Total Bathrooms: 3
- Full Bathrooms: 3
Bedrooms
- Total Bedrooms: 3
Other Rooms
- Laundry: Electric Dryer Hookup, Gas Dryer Hookup, Inside, Laundry Room, Washer Hookup
Additional Information
- Shared Amenities: Barbecue, Clubhouse, Fitness Center, Gated, Pickleball Court(s), Pool, Recreation Facilities, Spa/Hot Tub, Tennis Court(s)
- Pool Description: In Ground, Gunite, Heated, Lap, Salt Water
- Spa: Yes
- Spa Description: Heated, In Ground
- Security/Safety: Gated Community, Smoke Detector(s)
Exterior
- Exterior Features: Irrigation System, Misting System, Private Yard, Rain Gutters, Sidewalk, Sliding Doors, Sprinkler Metered
- Deck/Patio: Covered, Rear Porch, Screened
- Porch/Patio/Deck: Covered, Rear Porch, Screened
Parking
- Garage: Yes
- Attached garage: Yes
- Garage Spaces: 1
- Covered Spaces: 1
- Parking Features: Driveway, Garage Door Opener, Oversized
Location
- Area: 34715 - Minneola
- County: Lake
- Development Name: 34715 - Minneola
- Subdivision: HIGHLAND RANCH ESPLANADE PH 1
- Driving Directions: CR 455 or Hancock Rd to Old Hwy 50 to Blackstill Rd, North to Esplanade Blvd, North to the top of the hill and bear Right and stay in the left lane. Once through the gates, proceed straight to where the road curves to the Left. 1038 Timbervale Trl is on the West side of the street.
- Direction Faces: East
Community
- Community Name: 34715 - Minneola
- Community Features: Association Recreation - Owned, BBQ Area, Buyer Approval Required, Clubhouse, Community Mailbox, Deed Restrictions, Dog Park, Fitness Center, Gated Community - No Guard, Golf Carts OK, Irrigation-Reclaimed Water, Pool, Sidewalks, Tennis Court(s)
- Optional Amenities: Barbecue, Clubhouse, Fitness Center, Gated, Pickleball Court(s), Pool, Recreation Facilities, Spa/Hot Tub, T
- Association: Yes
- Assoc. Name: Esplanade at Highland Ranch / Julio Chavez
- Assoc. Fees Include: Common Area Taxes, Community Pool, Escrow Reserves Fund, Maintenance Grounds, Manager, Private Road, Recreational Facilities
- Pet Restrictions: No Aggressive Breeds - Please refer to HOA CC&R's Article X, Pages 46 & 47.
- Adult Community: Yes
Heating & Cooling
- Cooling Type: Central Air
- Heating Type: Electric, Heat Pump
Utilities
- Sewer: Public Sewer
- Water: Public
- Utility Description: BB/HS Internet Available, Cable TV Available, Cable Connected, Electricity Connected, Fiber Optics, Fire Hydrant, Natural Gas Connected, Public, Sewer Connected, Sprinkler Recycled, Street Lights, Underground Ut
Structural Information
- Architectural Info: Florida, Mediterranean
- Architectural Style: Florida, Mediterranean
- Builder: Taylor Morrison
- Exterior Const.: Block, Stucco
- Roof: Shingle
- Windows: Double Pane Windows, Insulated Windows, Low-Emissivity Windows, Shutters, Thermal Windows
- Drive-In Doors: Sliding Doors
- Stories/Levels: One
- Square Feet: 2,287
- Sq. Ft. Source: Public Records
- Year Built: 2015
Lot Features
- Lot Size (Acres): 0.15
- Lot Size (Sq. Ft.): 6,550
- Lot Size: 6550
- Lot Dimensions: 50 x 131 x 50 x 131
- Frontage: Street Paved, Private Road
- Street/Road Desc.: Paved, Asphalt
- Fencing (Description): Fenced
Financial Considerations
- Association Fee: $1,379
- Assoc Fee Freq.: Quarterly
- Assoc Fee Desc.: Required
- Tax Amount: $7,345.77
- Tax Year: 2025
Disclosures and Reports
- Ownership: Fee Simple
- Special Conditions: None
- Legal Description: HIGHLAND RANCH ESPLANADE PHASE 1 PB 66 PG 31-36 LOT 67 ORB 5965 PG 1449
- Flood Zone Info: X
- APN: 152226020000006700
- Property ID: 152226020000006700
Listed by Re/Max Select Group

Get Pre-Approved Today
Schools
Schools serving 1038 Timbervale Trail
School District:Lake County School District
| Name | Grades | Distance |
|---|---|---|
Grassy Lake Elementary School 1100 Fosgate Road, Minneola, FL 34715 | PK-5 | 1.4 mi |
East Ridge Middle School 13201 Excalibur Road, Clermont, FL 34711 | 6-8 | 3 mi |
Lake Minneola High School 101 North Hancock Road, Minneola, FL 34715 | 9-12 | 1 mi |
Disclaimer:
School attendance boundaries provided by ATTOM Data Solutions and are for reference only. Contact the school directly to verify enrollment eligibility.
Price & Sales History for 1038 Timbervale Trail
Date
Details
Price
Change
Source
10/15/2026
Listed
$574,900
-7.12%
MLS
5/27/2022
Sold
$619,000
—
Public Record
Disclaimer: Historical sales information is derived from public records provided by the county offices. Information is not guaranteed and should be independently verified.
Tax History
Tax History for 1038 Timbervale Trail
Year
Property Taxes
Change
Tax Assessment
Change
2025
$7,346
1%
$487,532
1%
2024
$7,291
—
$481,820
3%
2024
$7,291
-3%
$468,250
8%
2023
$7,489
166%
$432,143
109%
2021
$2,820
-6%
$206,645
-3%
2022
$2,990
6%
$212,840
4%
2021
$2,820
-26%
$203,792
-19%
2019
$3,787
4%
$251,688
2%
2018
$3,639
2%
$246,996
2%
2017
$3,574
-13%
$241,916
-9%
2016
$4,096
576%
$266,889
721%
2015
$606
—
$32,500
—
Disclaimer: Historical tax information is derived from public records provided by the county offices. Information is not guaranteed and should be independently verified.
Estimate the Cost
Estimate the Cost for 1038 Timbervale Trail
1038 Timbervale Trail, Clermont, FL 34715 (MLS# O6448989) is a Single Family property with 3 bedrooms and 3 full bathrooms. 1038 Timbervale Trail is currently listed for $574,900 and was received on October 15, 2026. Want to learn more about 1038 Timbervale Trail? Do you have questions about finding other Single Family real estate for sale in Clermont? You can browse all Clermont real estate or contact a Coldwell Banker agent to request more information.