This is a carousel with tiles that activate property listing cards. Use the previous and next buttons to navigate.
1/56
$524,900 Just Listed
This is a carousel with tiles that activate property listing cards. Use the previous and next buttons to navigate.
1/56
Property Description
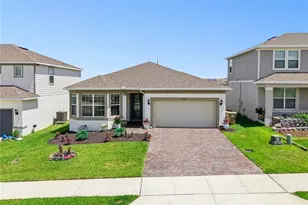
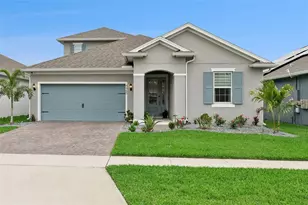
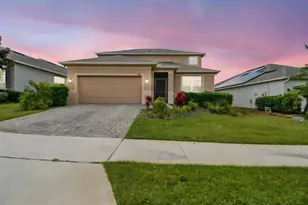
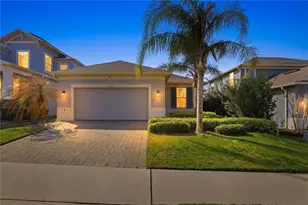
Welcome to 1103 Nathans Ridge Road, a stunning, turnkey Taylor Morrison "St. Thomas" model featuring 3 bedrooms, 2 bathrooms, plus a versatile office/den, offering the perfect blend of modern luxury and resort-style living in the highly sought-after community of The Canyons at Highland Ranch. From the moment you arrive, the custom glass-enhanced front door floods the foyer with natural light, welcoming you into a gorgeous, open-concept floor plan highlighted by striking custom ceilings throughout. Directly off the foyer, elegant French doors lead to the private, tile-floored office/den that serves as the perfect quiet workspace or flex room. The heart of the home is the chef-inspired gourmet kitchen, boasting upgraded quartz countertops, a spacious breakfast bar, pristine 42-inch upper solid wood cabinetry, a beautiful backsplash, a large corner pantry, and stainless steel appliances. Retreat to the oversized primary suite, a private sanctuary featuring dual walk-in closets and a spa-like en-suite bath with a soaking tub, a separate walk-in shower, and a comfort-height double vanity. Two additional bright bedrooms and a pristine second full bath offer a highly desirable split-bedroom layout for maximum privacy, alongside a dedicated laundry room and a spacious two-car garage. Live like you are on vacation every day with unmatched neighborhood amenities including a resort-style pool, spa, splash pad, playground, sports fields, basketball court, picnic areas, a dog park, and miles of scenic walking and biking trails. Perfectly situated just minutes from major commuter routes, premier shopping, dining, and healthcare, this home offers ultimate convenience in a highly desirable, family-friendly neighborhood. Schedule your private tour today-this gem will not last long!
Full Property Details
Full Property Details for 1103 Nathan Ridge Rd
General
- Price: $524,900
- HOA FEE: $138/month
- HOA FEE FREQ.: Quarterly
- Taxes: $5,928 (2025)
- Status: Active
- Type: Single Family
- Source: MidFloridaRegionalMLS
- MLS ID: O6432629
- Updated: 8/12/2026
- Added to Site: 3 day(s) ago
Rental Information
- Min. Lease: 8-12 Months
Interior
- Number of Rooms: 11
- Interior Features: High Ceilings, Open Floorplan, Stone Counters, Walk-In Closet(s)
- Appliances: Built-In Oven, Cooktop, Dishwasher, Dryer, Gas Water Heater, Microwave, Range Hood, Refrigerator, Washer
- Furnishings: Unfurnished
- Flooring: Carpet, Ceramic Tile
Rooms
Bathrooms
- Total Bathrooms: 2
- Full Bathrooms: 2
Bedrooms
- Total Bedrooms: 3
Other Rooms
- Laundry: Electric Dryer Hookup, Laundry Room
Additional Information
- Shared Amenities: Basketball Court, Clubhouse, Fitness Center, Playground
Exterior
- Exterior Features: Rain Gutters, Sidewalk, Sliding Doors
Parking
- Garage: Yes
- Attached garage: Yes
- Garage Spaces: 2
- Covered Spaces: 2
Location
- Area: 34715 - Minneola
- County: Lake
- Development Name: 34715 - Minneola
- Subdivision: HIGHLAND RANCH/CANYONS PH 4
- Driving Directions: From Downtown Orlando Take FL-408 toll road West 9.2 mi, Follow the signs for Florida's Turnpike N/Ocala and merge onto Florida's Turnpike 6.8 mi, Take exit 272 toward Clermont 0.6 mi, Merge onto County Rd 455 2.7 mi, Turn right onto County Rd 455 .9 mi, Turn left onto Old County Rd. 50 1.7 mi, Turn right onto Blackstill Lake Rd, Left onto Esplanade blvd, at the traffic circle (round about), take the 2nd exit onto Timbervale TRL, Right onto Nathan Ridge Rd and the Property will be on your Right
- Direction Faces: Northeast
School Information
- Middle School: East Ridge Middle
- High School: Lake Minneola High
Community
- Community Name: 34715 - Minneola
- Community Features: Clubhouse, Dog Park, Fitness Center, Park, Playground, Pool, Sidewalks
- Optional Amenities: Basketball Court, Clubhouse, Fitness Center, Playground
- Association: Yes
- Assoc. Name: Yvonne Steer
- Assoc. Fees Include: Community Pool, Maintenance Grounds, Recreational Facilities
Heating & Cooling
- Cooling Type: Central Air
- Heating Type: Electric
Utilities
- Sewer: Public Sewer
- Water: Public
- Utility Description: Cable Connected, Electricity Connected, Natural Gas Connected, Sewer Connected, Water Connected
Structural Information
- Builder: Taylor Morrison
- Exterior Const.: Block, Brick, Stucco
- Roof: Shingle
- Stories/Levels: One
- Square Feet: 2,093
- Sq. Ft. Source: Public Records
- Year Built: 2020
Lot Features
- Lot Size (Acres): 0.14
- Lot Size (Sq. Ft.): 6,440
- Lot Size: 6440
- Lot Dimensions: 53ft x 126ft x 49ft x 126ft
- Street/Road Desc.: Paved
Financial Considerations
- Association Fee: $413
- Assoc Fee Freq.: Quarterly
- Assoc Fee Desc.: Required
- Tax Amount: $5,928.55
- Tax Year: 2025
Disclosures and Reports
- Ownership: Fee Simple
- Special Conditions: None
- Legal Description: HIGHLAND RANCH THE CANYONS PHASE 4 PB 70 PG 96-98 LOT 440 ORB 5763 PG 1596
- Flood Zone Info: X
- APN: 152226015600044000
- Property ID: 152226015600044000
Listed by Era Grizzard Real Estate
Get Pre-Approved Today
Schools
Schools serving 1103 Nathan Ridge Rd
School District:Lake County School District
| Name | Grades | Distance |
|---|---|---|
Grassy Lake Elementary School 1100 Fosgate Road, Minneola, FL 34715 | PK-5 | 1 mi |
East Ridge Middle School 13201 Excalibur Road, Clermont, FL 34711 | 6-8 | 3 mi |
Lake Minneola High School 101 North Hancock Road, Minneola, FL 34715 | 9-12 | 0.5 mi |
Disclaimer:
School attendance boundaries provided by ATTOM Data Solutions and are for reference only. Contact the school directly to verify enrollment eligibility.
Price & Sales History for 1103 Nathan Ridge Rd
Date
Details
Price
Change
Source
8/12/2026
Listed
$524,900
16.64%
MLS
7/15/2021
Sold
$450,000
—
Public Record
Disclaimer: Historical sales information is derived from public records provided by the county offices. Information is not guaranteed and should be independently verified.
Tax History
Tax History for 1103 Nathan Ridge Rd
Year
Property Taxes
Change
Tax Assessment
Change
2024
$6,125
—
$416,650
3%
2024
$6,125
2%
$404,910
3%
2023
$6,015
26%
$393,123
38%
2021
$4,790
-22%
$285,679
-19%
2022
$6,158
29%
$353,787
608%
2021
$4,790
—
$50,000
—
Disclaimer: Historical tax information is derived from public records provided by the county offices. Information is not guaranteed and should be independently verified.
Estimate the Cost
Estimate the Cost for 1103 Nathan Ridge Rd
1103 Nathan Ridge Rd, Clermont, FL 34715 (MLS# O6432629) is a Single Family property with 3 bedrooms and 2 full bathrooms. 1103 Nathan Ridge Rd is currently listed for $524,900 and was received on August 12, 2026. Want to learn more about 1103 Nathan Ridge Rd? Do you have questions about finding other Single Family real estate for sale in Clermont? You can browse all Clermont real estate or contact a Coldwell Banker agent to request more information.