This is a carousel with tiles that activate property listing cards. Use the previous and next buttons to navigate.
1/1
$785,000
This is a carousel with tiles that activate property listing cards. Use the previous and next buttons to navigate.
1/1
Property Description
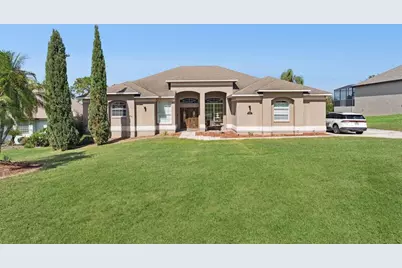
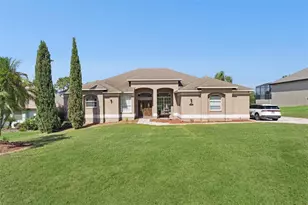
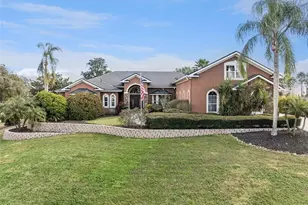
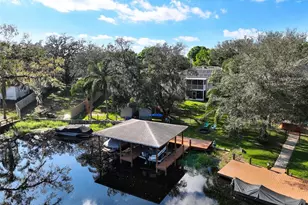
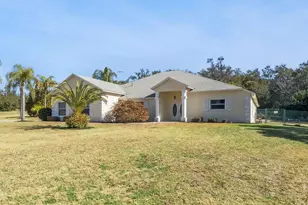
Welcome to this stunning one-of-a-kind residence in the sought-after Lake Ridge Club, a chain of lakes community, with modern luxury across nearly 5,000 square feet of thoughtfully designed living space. This home features six bedrooms, 3.5 baths, a spacious loft, and a fully finished basement that creates an entertainer's paradise ideal for multi-generational living or those who love to host. As you enter through the gorgeous double doors, the expansive living room and formal dining room with soaring high ceilings welcome you into this remarkable home. The split floor plan ensures maximum privacy, with heart of the home being the chef's dream kitchen that opens to the family room with beautiful glimpses of Lake Minnehaha. This kitchen has custom solid wood stacked cabinetry with elegant crown molding, granite countertops, newer stainless steel appliances including a WIFI-enabled touch screen refrigerator, a separate prep sink, and soft-close drawers providing ample storage. The generous breakfast nook and convenient breakfast bar make this space ideal for casual family meals and entertaining guests. The main level features high-end waterproof laminate flooring throughout for durability and style, along with stunning newer windows that frame breathtaking lake views and spectacular sunsets. Two bedrooms and a full bath provide comfortable accommodations, while the recently remodeled guest bath and half-bath showcase custom vanities and charming modern farmhouse touches. The remodeled laundry room features designer tiles and butcher block countertops, plus a convenient mudroom for everyday living. Your personal sanctuary awaits in the expansive main bedroom suite, with coffered ceilings and double doors that open to the massive loft or flex space. This versatile area offers endless possibilities such as home office, play area for little ones, sitting room or homeschool space, all flooded with natural light from numerous windows and featuring stunning lake views. Go out onto the private balcony facing Lake Minnehaha to enjoy your morning coffee while watching gorgeous sunsets paint the sky. The en-suite bath is a masterpiece of luxury, complete with dual walk-in closets, double vanities and a large walk-in shower. The magic doesn't stop there. Adding a delightful touch of intrigue, a custom-built secret library door conceals a hidden stairway leading to the fully finished basement, an entertainment haven spanning over 2,100 square feet. This lower level could easily be transformed into an in-law suite or next-gen living quarters and includes a second primary suite with a Jack-and-Jill bath, two additional bedrooms, a dedicated movie room complete with furniture, and a custom bar ideal for entertaining. The massive bonus or game room provides endless possibilities for recreation and relaxation. A screened-in porch off the downstairs level offers a spot for outdoor relaxation, alfresco dining and grilling, with access to the spacious backyard. The property includes a two-car side entry garage with ceiling-to-floor cabinetry for organized storage, plus an expanded driveway. The low HOA fee includes access to the clubhouse and community pool, and for an additional fee, storage is available for boats/jet skis/RVs. Please check out the virtual tour for a stunning drone video showcasing just how close this magnificent home is to the lake. As added bonus, this home has a $275,000 plus/minus assumable mortgage at 2.875%.
Full Property Details
Full Property Details for 12736 Lake Ridge Cir
General
- Sold For: $785,000
- HOA FEE: $62/month
- HOA FEE FREQ.: Quarterly
- Taxes: $6,784 (2024)
- Status: Closed
- Type: Single Family
- Source: MidFloridaRegionalMLS
- MLS ID: G5103567
- Added to Site: 218 day(s) ago
Rental Information
- Min. Lease: 1-2 Years
Interior
- Number of Rooms: 15
- Interior Features: Ceiling Fan(s), Coffered Ceiling(s), Eating Space In Kitchen, Kitchen and Family Room Combination, Open Floorplan, Primary Bedroom Main Floor, Split Bedroom, Stone Counters, Walk-In Closet(s)
- Appliances: Dishwasher, Disposal, Dryer, Electric Water Heater, Range, Range Hood, Refrigerator, Washer, Water Filtration System
- Flooring: Ceramic Tile, Concrete, Laminate, Hardwood
Rooms
Bathrooms
- Total Bathrooms: 4
- Full Bathrooms: 3
- Half Bathrooms: 1
Bedrooms
- Total Bedrooms: 6
Other Rooms
- Laundry: Inside, Laundry Room
Additional Information
- Shared Amenities: Clubhouse, Pool
- Security/Safety: Smoke Detector(s)
Exterior
- Exterior Features: Sliding Doors
- Deck/Patio: Deck, Rear Porch, Screened
- Porch/Patio/Deck: Deck, Rear Porch, Screened
Parking
- Garage: Yes
- Attached garage: Yes
- Garage Spaces: 2
- Covered Spaces: 2
- Parking Features: Driveway, Garage Door Opener, Garage Faces Side
Location
- Area: 34711 - Clermont
- County: Lake
- Development Name: 34711 - Clermont
- Subdivision: LAKE RIDGE CLUB SUB
- Driving Directions: Hwys 50/27 go south on 27, right on Anderson Hills Rd, left on Lakeshore, left into Lake Ridge Club, first left on Lake Ridge Circle, home on left
- Direction Faces: South
Community
- Community Name: 34711 - Clermont
- Community Features: Dock, Fishing, Lake, Water Access, Clubhouse, Community Mailbox, Deed Restrictions, Pool
- Optional Amenities: Clubhouse, Pool
- Association: Yes
- Assoc. Name: Empire HOA
- Assoc. Fees Include: Community Pool
Heating & Cooling
- Cooling Type: Central Air
- Heating Type: Central, Heat Pump
Utilities
- Sewer: Septic Tank
- Water District: LAKE MINNEHAHA
- Water: Public
- Utility Description: BB/HS Internet Available, Cable Connected, Electricity Connected, Public, Water Connected
Structural Information
- Architectural Info: Contemporary
- Architectural Style: Contemporary
- Exterior Const.: Block, Stucco
- Basement Desc.: Finished
- Roof: Shingle
- Windows: Blinds
- Stories/Levels: Two
- Square Feet: 4,917
- Sq. Ft. Source: Public Records
- Living Area: 4,917 Sq. Ft.
- Year Built: 1995
Lot Features
- Property View: Water
- Lot Size (Acres): 0.35
- Lot Size (Sq. Ft.): 15,100
- Lot Size: 15100
- Lot Dimensions: 101 x 150
- Frontage: Street Paved
- Street/Road Desc.: Paved, Asphalt
Water Features
- Water View: Yes
- Water Access: Yes
- Water Access Desc: Lake, Lake - Chain of Lakes
- Water Front Name: LAKE MINNEHAHA
- Water Front Desc.: Lake
Financial Considerations
- Association Fee: $185
- Assoc Fee Freq.: Quarterly
- Assoc Fee Desc.: Required
- Tax Amount: $6,784.27
- Tax Year: 2024
Disclosures and Reports
- Ownership: Fee Simple
- Special Conditions: None
- Legal Description: LAKE RIDGE CLUB SUB LOT 5 PB 28 PGS 39-40 ORB 5134 PG 1020
- Flood Zone Info: X
- APN: 312226035000000500
- Property ID: 312226035000000500
Listed by Premier Sothebys Int'l Realty
Sold by Century 21 Coastal Alliance

Get Pre-Approved Today
Schools
Schools serving 12736 Lake Ridge Cir
School District:Lake County School District
| Name | Grades | Distance |
|---|---|---|
Lost Lake Elementary School 1901 Johns Lake Road, Clermont, FL 34711 | PK-5 | 1.6 mi |
East Ridge Middle School 13201 Excalibur Road, Clermont, FL 34711 | 6-8 | 2.1 mi |
East Ridge High School 13322 Excalibur Road, Clermont, FL 34711 | 9-12 | 2.4 mi |
Disclaimer:
School attendance boundaries provided by ATTOM Data Solutions and are for reference only. Contact the school directly to verify enrollment eligibility.
Price & Sales History for 12736 Lake Ridge Cir
Date
Details
Price
Change
Source
4/16/2026
Sold
$785,000
-1.86%
MLS
4/06/2026
Price Reduced
$799,900
-0.63%
MLS
10/21/2025
Listed
$805,000
—
MLS
Disclaimer: Historical sales information is derived from public records provided by the county offices. Information is not guaranteed and should be independently verified.
12736 Lake Ridge Circle, Clermont, FL 34711 (MLS# G5103567) is a Single Family property that was sold at $785,000 on April 16, 2026. Want to learn more about 12736 Lake Ridge Circle? Do you have questions about finding other Single Family real estate for sale in Clermont? You can browse all Clermont real estate or contact a Coldwell Banker agent to request more information.