This is a carousel with tiles that activate property listing cards. Use the previous and next buttons to navigate.
1/60
$724,900
This is a carousel with tiles that activate property listing cards. Use the previous and next buttons to navigate.
1/60
Property Description
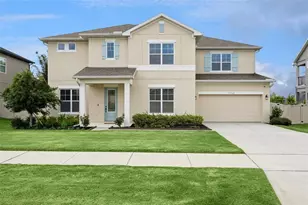
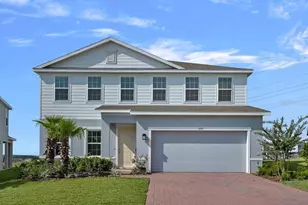
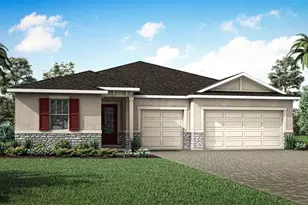
Virtually Staged. Welcome to this stunning David Weekley Lorinda floor plan offering 5 bedrooms, 4 full bathrooms, a versatile flex room, spacious loft, and tandem 3-car garage. Perfectly positioned to capture breathtaking views of Johns Lake, this thoughtfully designed home blends luxury, functionality, and exceptional indoor-outdoor living. The spacious open-concept floor plan is filled with natural light, soaring ceilings, and luxury vinyl flooring throughout. At the heart of the home is the gourmet kitchen featuring Quartz countertops, a large center island with bar seating, built-in wall oven, cooktop, vented range hood, upgraded backsplash, and beautiful 42-inch cabinetry. A designated dining area and expansive living room create the perfect space for entertaining and everyday living. The first-floor bedroom and full bathroom provide an ideal setup for guests, MULTIGENERATIONAL LIVING, or a private retreat. Upstairs, the luxurious owner's suite is a true showpiece featuring tray ceilings, a spa-inspired bathroom with dual vanities, a walk-in shower, and an oversized walk-in closet. French doors lead to a private screened balcony where you can enjoy stunning views of Johns Lake. The second floor also includes three additional bedrooms, two full bathrooms, a laundry room, and a spacious loft perfect for a media room, playroom, or additional living space. Additional upgrades include an architecturally finished staircase with expansive storage underneath, a built-in backpack rack, and numerous thoughtful builder enhancements throughout. The extended screened lanai overlooks the fully fenced backyard, creating the perfect setting for outdoor dining, entertaining, or simply enjoying the Florida lifestyle. With ample room for a future pool, play area, or garden, the backyard offers endless possibilities. Ideally located near Downtown Winter Garden, major highways, shopping, dining, hospitals, and top-rated schools, this exceptional home offers the perfect combination of luxury, convenience, and lake-view living.
Full Property Details
Full Property Details for 13168 Serene Valley Dr
General
- Price: $724,900
- HOA FEE: $63/month
- HOA FEE FREQ.: Semi-Annually
- Taxes: $6,732 (2025)
- Status: Active
- Type: Single Family
- Source: MidFloridaRegionalMLS
- MLS ID: G5113481
- Updated: 7/16/2026
- Added to Site: 57 day(s) ago
Rental Information
- Min. Lease: 8-12 Months
Interior
- Number of Rooms: 13
- Interior Features: Ceiling Fan(s), High Ceilings, Open Floorplan, PrimaryBedroom Upstairs, Thermostat, Walk-In Closet(s), Window Treatments
- Appliances: Cooktop, Dishwasher, Disposal, Dryer, Electric Water Heater, Exhaust Fan, Freezer, Ice Maker, Microwave, Range Hood, Refrigerator, Washer
- Furnishings: Unfurnished
- Flooring: Carpet, Laminate, Tile
Rooms
Bathrooms
- Total Bathrooms: 4
- Full Bathrooms: 4
Bedrooms
- Total Bedrooms: 5
Other Rooms
- Laundry: Laundry Room, Upper Level
Additional Information
- Shared Amenities: Playground, Pool
Exterior
- Exterior Features: Balcony, French Doors, Irrigation System, Playground, Sidewalk
- Deck/Patio: Covered, Screened
- Porch/Patio/Deck: Covered, Screened
Parking
- Garage: Yes
- Attached garage: Yes
- Garage Spaces: 3
- Covered Spaces: 3
- Parking Features: Driveway, Garage Door Opener, Tandem
Location
- Area: 34711 - Clermont
- County: Lake
- Development Name: 34711 - Clermont
- Subdivision: JOHNS LAKE LNDG PH 5
- Driving Directions: From Orlando: West on Hwy 50 to Clermont. Left on Magnolia Pointe Blvd. Left on Good Hearth Blvd. Left on Highland Woods Drive. Left on Crestmont Blvd. Right on Blossom Valley Drive. Left on Serene Valley Drive to home on Right.
- Direction Faces: Northwest
School Information
- Elementary School: Grassy Lake Elementary
- Middle School: Windy Hill Middle
- High School: East Ridge High
Community
- Community Name: 34711 - Clermont
- Community Features: Community Mailbox, Golf Carts OK, Irrigation-Reclaimed Water, Playground, Pool, Sidewalks
- Optional Amenities: Playground, Pool
- Association: Yes
- Assoc. Name: Glen Broderick
- Assoc. Fees Include: Community Pool, Pool Maintenance
- Pet Restrictions: BUYER/BUYERS AGENT TO VERIFY PET RESTRICTIONS
Heating & Cooling
- Cooling Type: Central Air
- Heating Type: Electric
Utilities
- Sewer: Public Sewer
- Water District: JOHN'S LAKE
- Water: Public
- Utility Description: Cable Connected, Electricity Connected, Fiber Optics, Public, Water Connected
Structural Information
- Builder: David Weekley Homes
- Exterior Const.: Block, Stucco
- Roof: Shingle
- Windows: Blinds, Rods
- Stories/Levels: Two
- Square Feet: 3,435
- Sq. Ft. Source: Builder
- Year Built: 2021
Lot Features
- Lot Size (Acres): 0.23
- Lot Size (Sq. Ft.): 9,994
- Lot Size: 9994
- Frontage: Street Paved
- Street/Road Desc.: Paved
- Fencing (Description): Fenced, Vinyl
Water Features
- Water Front Name: JOHN'S LAKE
Green Features
- Water Conservation: Irrigation-Reclaimed Water
Financial Considerations
- Association Fee: $375
- Assoc Fee Freq.: Semi-Annually
- Assoc Fee Desc.: Required
- Tax Amount: $6,732
- Tax Year: 2025
Disclosures and Reports
- Ownership: Fee Simple
- Special Conditions: None
- Legal Description: JOHN'S LAKE LANDING PHASE 5 PB 71 PG 73-82 LOT 271 ORB 5698 PG 2314
- Flood Zone Info: X
- APN: 262226020800027100
- Property ID: 262226020800027100
Listed by Optima One Realty, Inc.
Get Pre-Approved Today
Schools
Schools serving 13168 Serene Valley Dr
School District:Lake County School District
| Name | Grades | Distance |
|---|---|---|
Grassy Lake Elementary School 1100 Fosgate Road, Minneola, FL 34715 | PK-5 | 4.8 mi |
Windy Hill Middle School 3575 Hancock Road, Clermont, FL 34711 | 6-8 | 2.5 mi |
East Ridge High School 13322 Excalibur Road, Clermont, FL 34711 | 9-12 | 2.6 mi |
Disclaimer:
School attendance boundaries provided by ATTOM Data Solutions and are for reference only. Contact the school directly to verify enrollment eligibility.
Price & Sales History for 13168 Serene Valley Dr
Date
Details
Price
Change
Source
7/16/2026
Price Reduced
$724,900
-2.96%
MLS
6/11/2026
Listed
$747,000
32.85%
MLS
4/26/2021
Sold
$562,300
—
Public Record
Disclaimer: Historical sales information is derived from public records provided by the county offices. Information is not guaranteed and should be independently verified.
Tax History
Tax History for 13168 Serene Valley Dr
Year
Property Taxes
Change
Tax Assessment
Change
2025
$6,732
2%
$508,510
3%
2024
$6,576
—
$494,180
3%
2024
$6,576
5%
$480,260
3%
2023
$6,253
5%
$466,280
3%
2022
$5,950
480%
$452,707
655%
2021
$1,025
—
$59,940
—
Disclaimer: Historical tax information is derived from public records provided by the county offices. Information is not guaranteed and should be independently verified.
Estimate the Cost
Estimate the Cost for 13168 Serene Valley Dr
13168 Serene Valley Drive, Clermont, FL 34711 (MLS# G5113481) is a Single Family property with 5 bedrooms and 4 full bathrooms. 13168 Serene Valley Drive is currently listed for $724,900 and was received on June 11, 2026. Want to learn more about 13168 Serene Valley Drive? Do you have questions about finding other Single Family real estate for sale in Clermont? You can browse all Clermont real estate or contact a Coldwell Banker agent to request more information.