This is a carousel with tiles that activate property listing cards. Use the previous and next buttons to navigate.
1/52
$700,000
This is a carousel with tiles that activate property listing cards. Use the previous and next buttons to navigate.
1/52
Property Description
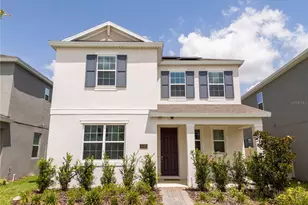
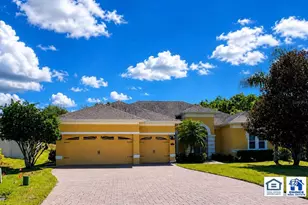
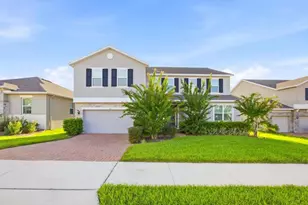
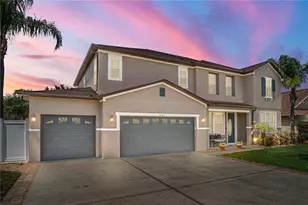
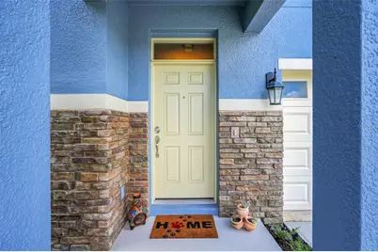
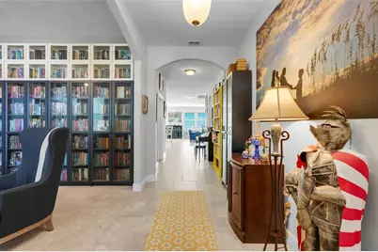
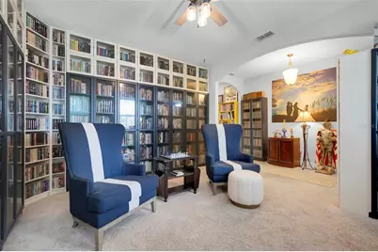
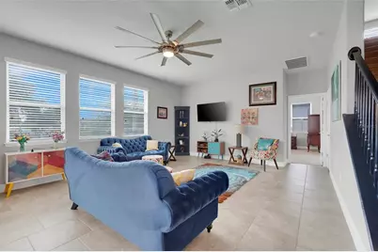
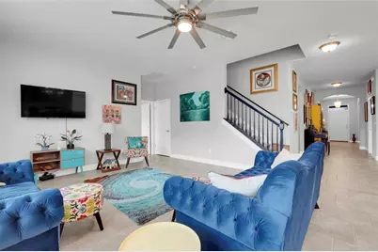
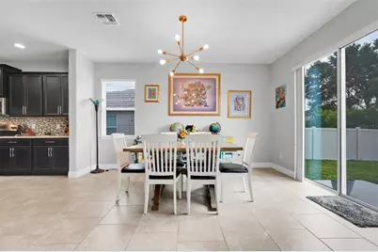
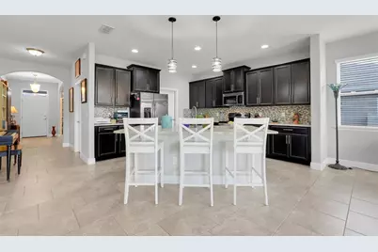
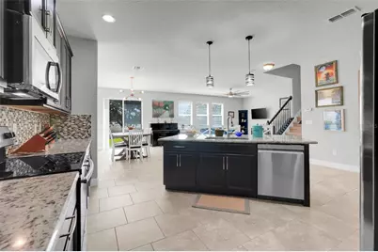
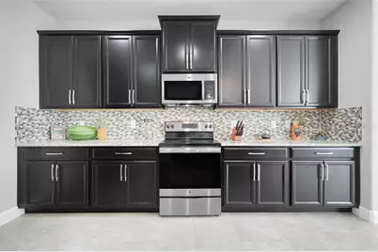
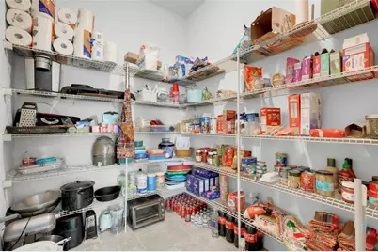
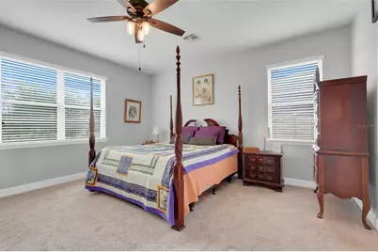
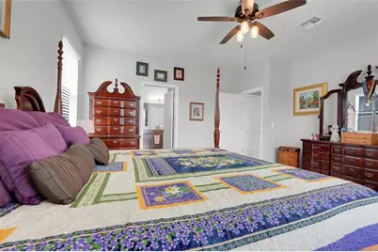
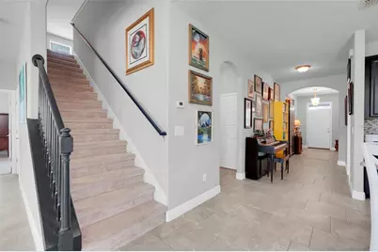
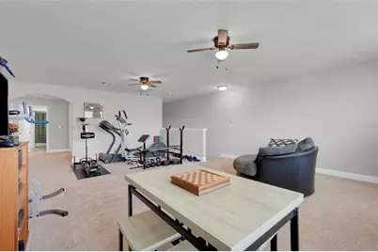
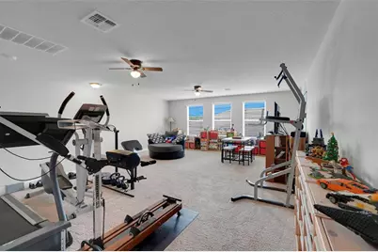
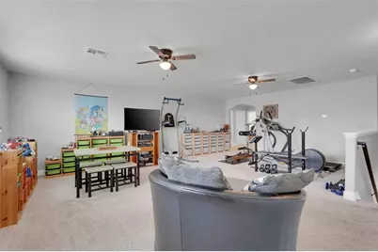
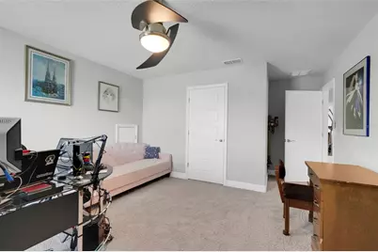
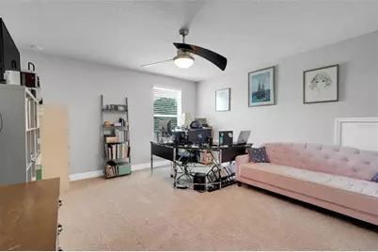
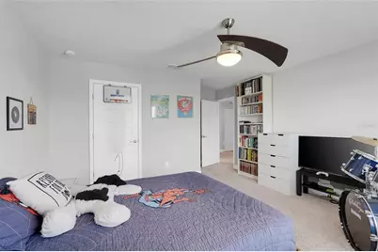
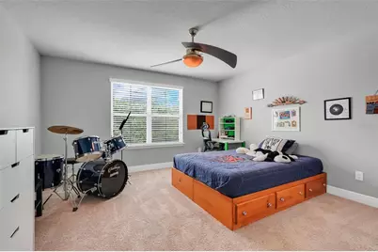
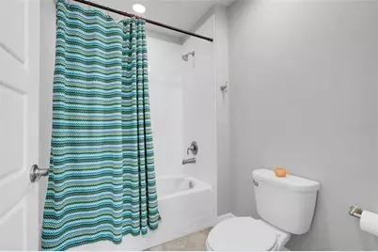
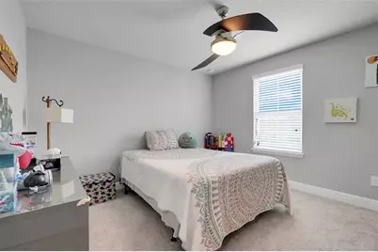
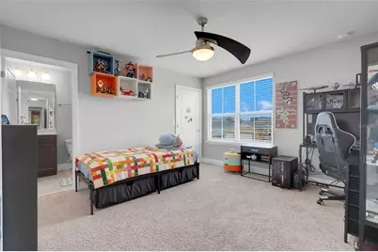
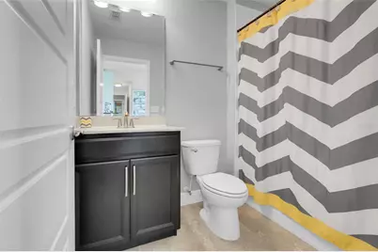
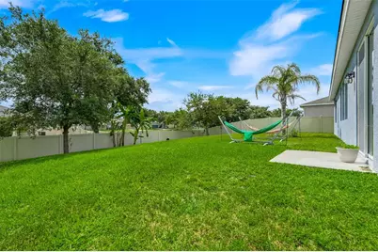
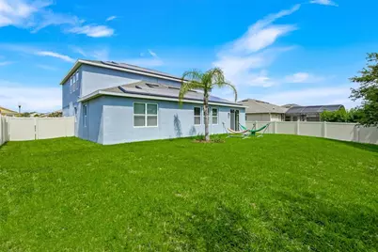
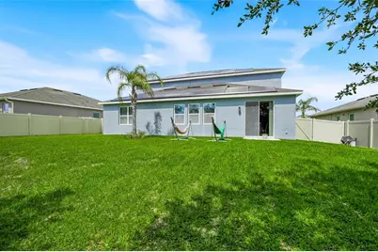
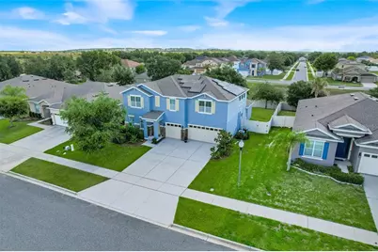
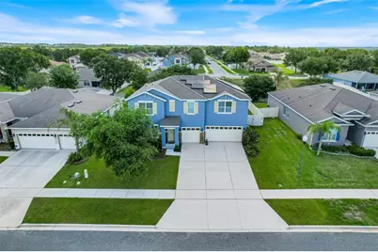
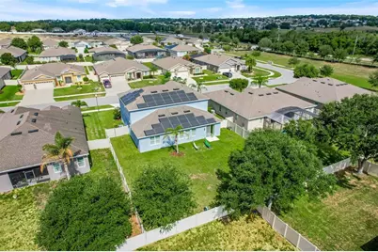
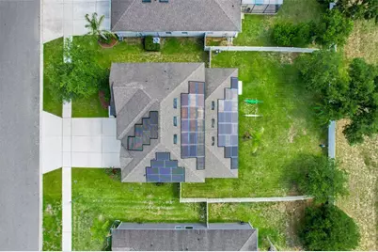
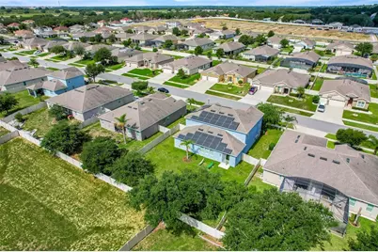
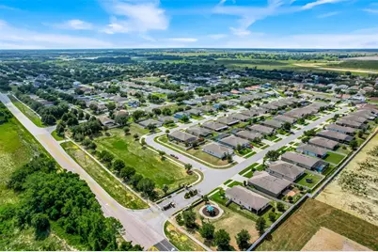
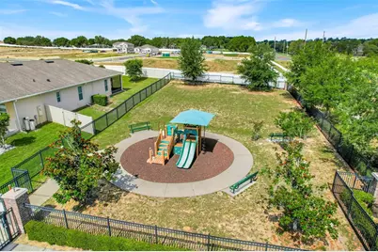
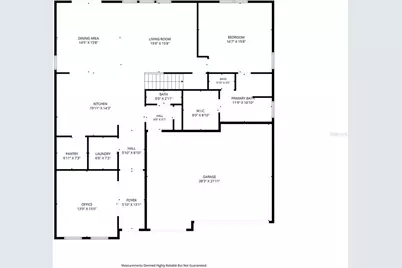
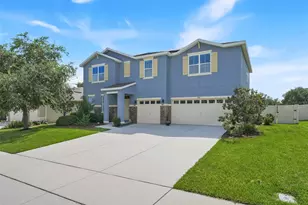
This impressive residence offers over 3,700 square feet of thoughtfully designed living space with five bedrooms and four bathrooms. The expansive open-concept layout creates the perfect setting for entertaining, relaxing, and everyday living. Freshly updated with new exterior paint and energy-saving Tesla solar panels owned. A spacious 460-square-foot loft provides endless possibilities for a media room, game room, fitness space, or private retreat. Near the entry, an additional 200-square-foot flex space can easily function as a home office, formal sitting area, or personal library. Designed for comfort and versatility, the home features two primary bedrooms, including one conveniently located on the first floor. The three-car garage and oversized driveway provide ample parking and storage space. And the backyard, fully fenced with gates on both sides, big enough to get lost for hours. The backyard is a gardeners dream with mature producing bananas and other plants. Located within a private gated community, residents enjoy access to a playground and a scenic half-mile loop ideal for jogging, walking, or biking. This home combines space, flexibility, and modern upgrades in a setting designed for both comfort and convenience.
Full Property Details
Full Property Details for 4516 Linwood Trace Ln
General
- Price: $700,000
- HOA FEE: $120/month
- HOA FEE FREQ.: Quarterly
- Taxes: $5,010 (2025)
- Status: Active
- Type: Single Family
- Source: MidFloridaRegionalMLS
- MLS ID: O6409709
- Updated: 6/23/2026
- Added to Site: 47 day(s) ago
Rental Information
- Min. Lease: 8-12 Months
Interior
- Number of Rooms: 14
- Interior Features: Cathedral Ceiling(s), Ceiling Fan(s), Living Room/Dining Room Combo, Open Floorplan, Primary Bedroom Main Floor, Stone Counters, Thermostat, Walk-In Closet(s), Window Treatments
- Appliances: Dishwasher, Disposal, Dryer, Microwave, Range, Refrigerator, Washer
- Furnishings: Unfurnished
- Flooring: Carpet, Ceramic Tile
Rooms
Bathrooms
- Total Bathrooms: 4
- Full Bathrooms: 3
- Half Bathrooms: 1
Bedrooms
- Total Bedrooms: 5
Other Rooms
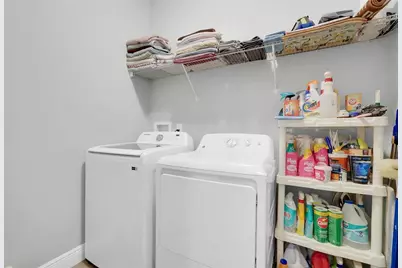
- Laundry: Electric Dryer Hookup, Inside, Washer Hookup
Exterior
- Exterior Features: Irrigation System, Lighting, Sidewalk
Parking
- Garage: Yes
- Attached garage: Yes
- Garage Spaces: 3
- Covered Spaces: 3
Location
- Area: 34711 - Clermont
- County: Lake
- Development Name: 34711 - Clermont
- Subdivision: LINWOOD SUB
- Driving Directions: From Route 27 turn onto Hartwood Marsh road, right on Linwood Trace Lane, and immediate left onto Linwood Trace lane. Home will be on the left.
- Direction Faces: West
School Information
- Elementary School: Lost Lake Elem
- Middle School: Windy Hill Middle
- High School: East Ridge High
Community
- Community Name: 34711 - Clermont
- Association: Yes
- Assoc. Name: Lisa Thomas
Heating & Cooling
- Cooling Type: Central Air
- Heating Type: Central
Utilities
- Sewer: Public Sewer
- Water: Public
- Utility Description: Cable TV Available, Electricity Connected, Fiber Optics, Public, Sewer Connected, Sprinkler Recycled, Underground Utilities, Water Connected
Structural Information
- Exterior Const.: Block, Stucco
- Roof: Shingle
- Stories/Levels: Two
- Square Feet: 3,726
- Sq. Ft. Source: Public Records
- Year Built: 2016
Lot Features
- Lot Size (Acres): 0.24
- Lot Size (Sq. Ft.): 10,331
- Lot Size: 10331
- Street/Road Desc.: Paved
Green Features
- Energy Generation: Solar
Financial Considerations
- Association Fee: $360
- Assoc Fee Freq.: Quarterly
- Assoc Fee Desc.: Required
- Tax Amount: $5,010
- Tax Year: 2025
Disclosures and Reports
- Ownership: Fee Simple
- Special Conditions: None
- Legal Description: LINWOOD PB 67 PG 89-90 LOT 29 ORB 4905 PG 1541 ORB 6387 PG 2072
- Flood Zone Info: X
- APN: 102326020000002900
- Property ID: 102326020000002900
Listed by Exp Realty Llc
Get Pre-Approved Today
Schools
Schools serving 4516 Linwood Trace Ln
School District:Lake County School District
| Name | Grades | Distance |
|---|---|---|
Lost Lake Elementary School 1901 Johns Lake Road, Clermont, FL 34711 | PK-5 | 2.4 mi |
Windy Hill Middle School 3575 Hancock Road, Clermont, FL 34711 | 6-8 | 1.2 mi |
East Ridge High School 13322 Excalibur Road, Clermont, FL 34711 | 9-12 | 3 mi |
Disclaimer:
School attendance boundaries provided by ATTOM Data Solutions and are for reference only. Contact the school directly to verify enrollment eligibility.
Price & Sales History for 4516 Linwood Trace Ln
Date
Details
Price
Change
Source
6/23/2026
Price Reduced
$700,000
-3.45%
MLS
5/21/2026
Listed
$725,000
111.99%
MLS
2/21/2017
Sold
$341,990
—
Public Record
Disclaimer: Historical sales information is derived from public records provided by the county offices. Information is not guaranteed and should be independently verified.
Tax History
Tax History for 4516 Linwood Trace Ln
Year
Property Taxes
Change
Tax Assessment
Change
2025
$5,010
1%
$351,640
3%
2024
$4,967
—
$341,730
3%
2024
$4,967
2%
$332,100
3%
2023
$4,876
9%
$322,430
6%
2021
$4,468
-6%
$303,924
-3%
2022
$4,734
6%
$313,040
4%
2021
$4,468
3%
$299,728
4%
2018
$4,354
-4%
$287,527
-2%
2019
$4,527
-21%
$292,990
-9%
2017
$5,731
—
$322,667
—
Disclaimer: Historical tax information is derived from public records provided by the county offices. Information is not guaranteed and should be independently verified.
Estimate the Cost
Estimate the Cost for 4516 Linwood Trace Ln
4516 Linwood Trace Lane, Clermont, FL 34711 (MLS# O6409709) is a Single Family property with 5 bedrooms, 3 full bathrooms and 1 partial bathroom. 4516 Linwood Trace Lane is currently listed for $700,000 and was received on May 21, 2026. Want to learn more about 4516 Linwood Trace Lane? Do you have questions about finding other Single Family real estate for sale in Clermont? You can browse all Clermont real estate or contact a Coldwell Banker agent to request more information.