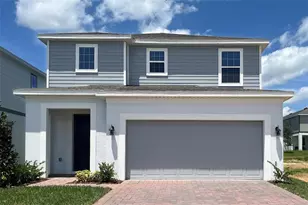
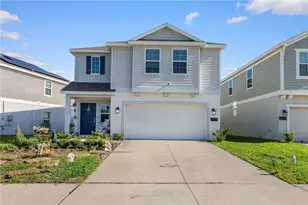
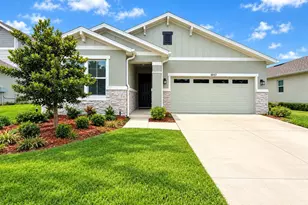
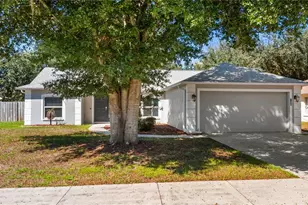
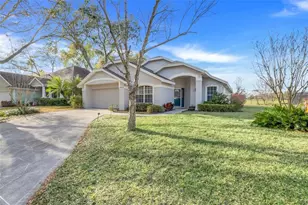
Full Property Details for 16610 Majestic Ct
General
- Sold For: $449,000
- HOA FEE: $150/month
- HOA FEE FREQ.: Quarterly
- Taxes: $5,790 (2025)
- Status: Closed
- Type: Single Family
- Source: MidFloridaRegionalMLS
- MLS ID: O6393386
- Added to Site: 208 day(s) ago
Rental Information
Interior
- Number of Rooms: 8
- Interior Features: Built-in Features, Cathedral Ceiling(s), Ceiling Fan(s), Dry Bar, Eating Space In Kitchen, In Wall Pest System, Kitchen and Family Room Combination, Living Room/Dining Room Combo, Open Floorplan, Pest Guard System, Primary Bedroom Main Floor, Skylight(s), Solid Wood Cabinets, Split Bedroom, Stone Counters, Walk-In Closet(s), Window Treatments
- Fireplace: Yes
- Fireplace(s): Electric, Wood Burning
- Appliances: Built-In Oven, Convection Oven, Cooktop, Dishwasher, Disposal, Electric Water Heater, Exhaust Fan, Microwave, Range, Water Softener
- Furnishings: Unfurnished
- Flooring: Carpet, Ceramic Tile, Engineered Hardwood, Marble
Rooms
- Total Bathrooms: 3
- Full Bathrooms: 2
- Half Bathrooms: 1
Additional Information
- Shared Amenities: Cable TV, Clubhouse
- Pool: Yes
- Private Pool: Yes
- Pool Description: Auto Cleaner, In Ground, Lighting, Screen Enclosure, Solar Heat
- Security/Safety: Security System, Security System Owned, Smoke Detector(s)
Exterior
- Exterior Features: French Doors, Irrigation System, Lighting, Rain Gutters, Sidewalk
- Deck/Patio: Covered, Patio, Porch, Rear Porch, Screened
- Porch/Patio/Deck: Covered, Patio, Porch, Rear Porch, Screened
Parking
- Garage: Yes
- Attached garage: Yes
- Garage Spaces: 2
- Covered Spaces: 2
- Parking Features: Driveway, Garage Door Opener
Location
- Area: 34711 - Clermont
- County: Lake
- Development Name: 34711 - Clermont
- Subdivision: PALISADES PH 01
- Driving Directions: FROM US 27 NORTH/SOUTH, TAKE LAKE MINNEOLA SHORES. DRIVE WEST TO PALISADES BLVD - TAKE RIGHT INTO PALISADES SUBDIVISION FOLLOW TO SMOKERISE LANE - TURN LEFT, TAKE NEXT LEFT INTO MAJESTIC CT. 16610 IS THE FIRST HOUSE ON THE LEFT
- Direction Faces: South
Community
- Community Name: 34711 - Clermont
- Community Features: Water Access, Deed Restrictions, Park, Tennis Court(s)
- Optional Amenities: Cable TV, Clubhouse
- Association: Yes
- Assoc. Name: Palisades - Xiomara Rake
- Assoc. Fees Include: Cable TV, Community Pool
Heating & Cooling
- Cooling Type: Central Air
- Heating Type: Central
Utilities
- Sewer: Septic Tank
- Water: Public
- Utility Description: BB/HS Internet Available, Cable TV Available, Cable Connected, Electricity Available, Phone Available, Sewer Connected, Street Lights, Underground Utilities, Water Available
Structural Information
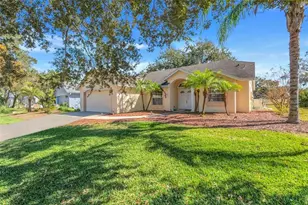
- Architectural Info: Contemporary
- Architectural Style: Contemporary
- Exterior Const.: Block, Stucco
- Roof: Shingle
- Common Walls: Corner Unit, End Unit
- Stories/Levels: One
- Square Feet: 2,126
- Sq. Ft. Source: Public Records
- Living Area: 2,126 Sq. Ft.
- Year Built: 1995
Lot Features
- Property View: Trees/Woods, Water
- Lot Size (Acres): 0.48
- Lot Size (Sq. Ft.): 21,027
- Lot Size: 21027
- Frontage: Street Dead-End, Street Paved
- Street/Road Desc.: Paved, Asphalt
Water Features
Financial Considerations
- Association Fee: $450
- Assoc Fee Freq.: Quarterly
- Assoc Fee Desc.: Required
- Tax Amount: $5,790
- Tax Year: 2025
Disclosures and Reports
- Ownership: Fee Simple
- Special Conditions: None
- Legal Description: PALISADES PHASE I LOT 44 PB 32 PG 55-57 ORB 2220 PG 1775
- Flood Zone Info: X
- APN: 112225100500004400
- Property ID: 112225100500004400
- Block/Lot/Section: na
Listed by Re/Max Prime Properties
Sold by Compass Florida Llc