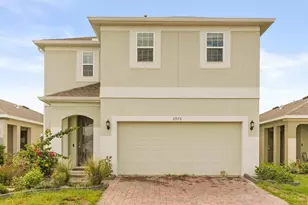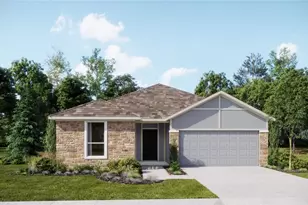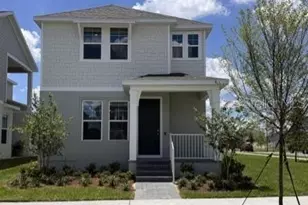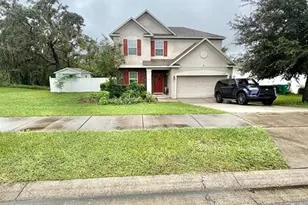
This is a carousel with tiles that activate property listing cards. Use the previous and next buttons to navigate.
1/1
$412,000
This is a carousel with tiles that activate property listing cards. Use the previous and next buttons to navigate.
1/1
Property Description
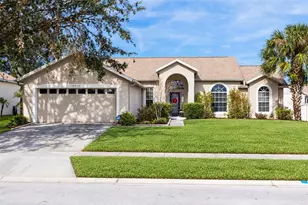
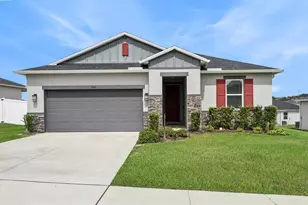
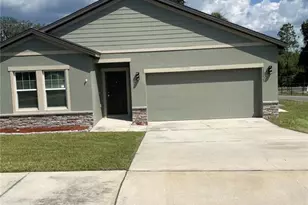
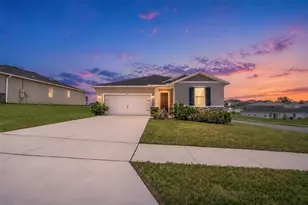
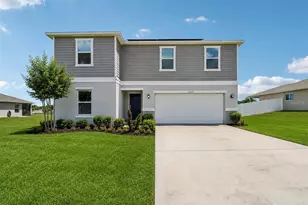
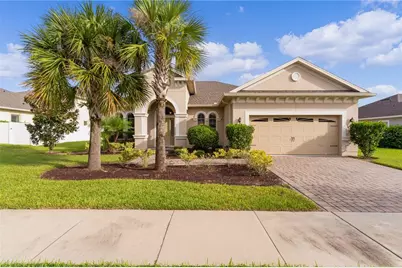
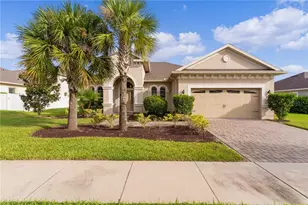
One of the largest, flattest backyards in the neighborhood - low HOA, no CDD, and room to add the pool and outdoor space buyers actually want. Set on a .27-acre oversized lot, this 4-bedroom, 3-bath home offers something most nearby homes can't: real, usable backyard space. The lot is wide, level, and already enclosed on all sides by neighboring fencing, requiring only side gates and a few corner boards to be fully fenced - ideal for a pool, pets, play areas, or a future outdoor living setup. Inside, the layout is practical and flexible, with a split-bedroom floor plan that works for families, guests, or home office needs. The kitchen anchors the living space with granite countertops, a large island, ample cabinetry, and stainless steel appliances, making it functional for everyday use and easy entertaining. Additional highlights include a tankless water heater, covered front and rear porches, and a low annual HOA with no CDD, keeping long-term ownership costs down compared to many newer communities nearby.
Full Property Details
Full Property Details for 309 Misty Haven Dr
General
- Sold For: $412,000
- HOA FEE: $71/month
- HOA FEE FREQ.: Annually
- Taxes: $4,528 (2024)
- Status: Closed
- Type: Single Family
- Source: MidFloridaRegionalMLS
- MLS ID: G5099768
- Added to Site: 366 day(s) ago
Rental Information
- Min. Lease: 7 Months
Interior
- Number of Rooms: 10
- Interior Features: Eating Space In Kitchen, High Ceilings, Kitchen and Family Room Combination, L Dining, Open Floorplan, Primary Bedroom Main Floor, Solid Surface Counters, Solid Wood Cabinets, Split Bedroom, Stone Counters, Thermostat, Walk-In Closet(s)
- Appliances: Dishwasher, Disposal, Dryer, Microwave, Range, Refrigerator, Tankless Water Heater, Washer
- Flooring: Carpet, Ceramic Tile
Rooms
Bathrooms
- Total Bathrooms: 3
- Full Bathrooms: 3
Bedrooms
- Total Bedrooms: 4
Other Rooms
- Laundry: Inside, Laundry Room
Exterior
- Exterior Features: Irrigation System, Lighting, Rain Gutters, Sidewalk, Sliding Doors
- Deck/Patio: Covered, Front Porch, Rear Porch
- Porch/Patio/Deck: Covered, Front Porch, Rear Porch
Parking
- Garage: Yes
- Attached garage: Yes
- Garage Spaces: 2
- Covered Spaces: 2
- Parking Features: Driveway, Ground Level
Location
- Area: 34736 - Groveland
- County: Lake
- Development Name: 34736 - Groveland
- Subdivision: CHERRY LAKE OAKS
- Driving Directions: 27 N and County Rd 561/County Rd 561A to Jalarmy Rd and Cherry Lake Rd to Shady Heather Ln.
- Direction Faces: South
Community
- Community Name: 34736 - Groveland
- Community Features: Sidewalks
- Association: Yes
- Assoc. Name: Cherry Lake Oaks / Teri Phares
- Pet Restrictions: Please see HOA docs
Heating & Cooling
- Cooling Type: Central Air
- Heating Type: Central
Utilities
- Sewer: Public Sewer
- Water: Public
- Utility Description: BB/HS Internet Available, Cable TV Available, Electricity Connected, Phone Available, Public, Street Lights, Underground Utilities, Water Connected
Structural Information
- Builder: HIBISCUS
- Exterior Const.: Block, Stucco
- Roof: Shingle
- Stories/Levels: One
- Square Feet: 2,078
- Sq. Ft. Source: Builder
- Living Area: 2,078 Sq. Ft.
- Year Built: 2017
Lot Features
- Lot Size (Acres): 0.27
- Lot Size (Sq. Ft.): 11,790
- Lot Size: 11790
- Frontage: Street Paved
- Street/Road Desc.: Paved, Asphalt
Financial Considerations
- Association Fee: $850
- Assoc Fee Freq.: Annually
- Assoc Fee Desc.: Required
- Tax Amount: $4,528.65
- Tax Year: 2024
Disclosures and Reports
- Ownership: Fee Simple
- Special Conditions: None
- Legal Description: CHERRY LAKE OAKS PB 60 PG 8-9 LOT 46 ORB 5050 PG 724
- Flood Zone Info: X
- APN: 22225001000004600
- Property ID: 22225001000004600
Listed by Cooper Homefront Realty
Sold by Stellar Non-Member Office
Get Pre-Approved Today
Schools
Schools serving 309 Misty Haven Dr
School District:Lake County School District
| Name | Grades | Distance |
|---|---|---|
South Lake High School 15600 Silver Eagle Road, Groveland, FL 34736 | 9-12 | 2.5 mi |
Disclaimer:
School attendance boundaries provided by ATTOM Data Solutions and are for reference only. Contact the school directly to verify enrollment eligibility.
Price & Sales History for 309 Misty Haven Dr
Date
Details
Price
Change
Source
6/17/2026
Sold
$412,000
-6.34%
MLS
3/20/2026
Price Reduced
$439,900
-0.9%
MLS
3/19/2026
Price Reduced
$443,900
-0.45%
MLS
3/11/2026
Price Reduced
$445,900
-0.45%
MLS
3/04/2026
Price Reduced
$447,900
-0.44%
MLS
2/17/2026
Price Reduced
$449,900
-0.44%
MLS
2/11/2026
Price Reduced
$451,900
-0.44%
MLS
1/29/2026
Price Reduced
$453,900
-0.44%
MLS
1/19/2026
Price Reduced
$455,900
-0.44%
MLS
12/26/2025
Price Reduced
$457,900
-0.43%
MLS
12/10/2025
Price Reduced
$459,900
-0.65%
MLS
12/06/2025
Price Reduced
$462,900
-0.43%
MLS
12/03/2025
Price Reduced
$464,900
-0.43%
MLS
11/22/2025
Price Reduced
$466,900
-0.43%
MLS
11/14/2025
Price Reduced
$468,900
-0.42%
MLS
11/07/2025
Price Reduced
$470,900
-0.42%
MLS
10/25/2025
Price Reduced
$472,900
-0.42%
MLS
10/19/2025
Price Reduced
$474,900
-0.63%
MLS
10/18/2025
Price Reduced
$477,900
-0.08%
MLS
10/03/2025
Price Reduced
$478,300
-0.04%
MLS
9/27/2025
Price Reduced
$478,500
-0.04%
MLS
8/30/2025
Price Reduced
$478,700
-0.04%
MLS
8/22/2025
Price Reduced
$478,900
-0.04%
MLS
8/11/2025
Price Reduced
$479,100
-0.04%
MLS
8/04/2025
Price Reduced
$479,300
-0.04%
MLS
7/28/2025
Price Reduced
$479,500
-0.04%
MLS
7/23/2025
Price Reduced
$479,700
-0.04%
MLS
7/18/2025
Listed
$479,900
—
MLS
Disclaimer: Historical sales information is derived from public records provided by the county offices. Information is not guaranteed and should be independently verified.
Home Warranty : Included
309 Misty Haven Drive, Groveland, FL 34736 (MLS# G5099768) is a Single Family property that was sold at $412,000 on June 17, 2026. Want to learn more about 309 Misty Haven Drive? Do you have questions about finding other Single Family real estate for sale in Groveland? You can browse all Groveland real estate or contact a Coldwell Banker agent to request more information.