This is a carousel with tiles that activate property listing cards. Use the previous and next buttons to navigate.
1/1
$1,950,000
This is a carousel with tiles that activate property listing cards. Use the previous and next buttons to navigate.
1/1
Property Description
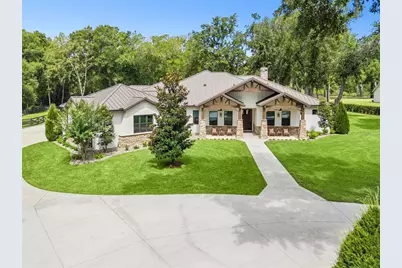
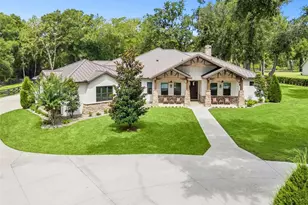
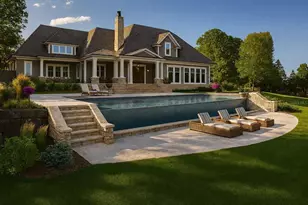
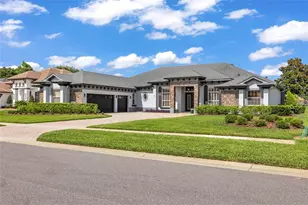
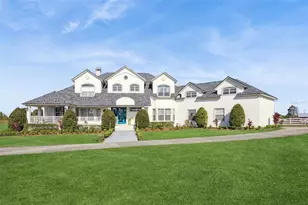
Positioned at the end of a quiet cul-de-sac within an exclusive community of only 17 estate homes, this exceptional 3.4-acre custom-built estate offers a rare blend of luxury, privacy, and versatility in the rolling hills of Clermont, just minutes from Montverde and Montverde Academy. Through a private gated entrance, the main residence offers five spacious bedroom suites, each featuring its own full bathroom and large walk-in closet, along with thoughtfully designed living spaces filled with natural light. At the heart of the home is a beautifully appointed custom kitchen featuring solid wood cabinetry, quartz countertops, abundant storage, and generous prep space-perfect for everyday living and entertaining. The spacious primary suite serves as a private retreat with a spa-inspired bath featuring dual vanities, a soaking tub, a separate walk-in shower, and a cozy fireplace. Step outside to your own backyard oasis featuring an oversized screened saltwater sport pool, expansive outdoor living areas, and picturesque views of the surrounding acreage. The beautifully maintained grounds provide endless opportunities for gardening, recreation, or simply enjoying the peaceful Florida lifestyle. A detached 1,407-square-foot climate-controlled accessory building is located just off the main driveway. Complete with a full bathroom, this versatile space can serve as a guest house, in-law suite, home office, fitness studio, workshop, or equestrian facility-the possibilities are endless. Equestrian enthusiasts will also appreciate the adjacent riding arena, which could easily be transformed into a pickleball or tennis court, soccer field, basketball court, or an expansive outdoor entertainment area. Additional highlights include a garden, a custom chicken coop, a dedicated storage building, and mature landscaping with majestic oak trees that enhance both the beauty and privacy of the estate. Despite its serene setting, you're only minutes from shopping, dining, top-rated schools, the Florida Turnpike, the upcoming Crooked Can development, and the new AdventHealth hospital, while remaining conveniently close to Orlando International Airport and Walt Disney World Resort-offering the perfect balance of privacy, convenience, and accessibility.
Full Property Details
Full Property Details for 20401 Wolf Spgs Ct
General
- Sold For: $1,950,000
- HOA FEE: $8/month
- HOA FEE FREQ.: Annually
- Taxes: $9,127 (2025)
- Status: Closed
- Type: Single Family
- Source: MidFloridaRegionalMLS
- MLS ID: G5114292
- Added to Site: 99 day(s) ago
Rental Information
- Min. Lease: 8-12 Months
Interior
- Number of Rooms: 12
- Interior Features: Ceiling Fan(s), Crown Molding, High Ceilings, Kitchen and Family Room Combination, Open Floorplan, Pest Guard System, Smart Home, Solid Surface Counters, Solid Wood Cabinets, Split Bedroom, Stone Counters, Thermostat, Vaulted Ceiling(s), Walk-In Closet(s), Window Treatments
- Fireplace: Yes
- Fireplace(s): Electric, Family Room, Gas, Master Bedroom
- Appliances: Bar Fridge, Built-In Oven, Convection Oven, Cooktop, Dishwasher, Disposal, Dryer, Electric Water Heater, Exhaust Fan, Microwave, Refrigerator, Tankless Water Heater, Touchless Faucet, Washer, Wine Refrigerator
- Furnishings: Unfurnished
- Flooring: Carpet, Luxury Vinyl, Porcelain Tile
Rooms
Bathrooms
- Total Bathrooms: 5
- Full Bathrooms: 5
Bedrooms
- Total Bedrooms: 5
Other Rooms
- Laundry: Inside, Laundry Room
Additional Information
- Pool: Yes
- Private Pool: Yes
- Pool Description: Gunite, Heated, In Ground, Lighting, Outside Bath Access, Pool Alarm, Salt Water, Screen Enclosure, Tile
- Security/Safety: Closed Circuit Camera(s), Security Lights, Security System, Smoke Detector(s)
Exterior
- Exterior Features: Dog Run, French Doors, Garden, Irrigation System, Lighting, Private Yard, Rain Gutters, Shade Shutter(s), Sidewalk, Sliding Doors, Storage
- Deck/Patio: Covered, Deck, Front Porch, Patio, Rear Porch, Screened, Side Porch
- Porch/Patio/Deck: Covered, Deck, Front Porch, Patio, Rear Porch, Screened
Parking
- Garage: Yes
- Attached garage: Yes
- Garage Spaces: 2
- Covered Spaces: 2
- Parking Features: Driveway, Garage Door Opener, Oversized
Location
- Area: 34715 - Minneola
- County: Lake
- Development Name: 34715 - Minneola
- Subdivision: WOLFHEAD RDG
- Driving Directions: From CR 455 turn into Wolf Springs community, go the the very end and house is on our left at the end
- Direction Faces: Northeast
Community
- Community Name: 34715 - Minneola
- Association: Yes
- Assoc. Name: Christine Rollo Edoff
Heating & Cooling
- Cooling Type: Central Air
- Heating Type: Central, Electric
Utilities
- Sewer: Septic Tank
- Water: Well
- Utility Description: BB/HS Internet Available, Cable TV Available, Propane, Underground Utilities
Structural Information
- Exterior Const.: Block, HardiPlank Type, Stucco
- Roof: Metal, Shingle
- Windows: Blinds, Double Pane Windows, Low-Emissivity Windows, Window Treatments
- Stories/Levels: One
- Square Feet: 4,949
- Sq. Ft. Source: Owner
- Living Area: 4,949 Sq. Ft.
- Current Bldg. Use: Poultry, Horses
- Year Built: 2022
Additional Structures
- Other Structures: Shed(s)
Lot Features
- Property View: Trees/Woods
- Lot Size (Acres): 3.02
- Lot Size (Sq. Ft.): 131,671
- Lot Size: 3.0228
- Frontage: Street Dead-End, Street Paved
- Street/Road Desc.: Paved
- Fencing (Description): Cross Fenced, Fenced, Wood
Green Features
- Energy Efficient: Appliances, Insulation, Windows
- Water Conservation: Drip Irrigation
Financial Considerations
- Association Fee: $100
- Assoc Fee Freq.: Annually
- Assoc Fee Desc.: None
- Tax Amount: $9,127
- Tax Year: 2025
Disclosures and Reports
- Ownership: Fee Simple
- Special Conditions: None
- Legal Description: WOLFHEAD RIDGE PB 73 PG 72-74 LOT 6 ORB 6179 PG 937
- Flood Zone Info: X
- APN: 222126001000000600
- Property ID: 222126001000000600
Listed by Arellano Realty & Investments
Sold by Lpt Realty, Llc

Get Pre-Approved Today
Schools
Schools serving 20401 Wolf Spgs Ct
School District:Lake County School District
| Name | Grades | Distance |
|---|---|---|
Astatula Elementary School 13925 Florida Avenue, Astatula, FL 34705 | PK-5 | 4.9 mi |
East Ridge Middle School 13201 Excalibur Road, Clermont, FL 34711 | 6-8 | 7.3 mi |
Lake Minneola High School 101 North Hancock Road, Minneola, FL 34715 | 9-12 | 4.5 mi |
Disclaimer:
School attendance boundaries provided by ATTOM Data Solutions and are for reference only. Contact the school directly to verify enrollment eligibility.
Price & Sales History for 20401 Wolf Spgs Ct
Date
Details
Price
Change
Source
9/22/2026
Sold
$1,950,000
-1.76%
MLS
7/07/2026
Listed
$1,985,000
—
MLS
Disclaimer: Historical sales information is derived from public records provided by the county offices. Information is not guaranteed and should be independently verified.
20401 Wolf Springs Court, Clermont, FL 34715 (MLS# G5114292) is a Single Family property that was sold at $1,950,000 on September 22, 2026. Want to learn more about 20401 Wolf Springs Court? Do you have questions about finding other Single Family real estate for sale in Clermont? You can browse all Clermont real estate or contact a Coldwell Banker agent to request more information.