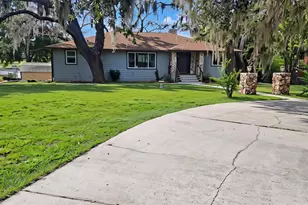
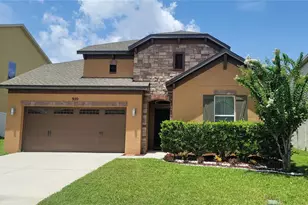
This is a carousel with tiles that activate property listing cards. Use the previous and next buttons to navigate.
1/1
$699,000
This is a carousel with tiles that activate property listing cards. Use the previous and next buttons to navigate.
1/1
Property Description
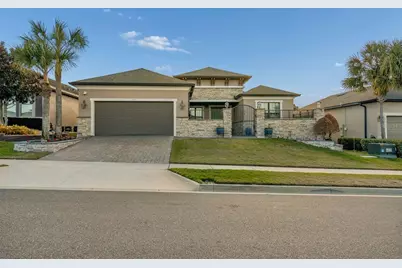
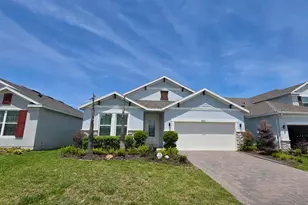
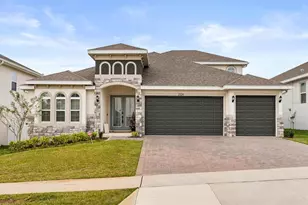
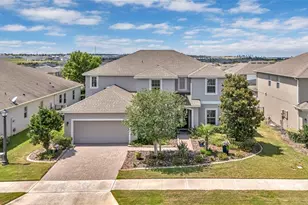
Prepare to be captivated by this meticulously upgraded masterpiece, where sophisticated luxury meets modern comfort at every turn. From the moment you arrive, the freshly painted exterior (2022), extended stonework, and charming gated courtyard set a tone of elegance that continues throughout the home. Inside, you are greeted by architectural grandeur featuring 8-foot doors, soaring coffered and tray ceilings, and an upgraded trim package with crown and chair molding that frames every room perfectly. The seamless flow of 20x20 porcelain tile leads you past a private office with elegant glass doors into the heart of the home: a gourmet kitchen boasting quartz countertops and an enhanced backsplash. No detail has been overlooked, from the sustainable bamboo floors in the bedrooms to the guest suite's private ensuite with a walk-in shower. Your master retreat is a sanctuary of its own, featuring a sun-drenched bay window, a massive closet with custom built-ins, and a luxurious super shower. The mechanical integrity of the home is just as impressive as its design, anchored by a brand-new HVAC (2025) with a lifetime warranty, a tankless water heater, and a whole-house water softener system for ultimate peace of mind. Functional luxury continues in the 3-car tandem garage, which features high-durability epoxy floors and insulated doors, while a built-in Wi-Fi extender ensures seamless connectivity throughout the property. Beyond the interior, your private tropical oasis awaits; a screened lanai with a privacy screen opens to a lush landscape of palm and fruit trees. Whether you're hosting at the upgraded outdoor kitchen or enjoying the added security of integrated floodlights and gutters, every inch of this home has been curated for a lifestyle of unparalleled quality. Life at Esplanade at Highland Ranch extends far beyond your front door, offering a resort-style experience centered around a well-appointed clubhouse designed for an active and social lifestyle. Residents enjoy access to a state-of-the-art fitness center, a multi-purpose room for gatherings, and dedicated spaces for cards and billiards. For relaxation, indulge in the on-site treatment room for massages or grab a morning cup of joe at the coffee bar. The outdoor amenities are equally spectacular, featuring a resort-style pool and spa, a resistance pool, and a cozy fire pit for evening conversations. Competitive spirits will thrive on the four pickleball courts, two bocce ball courts, and the tennis court, while those seeking serenity can explore the picturesque walking and biking trails, event lawn, and expansive park spaces that surround this premier active adult community.
Full Property Details
Full Property Details for 2535 Stargrass Cir
General
- Sold For: $699,000
- HOA FEE: $460/month
- HOA FEE FREQ.: Quarterly
- Taxes: $6,010 (2025)
- Status: Closed
- Type: Single Family
- Source: MidFloridaRegionalMLS
- MLS ID: O6389962
- Added to Site: 102 day(s) ago
Rental Information
- Min. Lease: 7 Months
Interior
- Number of Rooms: 14
- Interior Features: Ceiling Fan(s), Coffered Ceiling(s), Crown Molding, High Ceilings, Kitchen and Family Room Combination, Living Room/Dining Room Combo, Open Floorplan, Other, Primary Bedroom Main Floor, Stone Counters, Tray Ceiling(s), Walk-In Closet(s)
- Appliances: Built-In Oven, Cooktop, Dishwasher, Disposal, Gas Water Heater, Microwave, Refrigerator, Water Softener
- Furnishings: Unfurnished
- Flooring: Bamboo, Porcelain Tile
Rooms
Bathrooms
- Total Bathrooms: 4
- Full Bathrooms: 3
- Half Bathrooms: 1
Bedrooms
- Total Bedrooms: 3
Other Rooms
- Laundry: Inside, Laundry Room
Additional Information
- Security/Safety: Smoke Detector(s)
Exterior
- Exterior Features: Other, Outdoor Kitchen, Rain Gutters
- Deck/Patio: Front Porch, Other, Rear Porch
- Porch/Patio/Deck: Front Porch, Other, Rear Porch
Parking
- Garage: Yes
- Attached garage: Yes
- Garage Spaces: 3
- Covered Spaces: 3
- Parking Features: Driveway, Garage Door Opener, Tandem
Location
- Area: 34715 - Minneola
- County: Lake
- Development Name: 34715 - Minneola
- Subdivision: HIGHLAND RANCH ESPLANADE PH 1A
- Driving Directions: From US-192 & US-27 in Clermont: head North on US-27, turn right onto Stargrass Cir.
- Direction Faces: Northeast
School Information
- Elementary School: Grassy Lake Elementary
- Middle School: East Ridge Middle
- High School: Lake Minneola High
Community
- Community Name: 34715 - Minneola
- Association: Yes
- Assoc. Name: Castle Management Inc.
- Pet Restrictions: Buyer and buyer agent must verify all pet restrictions with HOA.
- Adult Community: Yes
Heating & Cooling
- Cooling Type: Central Air
- Heating Type: Natural Gas
Utilities
- Sewer: Public Sewer
- Water: Public
- Utility Description: BB/HS Internet Available, Electricity Connected, Natural Gas Connected, Sewer Connected, Water Connected
Structural Information
- Architectural Info: Ranch
- Architectural Style: Ranch
- Builder: Taylor Morrison
- Exterior Const.: Block, Stone, Stucco
- Roof: Shingle
- Stories/Levels: One
- Square Feet: 3,011
- Sq. Ft. Source: Builder
- Living Area: 3,011 Sq. Ft.
- Year Built: 2017
Lot Features
- Lot Size (Acres): 0.18
- Lot Size (Sq. Ft.): 7,788
- Lot Size: 7788
- Frontage: Private Road
- Street/Road Desc.: Asphalt
Financial Considerations
- Association Fee: $1,379
- Assoc Fee Freq.: Quarterly
- Assoc Fee Desc.: Required
- Tax Amount: $6,010.32
- Tax Year: 2025
Disclosures and Reports
- Ownership: Fee Simple
- Special Conditions: None
- Legal Description: HIGHLAND RANCH ESPLANADE PHASE 1A PB 67 PG 14-15 LOT 103 ORB 5041 PG 812
- Flood Zone Info: X
- APN: 152226025000010300
- Property ID: 152226025000010300
Listed by Real Broker, Llc
Sold by Noir Luxe Realty

Get Pre-Approved Today
Schools
Schools serving 2535 Stargrass Cir
School District:Lake County School District
| Name | Grades | Distance |
|---|---|---|
Grassy Lake Elementary School 1100 Fosgate Road, Minneola, FL 34715 | PK-5 | 1.2 mi |
East Ridge Middle School 13201 Excalibur Road, Clermont, FL 34711 | 6-8 | 3 mi |
Lake Minneola High School 101 North Hancock Road, Minneola, FL 34715 | 9-12 | 0.7 mi |
Disclaimer:
School attendance boundaries provided by ATTOM Data Solutions and are for reference only. Contact the school directly to verify enrollment eligibility.
Price & Sales History for 2535 Stargrass Cir
Date
Details
Price
Change
Source
6/25/2026
Sold
$699,000
-6.17%
MLS
5/20/2026
Price Reduced
$745,000
-0.67%
MLS
4/27/2026
Price Reduced
$750,000
-6.13%
MLS
3/27/2026
Listed
$799,000
—
MLS
Disclaimer: Historical sales information is derived from public records provided by the county offices. Information is not guaranteed and should be independently verified.
2535 Stargrass Circle, Clermont, FL 34715 (MLS# O6389962) is a Single Family property that was sold at $699,000 on June 25, 2026. Want to learn more about 2535 Stargrass Circle? Do you have questions about finding other Single Family real estate for sale in Clermont? You can browse all Clermont real estate or contact a Coldwell Banker agent to request more information.