This is a carousel with tiles that activate property listing cards. Use the previous and next buttons to navigate.
1/1
$1,100,000
This is a carousel with tiles that activate property listing cards. Use the previous and next buttons to navigate.
1/1
Property Description
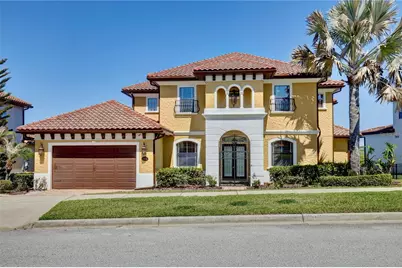
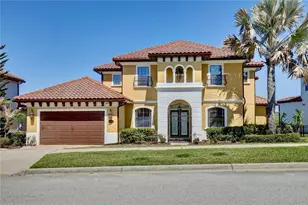
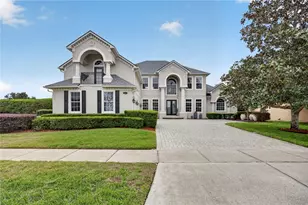
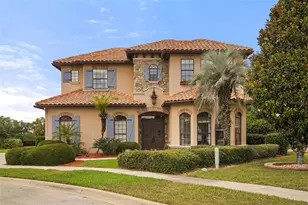
Welcome through the wrought iron gated entrance, where the sun catches the Spanish barrel tile roof and the shadows of swaying palm trees dance across the manicured lawn and paver driveway. Beyond the spacious three car garage, a grand entryway awaits. Framed by stately columns and graceful arched walkways, the home opens into a world of gleaming tile floors, neutral tones, and superior craftsmanship that feels both opulent and welcoming. To your left and right, formal living and dining spaces set the stage for unforgettable evenings. Look up to find the intricate beauty of a coffered ceiling and a warm wood panel accent, illuminated by the soft glow of chandeliers. Just steps away, your finest vintages are showcased behind the wrought iron door of a dedicated wine cellar, complete with a wine fridge and ample racks. The main family room is a masterpiece of light and volume. Soaring ceilings and sliding glass doors frame stunning water vistas, while a fireplace adds a cozy anchor to the space. For the culinary enthusiast, the gourmet kitchen is a dream realized. Wrapped in beautiful cabinetry and granite counters, this space features a gas stove with a pot filler and a range surrounded by brick, stainless steel appliances, built-in double ovens, and a center island. There is also a dedicated coffee station adjacent to a spacious pantry closet. The primary suite provides a restful sanctuary. Under a custom ceiling, you can lounge by the shared fireplace that bridges the bedroom and the luxurious primary bathroom. Wake up and step through French doors directly onto the patio, take a dip in the pool, and indulge in the spa-like bath featuring a bathtub, bench seating, and a walk in shower. Dual vanities and two private toilets provide ultimate convenience, while a massive walk-in closet with built-ins flow seamlessly into the laundry room. This versatile home adapts to your lifestyle; work from the first-floor bonus room, featuring pocket doors for privacy, an en suite bathroom, and patio access, making for a wonderful home office. Upstairs, a hallway overlooks the grand living space below, leading to a home theater equipped with a projector, sconce lighting, elevated floor for seating, and a wet bar with a mini-fridge and half bath. The second floor also houses two guest bedrooms joined by a Jack and Jill style bath with dual sinks and a glass door shower. A fourth bedroom situated next to a full guest bath features direct access to an enclosed balcony. The transition to the incredible outdoor living space is effortless. Relax under wood panel ceilings by the dual sided fireplace, host summer soirées from your outdoor kitchen, and lounge in the swimming pool overlooking tranquil water views. Nestled in the gated community of Bella Lago, you'll enjoy access to a private fishing pier while being perfectly positioned in Clermont, moments away from shops, dining, and main roads. Experience this unparalleled estate firsthand. View the 3D tour and schedule a showing today to see how this breathtaking property can become your dream home!
Full Property Details
Full Property Details for 3534 Mediterra Dr
General
- Sold For: $1,100,000
- HOA FEE: $179/month
- Taxes: $7,746 (2025)
- Status: Closed
- Type: Single Family
- Source: MidFloridaRegionalMLS
- MLS ID: G5110139
- Added to Site: 97 day(s) ago
Rental Information
- Min. Lease: 8-12 Months
Interior
- Number of Rooms: 15
- Interior Features: Ceiling Fan(s), Central Vacuum, Coffered Ceiling(s), Crown Molding, High Ceilings, Primary Bedroom Main Floor, Solid Wood Cabinets, Stone Counters, Thermostat, Walk-In Closet(s), Wet Bar, Window Treatments
- Fireplace: Yes
- Fireplace(s): Family Room, Gas, Other Room, Master Bedroom
- Appliances: Bar Fridge, Built-In Oven, Convection Oven, Cooktop, Dishwasher, Disposal, Dryer, Freezer, Gas Water Heater, Ice Maker, Microwave, Range Hood, Refrigerator, Tankless Water Heater, Trash Compactor, Wine Refrigerator
- Furnishings: Unfurnished
- Flooring: Engineered Hardwood, Porcelain Tile
Rooms
Bathrooms
- Total Bathrooms: 6
- Full Bathrooms: 5
- Half Bathrooms: 1
Bedrooms
- Total Bedrooms: 4
Other Rooms
- Laundry: Inside, Laundry Room
Additional Information
- Shared Amenities: Playground
- Pool: Yes
- Private Pool: Yes
- Pool Description: Child Safety Fence, Gunite, Heated, In Ground, Lighting, Salt Water, Screen Enclosure, Tile
- Spa: Yes
- Spa Description: In Ground
Exterior
- Exterior Features: Balcony, French Doors, Irrigation System, Outdoor Grill, Outdoor Kitchen, Outdoor Shower, Sliding Doors
Parking
- Garage: Yes
- Attached garage: Yes
- Garage Spaces: 3
- Covered Spaces: 3
Location
- Area: 34711 - Clermont
- County: Lake
- Development Name: 34711 - Clermont
- Subdivision: CLERMONT BELLA LAGO
- Driving Directions: From south US-Highway 27, turn right onto Bella Lago Drive, then left on Mediterra Dr. Home will be on your right.
- Direction Faces: South
Community
- Community Name: 34711 - Clermont
- Community Features: Fishing, Association Recreation - Owned, Deed Restrictions, Gated Community - No Guard
- Optional Amenities: Playground
- Association: Yes
- Assoc. Name: Lisa Thomas
- Assoc. Fees Include: Common Area Taxes, Insurance, Maintenance Grounds
- Pet Restrictions: Contact hoa for applicable restrictions
Heating & Cooling
- Cooling Type: Central Air
- Heating Type: Central, Electric
Utilities
- Sewer: Public Sewer
- Water District: LAKE FELTER
- Water: Public
- Utility Description: BB/HS Internet Available, Cable TV Available, Electricity Connected, Public, Sewer Connected, Sprinkler Well
Structural Information
- Architectural Info: Mediterranean
- Architectural Style: Mediterranean
- Exterior Const.: Block, Stucco, Wood Frame (FSC Certified)
- Roof: Tile
- Windows: Blinds
- Stories/Levels: Two
- Square Feet: 4,439
- Sq. Ft. Source: Public Records
- Living Area: 4,439 Sq. Ft.
- Year Built: 2007
Lot Features
- Property View: Water
- Lot Size (Acres): 0.27
- Lot Size (Sq. Ft.): 11,624
- Lot Size: 11624
- Frontage: Street Paved
- Street/Road Desc.: Paved, Asphalt
Water Features
- Water Front: Yes
- Water View: Yes
- Water Access: Yes
- Water Access Desc: Lake, Limited Access
- Water Extras: Yes
- Water Front Name: LAKE FELTER
- Water Front Desc.: Lake Front
Financial Considerations
- Association Fee: $179
- Assoc Fee Freq.: Monthly
- Assoc Fee Desc.: Required
- Tax Amount: $7,746
- Tax Year: 2025
Disclosures and Reports
- Ownership: Fee Simple
- Special Conditions: None
- Legal Description: BELLA LAGO PB 60 PG 14-15 LOT 14 ORB 3976 PG 842 ORB 4436 PG 1795
- Flood Zone Info: X
- APN: 42326001000001400
- Property ID: 42326001000001400
Listed by Century 21 Myers Rose Realty
Sold by Real Broker, Llc

Get Pre-Approved Today
Schools
Schools serving 3534 Mediterra Dr
School District:Lake County School District
| Name | Grades | Distance |
|---|---|---|
Lost Lake Elementary School 1901 Johns Lake Road, Clermont, FL 34711 | PK-5 | 0.6 mi |
Windy Hill Middle School 3575 Hancock Road, Clermont, FL 34711 | 6-8 | 1 mi |
East Ridge High School 13322 Excalibur Road, Clermont, FL 34711 | 9-12 | 1.6 mi |
Disclaimer:
School attendance boundaries provided by ATTOM Data Solutions and are for reference only. Contact the school directly to verify enrollment eligibility.
Price & Sales History for 3534 Mediterra Dr
Date
Details
Price
Change
Source
6/30/2026
Sold
$1,100,000
-6.38%
MLS
4/14/2026
Listed
$1,175,000
—
MLS
Disclaimer: Historical sales information is derived from public records provided by the county offices. Information is not guaranteed and should be independently verified.
3534 Mediterra Drive, Clermont, FL 34711 (MLS# G5110139) is a Single Family property that was sold at $1,100,000 on June 30, 2026. Want to learn more about 3534 Mediterra Drive? Do you have questions about finding other Single Family real estate for sale in Clermont? You can browse all Clermont real estate or contact a Coldwell Banker agent to request more information.