This is a carousel with tiles that activate property listing cards. Use the previous and next buttons to navigate.
1/46
$497,999
This is a carousel with tiles that activate property listing cards. Use the previous and next buttons to navigate.
1/46
Property Description
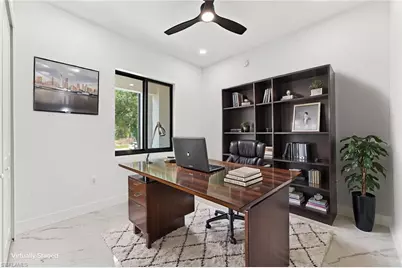
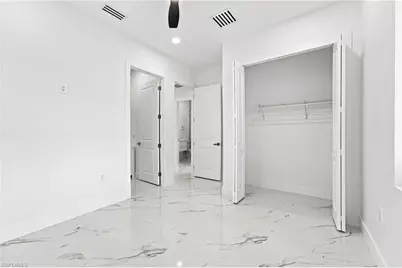
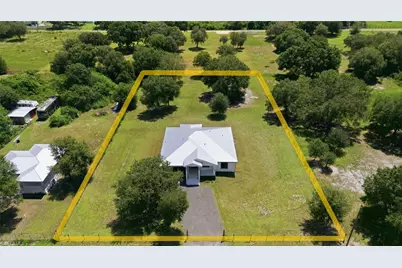
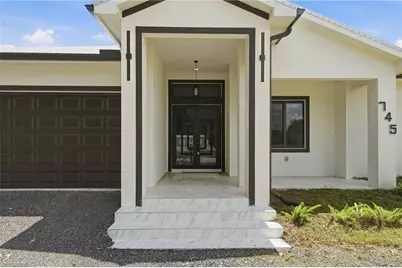
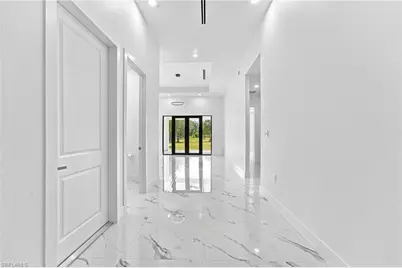
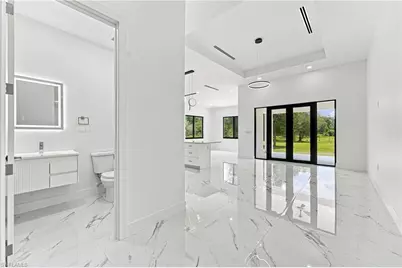
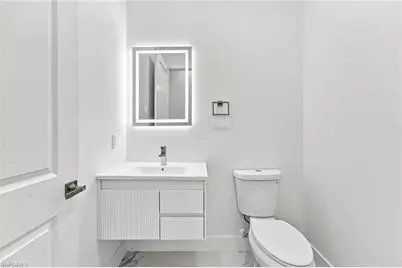
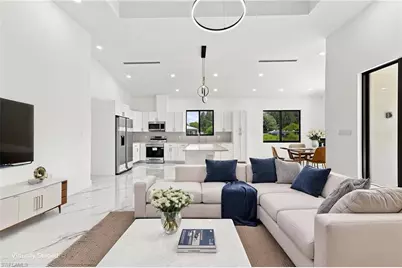
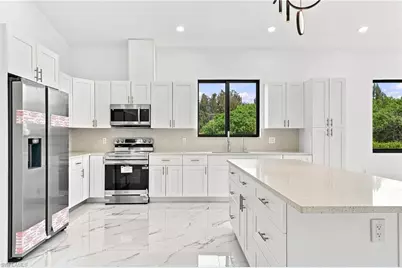
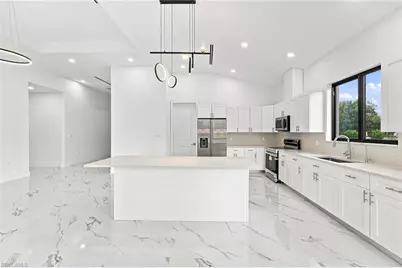
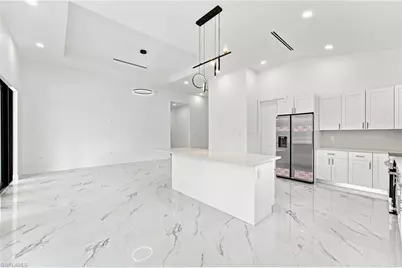
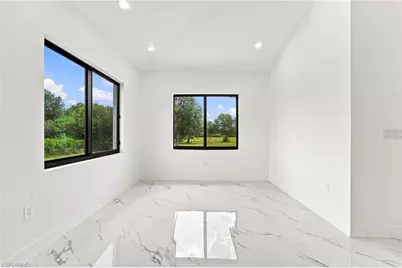
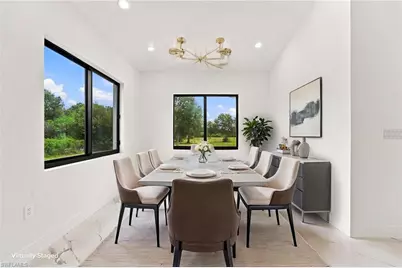
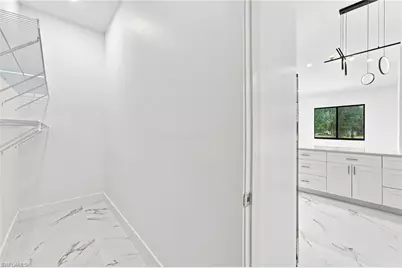
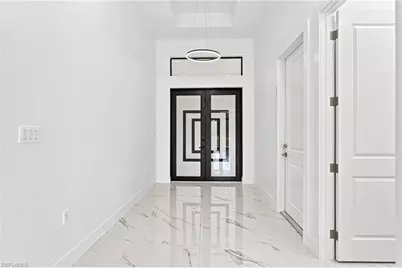
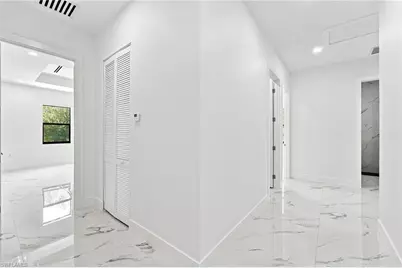
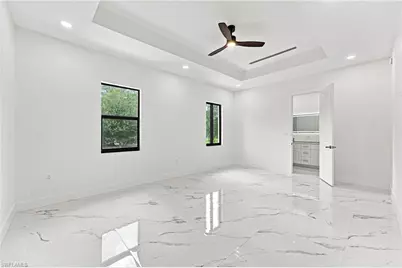
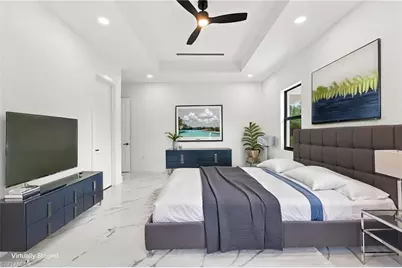
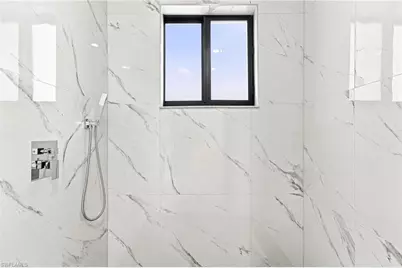
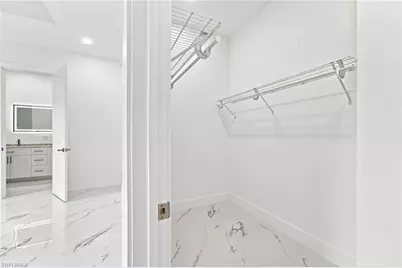
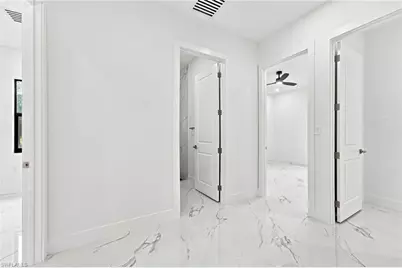
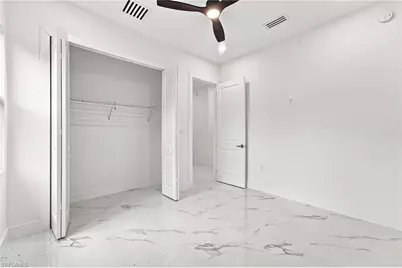
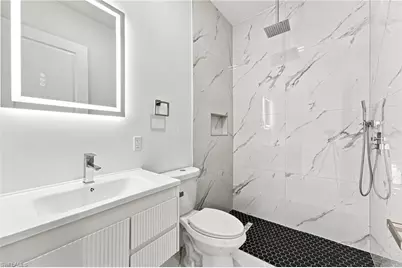
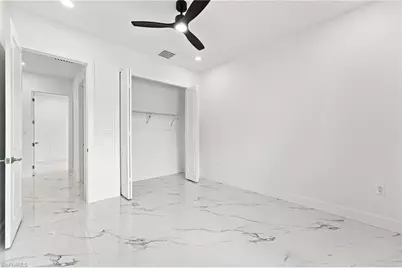
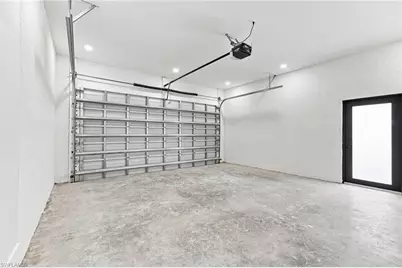
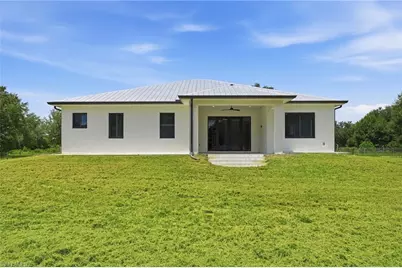
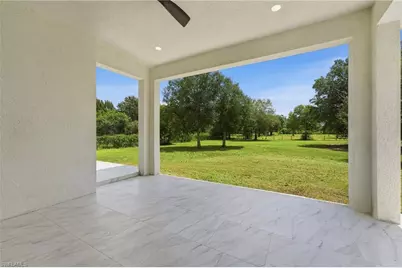
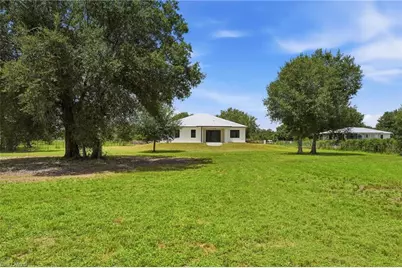
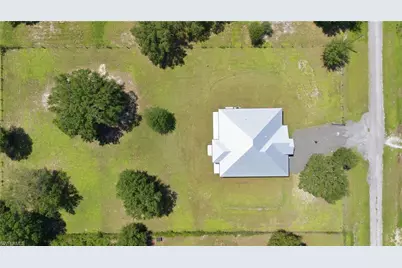
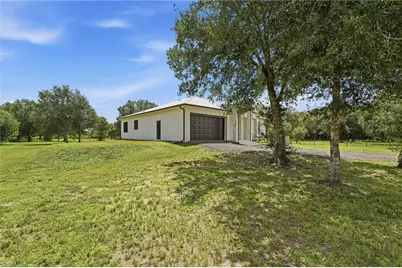

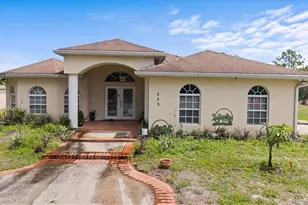
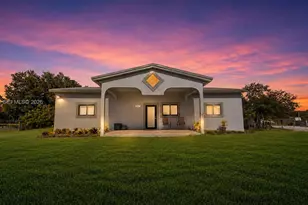
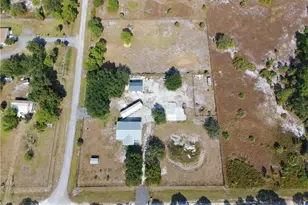
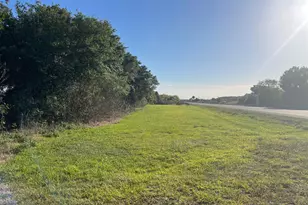
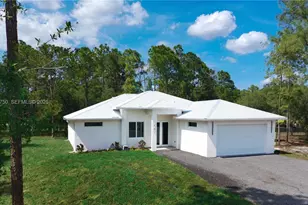
SELLER OFFERING $5,000 TOWARDS BUYER'S CLOSING COSTS. A one-of-a-kind custom residence unlike a builder-grade home, this home was crafted by the owner as their personal forever home. Every detail, every finish, was chosen with quality, durability and comfort in mind. Hurricane impact doors and windows. Sitting on 1.25 fully fenced acres, this property offers the freedom of country living with no HOA fee/restrictions and plenty of space for animals, toys and future additions. With 2,252 square feet under A/C and over 3,100 total square feet showcase an open layout with tray ceilings, elegant tile flooring and light fixtures throughout. The gourmet kitchen comes with soft-close cabinets, fully equipped with appliances already in place, allowing for a seamless move-in experience. The primary suite is a private retreat, complete with a spacious walk-in closet and floating bathroom vanities, custom mirrors and upscale finishes. Additional highlights include a durable metal roof, a two-car garage, and high-end custom touches throughout. Energy-efficient spray foam insulation-an upgraded feature that enhances temperature control, lower utility costs, and year-round comfort. A rare find offering both a modern design and space, a true standout for buyers seeking luxury without compromise. Best of all it is priced to sell quick, don't let this rare opportunity slip away.
Full Property Details
Full Property Details for 745 N Estribo St
General
- Price: $497,999
- Taxes: (2025)
- Status: Active
- Type: Single Family
- Source: Bonita_Springs
- MLS ID: 2026034140
- Updated: 10/6/2026
- Added to Site: 55 day(s) ago
Interior
- Interior Features: Split Bedrooms, Custom Mirrors, Pantry, Tray Ceiling(s), Walk-In Closet(s)
- Appliances: Microwave, Range, Refrigerator, Washer
- Furnishings: Unfurnished
- Flooring: Tile
Rooms
Bathrooms
- Total Bathrooms: 4
- Full Bathrooms: 3
- Half Bathrooms: 1
- Primary Bathroom: Shower Only
Bedrooms
- Total Bedrooms: 4
Other Rooms
- Dining Room: Dining - Family
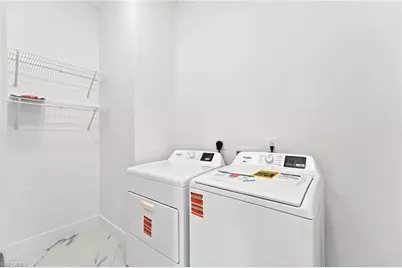
- Laundry: Washer/Dryer Hookup, Inside
Additional Information
- Shared Amenities: None, Non-Gated
- Security/Safety: Smoke Detector(s), Smoke Detectors
Exterior
- Porch/Patio/Deck: Open Porch/Lanai
Parking
- Garage: Yes
- Attached garage: Yes
- Garage Spaces: 2
- Covered Spaces: 2
- Parking Features: Garage Door Opener, Attached
Location
- Area: HD01 - Hendry County
- County: Hendry
- Subdivision: MONTURA RANCH ESTATES
- Building Name: MONTURA
- Driving Directions: Use GPS
- Direction Faces: West
Community
- Assoc. Fees Include: None
- Units Assoc/Comm: 1
- Pets Allowed: Yes
- Management Type: None
Heating & Cooling
- Air Conditioning: Yes
- Cooling Type: Ceiling Fan(s), Central Electric
- Heating Type: Central Electric
Utilities
- Sewer: Septic Tank
- Water: Well
- Utility Description: Cable Not Available
Structural Information
- Description/Design: Single Family Residence
- Exterior Const.: Concrete Block, Stucco
- Roof: Metal
- Windows: Impact Resistant, Impact Resistant Windows
- Doors: Impact Resistant Doors, French Doors
- Stories/Levels: 1
- Stories in Building: 1
- Square Feet: 3,104
- Sq. Ft. Source: Property Appraiser Office
- Living Area: 3,104 Sq. Ft.
- Year Built: 2026
- Property Condition: New Construction
Lot Features
- Property View: Trees/Woods
- Lot Size (Acres): 1.25
- Lot Size (Sq. Ft.): 54,450
- Lot Size Source: Property Appraiser Office
- Lot Dimensions: 170 x 170 x 333 x 333
- Frontage Feet: 170
- Fence: Yes
- Irrigation System: Well
- Lot Features: Horses Ok
- Lot Description: Horses OK
- Fencing (Description): Fenced
Horse Property
- Horse Property: Yes
Water Features
- Water Front Desc.: None
- Canal Width: None
Financial Considerations
- Tax Year: 2025
- Terms: Buyer Finance/Cash, FHA, VA Loan
Disclosures and Reports
- Ownership: Single Family
- Legal Description: S 1/2 OF SW 1/4 OF NE 1/4 OF SW 1/4 OF NE 1/4 1.25 AC TRACT 3264
- Property ID: 1-32-44-15-A00-0036.0000
- Section: 15
- Lot Number: 3264
Listed by Marzucco Real Estate

Get Pre-Approved Today
Schools
Schools serving 745 N Estribo St
School District:Hendry County School District
| Name | Grades | Distance |
|---|---|---|
Westside Elementary School, Clewiston, FL 205 Arroyo Avenue, Clewiston, FL 33440 | PK-5 | 12.7 mi |
Eastside Elementary School, Clewiston, FL 201 Arroyo Avenue, Clewiston, FL 33440 | PK-5 | 12.7 mi |
Central Elementary School, Clewiston, FL 1000 South Deane Duff Avenue, Clewiston, FL 33440 | PK-5 | 12.9 mi |
Clewiston Middle School 601 West Pasadena Avenue, Clewiston, FL 33440 | 6-8 | 12.8 mi |
Clewiston High School 1501 South Francisco Street, Clewiston, FL 33440 | 9-12 | 14 mi |
Disclaimer:
School attendance boundaries provided by ATTOM Data Solutions and are for reference only. Contact the school directly to verify enrollment eligibility.
Price & Sales History for 745 N Estribo St
Date
Details
Price
Change
Source
8/12/2026
Listed
$497,999
1386.56%
MLS
3/23/2022
Sold
$33,500
—
Public Record
Disclaimer: Historical sales information is derived from public records provided by the county offices. Information is not guaranteed and should be independently verified.
Tax History
Tax History for 745 N Estribo St
Year
Property Taxes
Change
Tax Assessment
Change
2025
$1,178
4%
$36,250
4%
2024
$1,136
5%
$35,000
19%
2023
$1,086
89%
$29,400
105%
2021
$574
-25%
$14,375
-53%
2022
$770
34%
$30,875
191%
2021
$574
18%
$10,625
18%
2019
$488
1%
$9,000
—
2018
$483
3%
$9,000
24%
2017
$468
4%
$7,250
7%
2016
$452
3%
$6,750
23%
2015
$438
2%
$5,500
10%
2014
$428
1%
$5,000
—
2013
$424
—
$5,000
—
Disclaimer: Historical tax information is derived from public records provided by the county offices. Information is not guaranteed and should be independently verified.
Estimate the Cost
Estimate the Cost for 745 N Estribo St
745 N Estribo St, Clewiston, FL 33440 (MLS# 2026034140) is a Single Family property with 4 bedrooms, 3 full bathrooms and 1 partial bathroom. 745 N Estribo St is currently listed for $497,999 and was received on August 12, 2026. Want to learn more about 745 N Estribo St? Do you have questions about finding other Single Family real estate for sale in Clewiston? You can browse all Clewiston real estate or contact a Coldwell Banker agent to request more information.