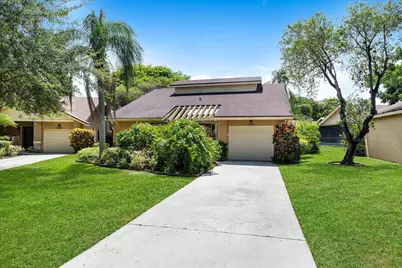
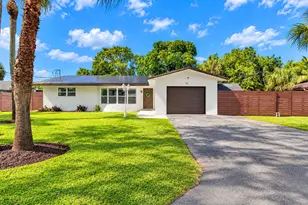
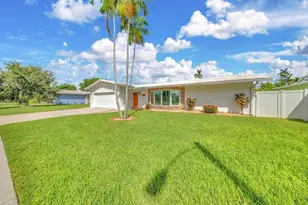
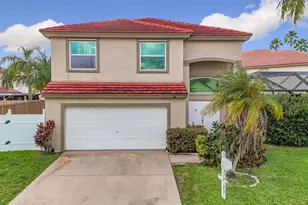
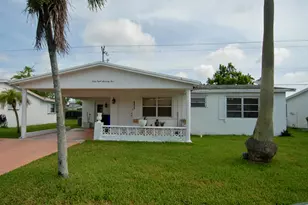
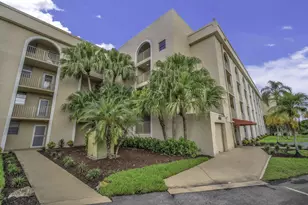
This is a carousel with tiles that activate property listing cards. Use the previous and next buttons to navigate.
1/40
$449,000
This is a carousel with tiles that activate property listing cards. Use the previous and next buttons to navigate.
1/40
Property Description
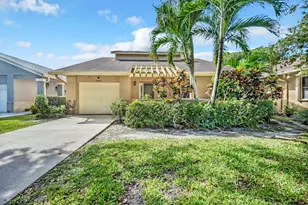
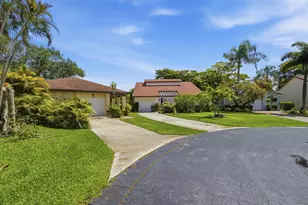
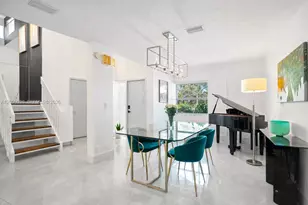
A Must See*Special Home is actually Move In Ready* Sellers have updated every surface w/high end finishes*Gorgeous 48 x48" marble Porcelain Tile throughout home*No popcorn ceilings*Roof 5 years*AC 10 Years w/annual Maintenance*recessed lighting* Vaulted Ceilings*New Kitchen w/ Stainless Steel Appliances*All New closet doors*5" Baseboards*Impact Windows front BR & Kitchen*Accordion Hurricane Shutters*Attic features New Air Ducts & wood flooring for storage*Totally Updated Bathrooms*Spacious Screened Patio with Incredible Lake View*This 55+ community is part of The Township and offers a myriad of Amenities for all ages*Heated Pools, Fitness Center, Tennis, Pickel Ball, Basket Ball, indoor racquet ball, Theater, Free movies, kids activities & much more
Full Property Details
Full Property Details for 2531 Blue Sage Ave
General
- Price: $449,000
- HOA FEE: $346/month
- Taxes: $4,141 (2025)
- Status: Under Contract
- Type: Single Family
- Source: Regional
- MLS ID: F10517752
- Updated: 7/8/2026
- Added to Site: 47 day(s) ago
Interior
- Interior Features: Bedroom on Main Level, Closet Cabinetry, Dining Area, Separate/Formal Dining Room, Entrance Foyer, Eat-in Kitchen, Main Level Primary, Pantry, Separate Shower
- Appliances: Dryer, Dishwasher, Electric Range, Electric Water Heater, Disposal, Gas Range, Gas Water Heater, Refrigerator, Water Heater, Washer
- Furnishings: Negotiable
- Flooring: Tile
Rooms
Bathrooms
- Total Bathrooms: 2
- Full Bathrooms: 2
- Main Floor Baths: 2
Bedrooms
- Total Bedrooms: 2
- Bedrooms Main: 2
Additional Information
- Shared Amenities: Clubhouse, Dog Park, Other
- Security/Safety: Security System Leased, Security System, Smoke Detector(s)
Exterior
- Exterior Features: Outdoor Living Area, Porch
- Porch/Patio/Deck: Porch, Screened
Parking
- Garage: Yes
- Attached garage: Yes
- Garage Spaces: 1
- Covered Spaces: 1
- Parking Features: Attached, Driveway, Garage, Garage Door Opener
Location
- County: Broward
- Subdivision: Tamarind Village
- Driving Directions: ill be in the next street Calliandra, Entrance is on Lyons Rd just north of Copans Rd on West side of Lyons* Then Right to Blue Sage Ave and Left
- Direction Faces: Southwest
School Information
- Elementary School: Liberty (Broward)
- Middle School: Margate
- High School: Monarch
Community
- Community Name: 3522
- Association: Yes
- Assoc. Fees Include: Common Areas, Maintenance Grounds
- Pets Allowed: Yes
- Adult Community: Yes
Heating & Cooling
- Central air: Yes
- Air Conditioning: Yes
- Cooling Type: Central Air, Ceiling Fan(s), Electric
- Heating Type: Central, Electric
Utilities
- Sewer: Public Sewer
- Water: Public
- Cable Available: Yes
- Utility Description: Cable Available
Structural Information
- Structure Type: House
- Model: Model H 2 Br 2 Bath
- Construction: Block
- Roof: Composition, Shingle
- Windows: Blinds, Bay Window(s)
- Entry Floor Number: 1
- Entry Location: First Floor Entry, Closet Cabinetry, Foyer Entry, Pan
- Stories/Levels: 1
- Square Feet: 1,608
- Living Area: 1,608 Sq. Ft.
- Year Built: 1986
- Property Condition: Resale, Updated/Remodeled
Lot Features
- Property View: Garden, Lake
- Lot Size (Acres): 0.16
- Irrigation System: Municipal
- Lot Features: Sprinklers Automatic, Sprinkler System, 1/4 Acre
- Zoning: PUD
Water Features
- Water View: Yes
- Water Front Desc.: Lake Front, None
- Water Front View: Lake Front, None
- Lake Front: Yes
Financial Considerations
- Association Fee: $346
- Assoc Fee Freq.: Monthly
- Assessment Amount: $317,160
- Tax Amount: $4,141
- Tax Year: 2025
- Terms: Cash, Conventional, FHA, VA Loan
Disclosures and Reports
- Special Conditions: Listed As-Is
- Legal Description: TARTAN COCONUT CREEK PARCEL C RERUN-MOD II 121-1 B THAT PT OF TR L DESC AS COMM AT NW COR OF SAID TR, SELY 155.77, NELY 67.33 TO POB, NELY 45.
- Property ID: 484219210570
Listed by CENTURY 21 Tenace Realty
Get Pre-Approved Today
Schools
Schools serving 2531 Blue Sage Ave
School District:Broward County School District
| Name | Grades | Distance |
|---|---|---|
Liberty Elementary School, Margate, FL 2450 Banks Road, Margate, FL 33063 | K-5 | 0.4 mi |
Margate Middle School 500 Northwest 65th Avenue, Margate, FL 33063 | 6-8 | 2.2 mi |
Monarch High School 5050 Wiles Road, Coconut Creek, FL 33073 | 9-12 | 1.5 mi |
Disclaimer:
School attendance boundaries provided by ATTOM Data Solutions and are for reference only. Contact the school directly to verify enrollment eligibility.
Price & Sales History for 2531 Blue Sage Ave
Date
Details
Price
Change
Source
8/04/2025
Listed
$449,000
69.43%
MLS
7/30/2020
Sold
$265,000
—
Public Record
Disclaimer: Historical sales information is derived from public records provided by the county offices. Information is not guaranteed and should be independently verified.
Tax History
Tax History for 2531 Blue Sage Ave
Year
Property Taxes
Change
Tax Assessment
Change
2025
$4,142
4%
$244,060
3%
2024
$3,979
—
$237,650
3%
2024
$3,979
4%
$230,960
3%
2023
$3,839
11%
$224,240
6%
2021
$3,449
-4%
$211,370
-3%
2022
$3,601
4%
$217,710
50%
2021
$3,449
35%
$144,710
2%
2019
$2,553
7%
$141,460
2%
2018
$2,380
2%
$138,830
2%
2017
$2,343
2%
$135,980
2%
2016
$2,296
14%
$133,190
1%
2015
$2,011
—
$132,270
1%
2014
$2,005
2%
$131,230
1%
2013
$1,970
—
$129,300
—
Disclaimer: Historical tax information is derived from public records provided by the county offices. Information is not guaranteed and should be independently verified.
Estimate the Cost
Estimate the Cost for 2531 Blue Sage Ave
2531 Blue Sage Avenue, Coconut Creek, FL 33063 (MLS# F10517752) is a Single Family property with 2 bedrooms and 2 full bathrooms. 2531 Blue Sage Avenue is currently listed for $449,000 and was received on June 04, 2026. Want to learn more about 2531 Blue Sage Avenue? Do you have questions about finding other Single Family real estate for sale in Coconut Creek? You can browse all Coconut Creek real estate or contact a Coldwell Banker agent to request more information.