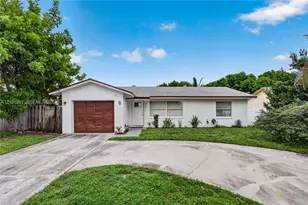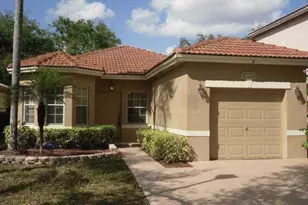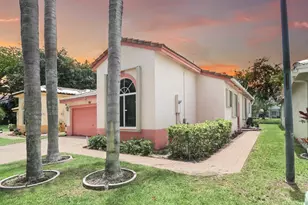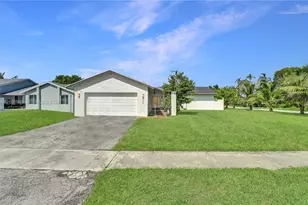

This is a carousel with tiles that activate property listing cards. Use the previous and next buttons to navigate.
1/1
$480,000
This is a carousel with tiles that activate property listing cards. Use the previous and next buttons to navigate.
1/1
Property Description
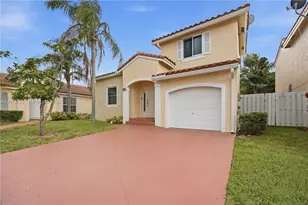
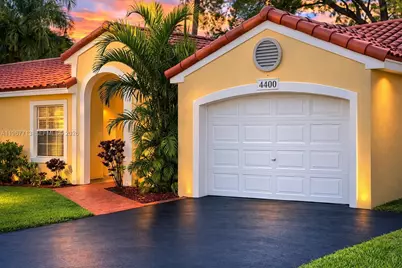
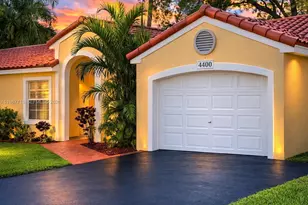
Beautifully updated 3-bedroom, 2-bathroom residence offering a Brand - New Tile roof 2026. Seamless blend of modern elegance and everyday comfort with tile flooring throughout and a bright, open-concept design ideal for both relaxing and entertaining, featuring a stylish kitchen appointed with white cabinetry, granite countertops, and a newer dishwasher, complemented by tastefully renovated bathrooms that reflect contemporary finishes, enhanced by a one-car garage and significant recent upgrades including a 2025 A/C system, and new washer and dryer installed in 2026, all set within a well-maintained community featuring a community pool with convenient access to major roadways, shopping, and dining, and located in a highly desirable school district, with HOA fees of $137 monthly to Sorbet HOA and an annual master association fee of $350 to Winston Park Foundation, with select photos enhanced using AI to showcase potential, including the lush green landscaping, presenting an exceptional opportunity to own a move-in-ready home that embodies quality, style, and convenience.
Full Property Details
Full Property Details for 4400 NW 61st Pl
General
- Sold For: $480,000
- HOA FEE: $137/month
- Taxes: $9,895 (2026)
- Status: Closed
- Type: Single Family
- Source: Greater_Miami
- MLS ID: A11967713
- Added to Site: 98 day(s) ago
Interior
- Number of Rooms: 3
- Interior Features: First Floor Entry, 3 Bedroom Split, Family Room, Florida Room
- Appliances: Dishwasher, Disposal, Dryer, Electric Water Heater, Microwave, Electric Range, Refrigerator, Self-Cleaning Oven, Washer
- Furnishings: Unfurnished
- Flooring: Carpet, Ceramic Floor
Rooms
Bathrooms
- Total Bathrooms: 2
- Full Bathrooms: 2
Bedrooms
- Total Bedrooms: 3
- Bedroom Features: At Least 1 Bedroom Ground Level, Primary Bath Shower
Other Rooms
- Living Room: Family Room, Florida Room Sq. Ft.
- Eat-in kitchen: Yes
- Dining Room: Dining/Living Room, Eat-In Kitchen, Snack Bar/Counter
Additional Information
- Shared Pool: Yes
- Maint. Includes: Maintenance Incl Common Area, Maintenance Incl Lawn/Lndscp Care
- Security/Safety: Smoke Detector
- Equipment: Automatic Garage Door Opener
Exterior
- Exterior Features: Lighting, Fruit Trees
Parking
- Garage: Yes
- Attached garage: Yes
- Garage Spaces: 1
- Covered Spaces: 1
- Parking Features: Driveway
Location
- Area: Winston Park Section Thre
- County: Broward County
- Subdivision: WINSTON PARK SECTION THRE, Sorbet Winston Park
- Building Name: WINSTON PARK SECTION THRE
- Driving Directions: Follow GPS directions or From Hillsboro Blvd go on S Lyons Road then East on Serko Blvd to NW 43rd Ave into community of Sorbet.
- Direction Faces: North
School Information
- Elementary School: Tradewinds
- Middle School: Lyons Creek
- High School: Monarch
Community
- Community Name: Winston Park Section Thre
- Association: Yes
- Pets Allowed: Yes
Heating & Cooling
- Air Conditioning: Yes
- Cooling Type: Ceiling Fan(s), Central Air
- Heating Type: Central
Utilities
- Sewer: Public Sewer
- Water: Municipal Water
Structural Information
- Architectural Style: Detached, One Story
- Structure Type: R30-No Pool/No Water, House
- Detached/Attached: Detached
- Construction: Concrete Block Construction, Stucco
- Roof: Curved/S-Tile Roof
- Windows: Complete Panel Shutters/Awnings, Bay Window(s), Blinds, Double Hung Metal
- Building Size: 1759
- Square Feet: 1,453
- Living Area: 1,453 Sq. Ft.
- Year Built: 1998
Lot Features
- Property View: Garden
- Lot Size (Sq. Ft.): 5,016
- Lot Features: Less Than 1/4 Acre Lot
- Potential Use: Primary
- Zoning: PUD
- Fencing (Description): Fenced
Financial Considerations
- Price Per Sq. Ft.: $330.35
- Association Fee: $137
- Assoc Fee Freq.: Monthly
- Tax Amount: $9,895
- Tax Year: 2026
- Terms: All Cash, Conventional, FHA-Va Approved
Disclosures and Reports
- Ownership: Sole Proprietor
- Legal Description: WINSTON PARK SECTION THREE 147-42 B POR TR F DESC AS COMM NW COR TR F, NE 345.25, SE 211.36 TO POB, CONT SE 28.53, SW 21.21, SW 78.70, NW 71.53,
- Restrictions: Assoc Approval Required, No Lease-1st Year Owned, Ok To Lease
- Property ID: 484205181520
Get Pre-Approved Today
Schools
Schools serving 4400 NW 61st Pl
School District:Broward County School District
| Name | Grades | Distance |
|---|---|---|
Tradewinds Elementary School 5400 Johnson Road, Coconut Creek, FL 33073 | K-5 | 1 mi |
Lyons Creek Middle School 4333 Sol Press Boulevard, Coconut Creek, FL 33073 | 6-8 | 0.4 mi |
Monarch High School 5050 Wiles Road, Coconut Creek, FL 33073 | 9-12 | 1.5 mi |
Disclaimer:
School attendance boundaries provided by ATTOM Data Solutions and are for reference only. Contact the school directly to verify enrollment eligibility.
Price & Sales History for 4400 NW 61st Pl
Date
Details
Price
Change
Source
5/07/2026
Sold
$480,000
-4.95%
MLS
2/18/2026
Listed
$505,000
—
MLS
Disclaimer: Historical sales information is derived from public records provided by the county offices. Information is not guaranteed and should be independently verified.
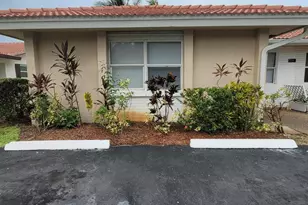
4400 NW 61st Pl, Coconut Creek, FL 33073 (MLS# A11967713) is a Single Family property that was sold at $480,000 on May 07, 2026. This property was listed by Jerome Pellissery from our Weston Office.Want to learn more about 4400 NW 61st Pl? Do you have questions about finding other Single Family real estate for sale in Coconut Creek? You can browse all Coconut Creek real estate or contact a Coldwell Banker agent to request more information.