This is a carousel with tiles that activate property listing cards. Use the previous and next buttons to navigate.
1/30
$499,999
This is a carousel with tiles that activate property listing cards. Use the previous and next buttons to navigate.
1/30
Property Description
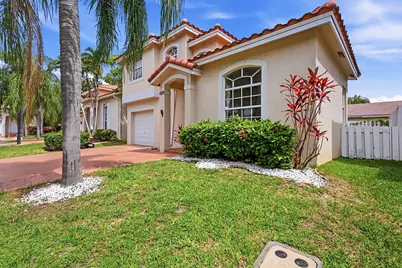
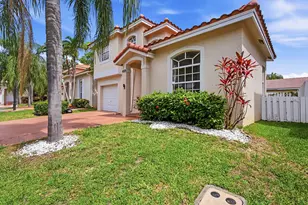
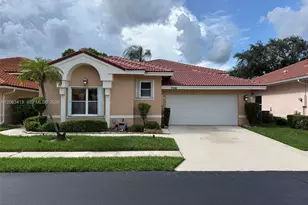
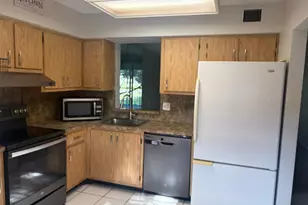
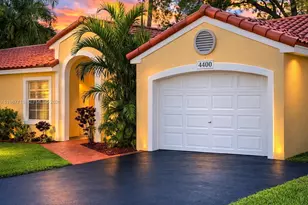
Beautifully maintained home in the sought-after Sorbet Winston Park community. Located on a quiet cul-de-sac, this home offers privacy, comfort, & modern functionality. This home features 3 beds + a versatile flex space ideal for an office, gym, or playroom, 2.5 baths, a desirable split floor plan, a spacious 1st floor primary suite w/ a walk-in closet. Vaulted ceilings & an abundance of natural light enhance the open, airy feel throughout. The kitchen features crown-molded cabinetry, granite countertops & an oversized peninsula perfect for entertaining. Enjoy a fully fenced backyard w/ paver patio, ideal for outdoor living & entertaining. Additional highlights include a 2023 barrel tile roof, low monthly HOA, conveniently located near parks, top-rated schools, shopping, dining, & highways
Full Property Details
Full Property Details for 4529 NW 60th Ct
General
- Price: $499,999
- HOA FEE: $139/month
- Taxes: $2,798 (2025)
- Status: Under Contract
- Type: Single Family
- Source: Regional
- MLS ID: B26036227
- Updated: 6/10/2026
- Added to Site: 48 day(s) ago
Interior
- Interior Features: Bedroom on Main Level, Breakfast Area, Closet Cabinetry, High Ceilings, Kitchen/Dining Combo, Living/Dining Room, Main Level Primary, Pantry, Split Bedrooms, Separate Shower, Vaulted Ceiling(s), Walk-In Closet(s)
- Appliances: Cooktop, Dryer, Dishwasher, Electric Cooktop, Electric Range, Electric Water Heater, Disposal, Microwave, Oven, Refrigerator, Water Heater, Washer
- Furnishings: Unfurnished
- Flooring: Laminate, Tile
Rooms
Bathrooms
- Total Bathrooms: 3
- Full Bathrooms: 2
- Half Bathrooms: 1
- Main Floor Baths: 1
Bedrooms
- Total Bedrooms: 3
- Bedrooms Main: 1
Other Rooms
- Laundry: In Garage
Additional Information
- Shared Amenities: Maintenance Grounds, Maintenance, Pool, Parking, Sidewalks
- Pool: Yes
- Pool Description: Association
Exterior
- Exterior Features: Outdoor Living Area, Other, Storage
- Porch/Patio/Deck: Patio
Parking
- Garage: Yes
- Attached garage: Yes
- Garage Spaces: 1
- Covered Spaces: 1
- Total Spaces: 2
- Parking Features: Attached, Driveway, Garage, Guest
Location
- County: Broward
- Subdivision: WINSTON PARK SECTION THREE
- Direction Faces: South
School Information
- Elementary School: Tradewinds
- Middle School: Lyons Creek
- High School: Monarch
Community
- Community Name: 3512
- Association: Yes
- Assoc. Fees Include: Electricity, Insurance, Legal/Accounting, Maintenance Grounds, Pest Control, Pool(s), Sewer, Trash, Water
- Pets Allowed: Yes
Heating & Cooling
- Central air: Yes
- Air Conditioning: Yes
- Cooling Type: Central Air, Ceiling Fan(s)
- Heating Type: Central
Utilities
- Sewer: Public Sewer
- Water: Public
- Cable Available: Yes
- Utility Description: Cable Available, Electricity Connected, Sewer Connected, Water Connected
Structural Information
- Structure Type: House
- Construction: Block
- Roof: Barrel
- Stories/Levels: 2
- Building Size: 1763
- Square Feet: 1,495
- Sq. Ft. Source: Public Records
- Living Area: 1,495 Sq. Ft.
- Year Built: 1997
- Property Condition: Resale
Lot Features
- Property View: Garden
- Lot Size (Acres): 0.08
- Street Lights: Yes
- Lot Features: Cul-De-Sac, 1/4 Acre
- Zoning: PUD
- Fencing (Description): Back Yard, Fenced, Wood
Financial Considerations
- Association Fee: $139
- Assoc Fee Freq.: Monthly
- Tax Amount: $2,798.98
- Tax Year: 2025
- Terms: Cash, Conventional, FHA, Other, VA Loan
Disclosures and Reports
- Special Conditions: Standard, Listed As-Is
- Legal Description: WINSTON PARK SECTION THREE 147-42 B POR TRACT C DESC'D AS:COMM NE COR SAID TR C, SW 270.60, S 608.45 W 165.16 TO POB;W 47.17, N 71.53, E 47.17,
- Property ID: 484205210360
Listed by EXP Realty
Get Pre-Approved Today
Schools
Schools serving 4529 NW 60th Ct
School District:Broward County School District
| Name | Grades | Distance |
|---|---|---|
Tradewinds Elementary School 5400 Johnson Road, Coconut Creek, FL 33073 | K-5 | 0.9 mi |
Lyons Creek Middle School 4333 Sol Press Boulevard, Coconut Creek, FL 33073 | 6-8 | 0.6 mi |
Monarch High School 5050 Wiles Road, Coconut Creek, FL 33073 | 9-12 | 1.3 mi |
Disclaimer:
School attendance boundaries provided by ATTOM Data Solutions and are for reference only. Contact the school directly to verify enrollment eligibility.
Price & Sales History for 4529 NW 60th Ct
Date
Details
Price
Change
Source
6/03/2026
Listed
$499,999
180.9%
MLS
10/20/2008
Sold
$178,000
—
Public Record
Disclaimer: Historical sales information is derived from public records provided by the county offices. Information is not guaranteed and should be independently verified.
Tax History
Tax History for 4529 NW 60th Ct
Year
Property Taxes
Change
Tax Assessment
Change
2025
$2,799
4%
$147,940
3%
2024
$2,685
—
$144,060
3%
2024
$2,685
3%
$140,000
3%
2023
$2,597
11%
$135,930
6%
2021
$2,335
-4%
$128,140
-3%
2022
$2,439
4%
$131,980
4%
2021
$2,335
7%
$126,380
2%
2019
$2,178
8%
$123,540
2%
2018
$2,017
2%
$121,240
2%
2017
$1,981
2%
$118,750
2%
2016
$1,940
—
$116,310
1%
2015
$1,949
—
$115,510
1%
2014
$1,941
2%
$114,600
1%
2013
$1,908
—
$112,910
—
Disclaimer: Historical tax information is derived from public records provided by the county offices. Information is not guaranteed and should be independently verified.
Estimate the Cost
Estimate the Cost for 4529 NW 60th Ct
4529 NW 60th Court, Coconut Creek, FL 33073 (MLS# B26036227) is a Single Family property with 3 bedrooms, 2 full bathrooms and 1 partial bathroom. 4529 NW 60th Court is currently listed for $499,999 and was received on June 03, 2026. Want to learn more about 4529 NW 60th Court? Do you have questions about finding other Single Family real estate for sale in Coconut Creek? You can browse all Coconut Creek real estate or contact a Coldwell Banker agent to request more information.