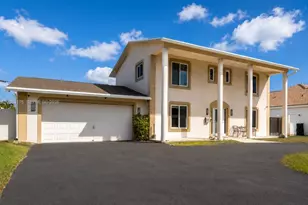
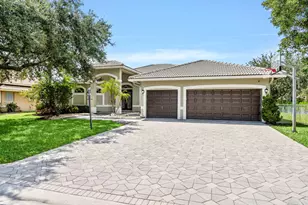
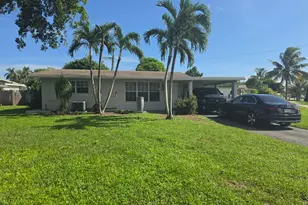
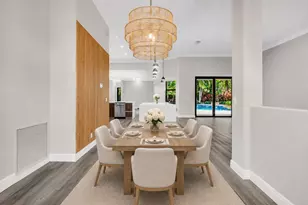
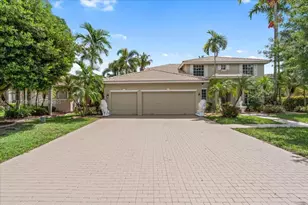
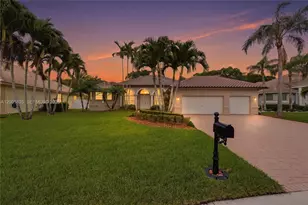
This is a carousel with tiles that activate property listing cards. Use the previous and next buttons to navigate.
1/47
$989,000
This is a carousel with tiles that activate property listing cards. Use the previous and next buttons to navigate.
1/47
Property Description
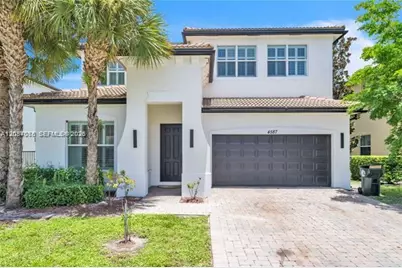
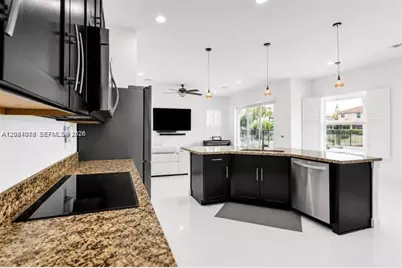
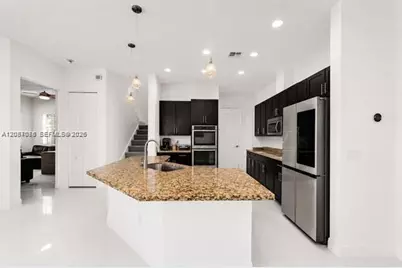
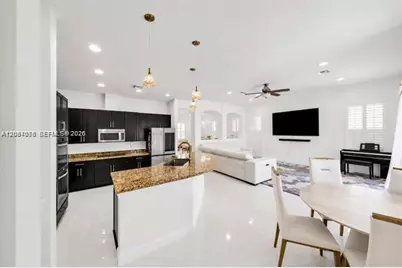
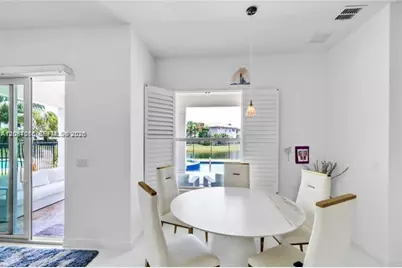
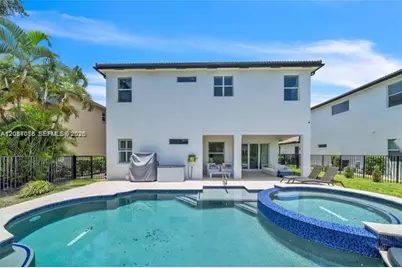
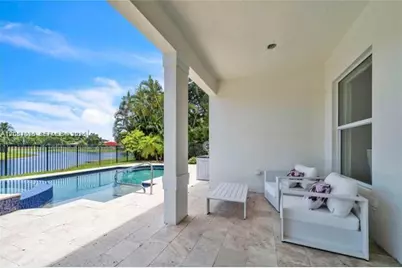
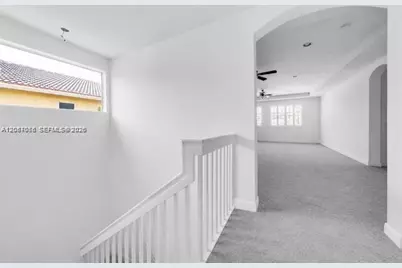
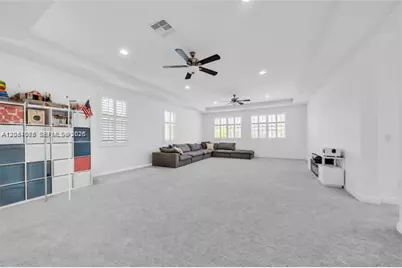
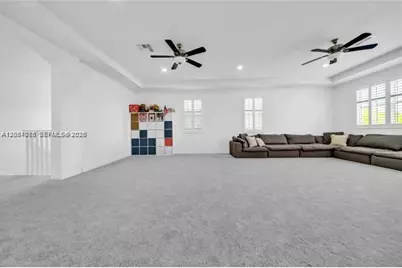
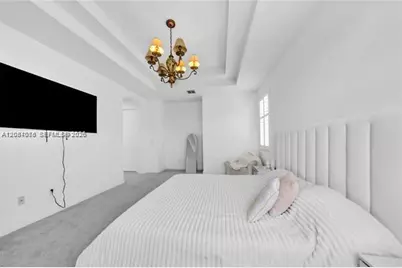
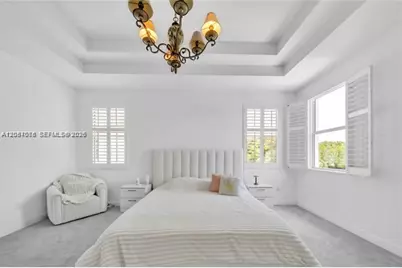
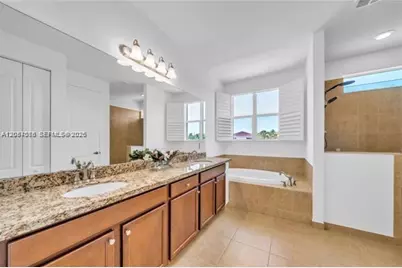
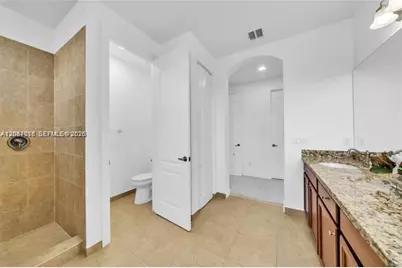
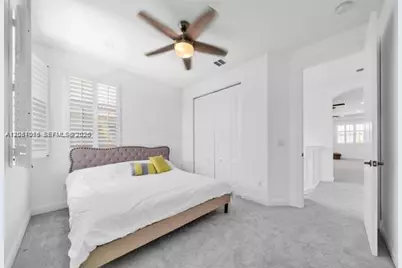
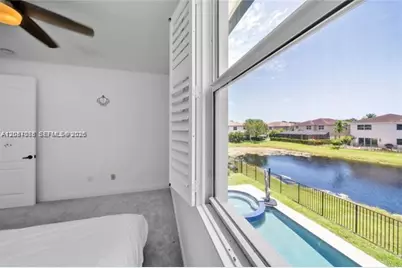
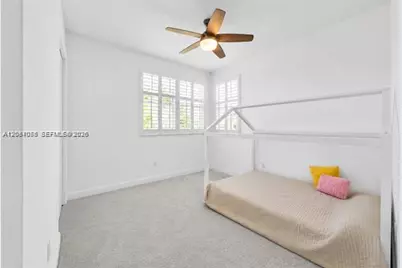
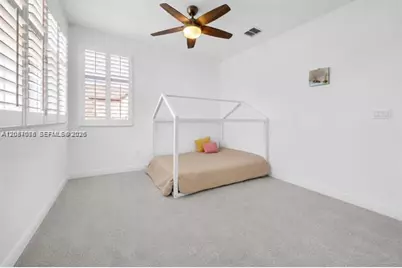
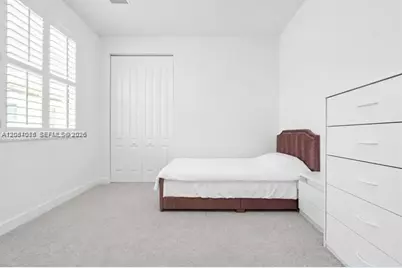
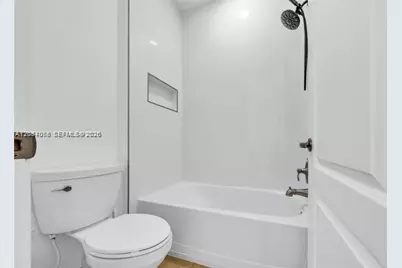
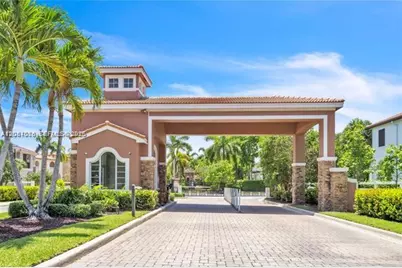
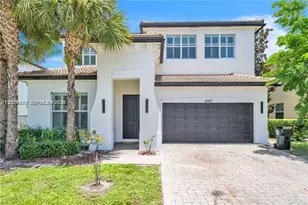
Welcome to San Mellina, one of Coconut Creek's most desirable gated communities! This beautifully maintained waterfront residence offers 5 bedrooms, 3 bathrooms, and a spacious open loft with the potential to be converted into a 6th or even 7th bedroom, making it ideal for growing families, multigenerational living, or flexible work and entertainment space. The open-concept floor plan features 36" porcelain tile throughout the main living areas, high ceilings, impact windows and doors, plantation shutters, and a chef's kitchen with double wall ovens, abundant cabinetry, and generous counter space. A first-floor guest bedroom and full bath provide added convenience, while the second floor offers the luxurious primary suite, additional guest bedrooms, and the expansive loft. Enjoy your private lakefront backyard with a heated saltwater pool, oversized spa, covered patio, and extended travertine deck. Recent improvements include a new refrigerator, dishwasher, washer, dryer, premium second-floor carpeting, and fresh interior paint. Conveniently located near The Promenade at Coconut Creek, top-rated schools, shopping, dining, and major highways. High-quality furnishings are available for purchase separately. Move-in ready and meticulously maintained! HOA is only $265 per month and includes Lawn care.
Full Property Details
Full Property Details for 4587 San Mellina Dr
General
- Price: $989,000
- HOA FEE: $265/month
- Taxes: $18,102 (2025)
- Status: Active
- Type: Single Family
- Source: Greater_Miami
- MLS ID: A12087076
- Updated: 9/10/2026
- Added to Site: 48 day(s) ago
Interior
- Interior Features: First Floor Entry, Den/Library/Office, Family Room, Great Room
- Appliances: Dishwasher, Disposal, Dryer, Electric Range, Ice Maker, Microwave, Refrigerator, Self-Cleaning Oven, Wall Oven, Washer
- Flooring: Carpet, Tile
Rooms
Bathrooms
- Total Bathrooms: 3
- Full Bathrooms: 3
- Primary Bathroom: Combination Tub & Shower, Dual Sinks
Bedrooms
- Total Bedrooms: 5
- Bedroom Features: At Least 1 Bedroom Ground Level
Other Rooms
- Living Room: Den/Library/Office, Family Sq. Ft.
Additional Information
- Pool: Yes
- Pool Description: Above Ground, 15x30
- Spa: Yes
- Spa Description: Community
Exterior
- Deck/Patio: Deck, Patio
Parking
- Garage: Yes
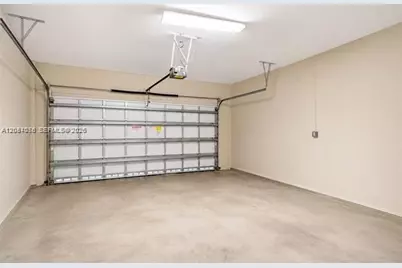
- Garage Spaces: 2
- Covered Spaces: 2
- Parking Features: Additional Spaces Available, Limited # Of Vehicle
Location
- Area: San Mellina
- County: Broward County
- Subdivision: SAN MELLINA
- Building Name: SAN MELLINA
- Direction Faces: Southeast
School Information
- Elementary School: Winston Park
- Middle School: Lyons Creek
- High School: Monarch
Community
- Community Name: San Mellina
- Association: Yes
Heating & Cooling
- Air Conditioning: Yes
- Cooling Type: Electric
- Heating Type: None
Utilities
- Sewer: Public Sewer
- Water: Municipal Water
Structural Information
- Architectural Style: Detached, Two Story
- Structure Type: House
- Detached/Attached: Detached
- Construction: CBS Construction, Stucco
- Roof: Barrel Roof
- Doors: High Impact Doors
- Building Size: 3944
- Square Feet: 3,944
- Living Area: 3,944 Sq. Ft.
- Year Built: 2013
Lot Features
- Property View: Canal, Garden, Water
- Lot Size (Sq. Ft.): 6,394
- Frontage Feet: 100
- Lot Features: Less Than 1/4 Acre Lot
- Zoning: PUD
- Fencing (Description): Fenced
Water Features
- Water Front: Yes
- Water View: Yes
- Water Front Desc.: WF/Pool/No Ocean Access, Canal Front
Financial Considerations
- Price Per Sq. Ft.: $250.76
- Association Fee: $265
- Assoc Fee Freq.: Monthly
- Tax Amount: $18,102
- Tax Year: 2025
- Terms: All Cash, Conventional, Cryptocurrency, FHA
Disclosures and Reports
- Legal Description: SAN MELLINA 176-44 B LOT 28
- Restrictions: Assoc Approval Required, Ok To Lease
- Inclusions: None
- Property ID: 484217100280
Listed by Compass Florida, LLC
Get Pre-Approved Today
Schools
Schools serving 4587 San Mellina Dr
School District:Broward County School District
| Name | Grades | Distance |
|---|---|---|
Winston Park Elementary School 4000 Winston Park Boulevard, Coconut Creek, FL 33073 | K-5 | 0.6 mi |
Lyons Creek Middle School 4333 Sol Press Boulevard, Coconut Creek, FL 33073 | 6-8 | 1.7 mi |
Monarch High School 5050 Wiles Road, Coconut Creek, FL 33073 | 9-12 | 0.8 mi |
Disclaimer:
School attendance boundaries provided by ATTOM Data Solutions and are for reference only. Contact the school directly to verify enrollment eligibility.
Price & Sales History for 4587 San Mellina Dr
Date
Details
Price
Change
Source
9/10/2026
Listed
$989,000
4.66%
MLS
9/03/2024
Sold
$945,000
—
Public Record
Disclaimer: Historical sales information is derived from public records provided by the county offices. Information is not guaranteed and should be independently verified.
Tax History
Tax History for 4587 San Mellina Dr
Year
Property Taxes
Change
Tax Assessment
Change
2025
$18,102
34%
$870,450
5%
2024
$13,480
—
$825,420
27%
2024
$13,480
4%
$649,050
3%
2023
$12,979
31%
$630,150
28%
2021
$9,903
-20%
$492,730
-19%
2022
$12,377
25%
$611,800
26%
2021
$9,903
3%
$485,930
2%
2019
$9,600
4%
$478,290
2%
2018
$9,207
4%
$469,380
5%
2017
$8,885
2%
$448,000
2%
2016
$8,730
-2%
$438,790
1%
2015
$8,879
4%
$435,740
17%
2014
$8,535
497%
$372,280
482%
2013
$1,429
—
$63,920
—
Disclaimer: Historical tax information is derived from public records provided by the county offices. Information is not guaranteed and should be independently verified.
Estimate the Cost
Estimate the Cost for 4587 San Mellina Dr
4587 San Mellina Dr, Coconut Creek, FL 33073 (MLS# A12087076) is a Single Family property with 5 bedrooms and 3 full bathrooms. 4587 San Mellina Dr is currently listed for $989,000 and was received on September 10, 2026. Want to learn more about 4587 San Mellina Dr? Do you have questions about finding other Single Family real estate for sale in Coconut Creek? You can browse all Coconut Creek real estate or contact a Coldwell Banker agent to request more information.