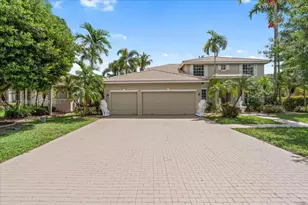
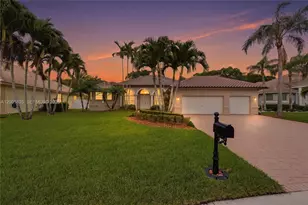
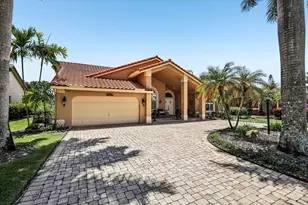
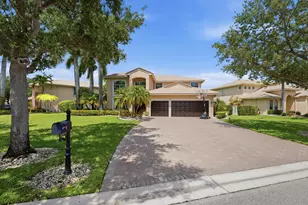
This is a carousel with tiles that activate property listing cards. Use the previous and next buttons to navigate.
1/1
$945,000
This is a carousel with tiles that activate property listing cards. Use the previous and next buttons to navigate.
1/1
Property Description
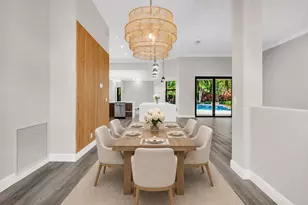
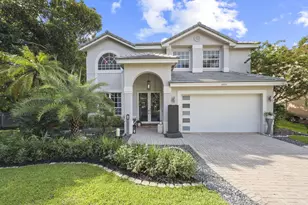
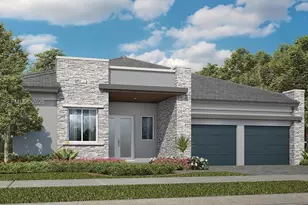
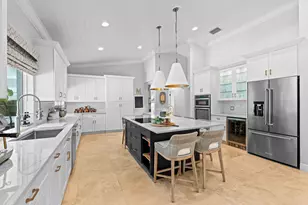
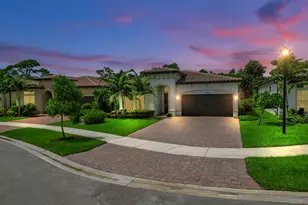
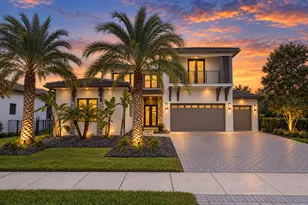
Welcome Home! This stunning residence features one of the most desirable split-bedroom floor plans in the area, offering both privacy and functionality. Enjoy peace of mind with impact windows and doors installed in 2022 throughout and a new roof installed in 2024. Vinyl Plank flooring throughout. The beautifully renovated kitchen is the centerpiece of the home, showcasing luxurious Calacatta Gold quartz countertops, a stunning waterfall island, stainless steel appliances, and a wine cooler. The open-concept layout flows seamlessly into the living and dining areas, making it ideal for holiday celebrations, family gatherings, and everyday living. With 5 spacious bedrooms and 3 full bathrooms, this home provides plenty of room for family, guests, or a home office. Multiple dining and seating areas include a formal dining room, breakfast nook, and gathering space around the expansive kitchen island. Enjoy breathtaking views of the sparkling pool from nearly every room in the house. Step outside to a private backyard oasis featuring a saltwater pool with a new salt cell installed in 2025, a covered patio, and lush tropical landscaping that creates the perfect setting for relaxation and outdoor entertaining. This exceptional property combines modern upgrades, spacious living, and resort-style amenities. Don't miss this opportunity to own one of the best deals in town!
Full Property Details
Full Property Details for 5718 NW 50th Dr
General
- Sold For: $945,000
- HOA FEE: $40/month
- Taxes: $19,570 (2025)
- Status: Closed
- Type: Single Family
- Source: Regional
- MLS ID: B26042834
- Added to Site: 67 day(s) ago
Interior
- Number of Rooms: 6
- Interior Features: Breakfast Bar, Bedroom on Main Level, Breakfast Area, Dining Area, Separate/Formal Dining Room, Dual Sinks, Entrance Foyer, Eat-in Kitchen, High Ceilings, Kitchen Island, Main Level Primary, Pantry, Sitting Area in Primary, Split Bedrooms, Separate Shower, Vaulted Ceiling(s)
- Appliances: Cooktop, Dryer, Dishwasher, Microwave, Oven, Refrigerator, Wine Refrigerator, Washer
- Furnishings: Unfurnished
- Flooring: Ceramic Tile, Vinyl
Rooms
Bathrooms
- Total Bathrooms: 3
- Full Bathrooms: 3
- Main Floor Baths: 3
Bedrooms
- Total Bedrooms: 5
- Bedrooms Main: 5
Other Rooms
- Laundry: Inside, Laundry Tub
Additional Information
- Shared Amenities: None
- Pool: Yes
- Private Pool: Yes
- Pool Description: Salt Water
Exterior
- Exterior Features: Outdoor Living Area
- Porch/Patio/Deck: Patio
Parking
- Garage: Yes
- Attached garage: Yes
- Garage Spaces: 2
- Covered Spaces: 2
- Total Spaces: 4
- Parking Features: Attached, Driveway, Garage
Location
- County: Broward
- Subdivision: CORAL CREEK REPLAT NO 2
- Direction Faces: West
School Information
- Elementary School: Park Springs
- Middle School: Forest Glen
- High School: Coral Springs
Community
- Community Name: 3621
- Association: Yes
- Assoc. Name: Integrity Property Management
- Assoc. Fees Include: Common Areas
- Pets Allowed: Yes
Heating & Cooling
- Central air: Yes
- Air Conditioning: Yes
- Cooling Type: Central Air, Ceiling Fan(s), Electric
- Heating Type: Central, Individual
Utilities
- Sewer: Public Sewer
- Water: Public
- Cable Available: Yes
- Utility Description: Cable Available, Sewer Available, Water Available
Structural Information
- Structure Type: House
- Construction: Block, Concrete
- Roof: Barrel
- Stories/Levels: 1
- Building Size: 3470
- Square Feet: 2,717
- Sq. Ft. Source: Public Records
- Living Area: 2,717 Sq. Ft.
- Year Built: 1997
- Property Condition: Resale
Lot Features
- Property View: Garden, Pool
- Lot Size (Acres): 0.24
- Lot Features: 1/4 Acre
- Zoning: RS-3, 4, 5
- Fencing (Description): Back Yard, Gate
Water Features
- Water Front View: None
Financial Considerations
- Association Fee: $40
- Assoc Fee Freq.: Monthly
- Assessment Amount: $756,090
- Tax Amount: $19,570.93
- Tax Year: 2025
- Terms: Cash, Conventional, FHA
Disclosures and Reports
- Special Conditions: Standard
- Legal Description: CORAL CREEK REPLAT NO. 2 156-2 B LOT 27 BLK A
- Property ID: 484112070270
Listed by United Realty Group Inc
Sold by La Rosa Realty Internacional L

Get Pre-Approved Today
Schools
Schools serving 5718 NW 50th Dr
School District:Broward County School District
| Name | Grades | Distance |
|---|---|---|
Park Springs Elementary School 5800 Northwest 66th Terrace, Coral Springs, FL 33067 | K-5 | 0.2 mi |
Forest Glen Middle School 6501 Turtle Run Boulevard, Coral Springs, FL 33067 | 6-8 | 0.6 mi |
Coral Springs High School 7201 West Sample Road, Coral Springs, FL 33065 | 9-12 | 1.4 mi |
Disclaimer:
School attendance boundaries provided by ATTOM Data Solutions and are for reference only. Contact the school directly to verify enrollment eligibility.
Price & Sales History for 5718 NW 50th Dr
Date
Details
Price
Change
Source
8/18/2026
Sold
$945,000
-3.08%
MLS
6/18/2026
Listed
$975,000
—
MLS
Disclaimer: Historical sales information is derived from public records provided by the county offices. Information is not guaranteed and should be independently verified.
5718 NW 50th Drive, Coral Springs, FL 33067 (MLS# B26042834) is a Single Family property that was sold at $945,000 on August 18, 2026. Want to learn more about 5718 NW 50th Drive? Do you have questions about finding other Single Family real estate for sale in Coral Springs? You can browse all Coral Springs real estate or contact a Coldwell Banker agent to request more information.