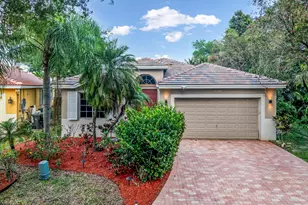
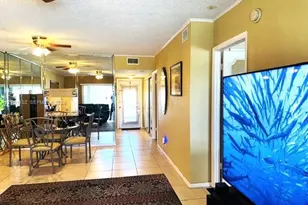
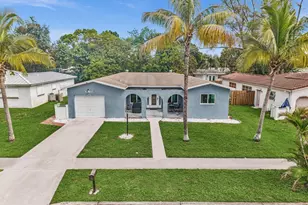
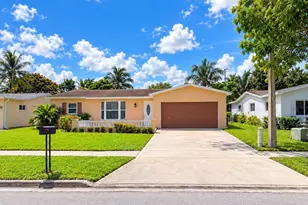
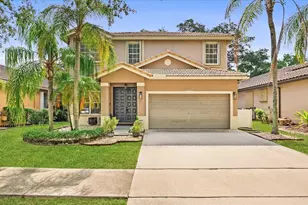
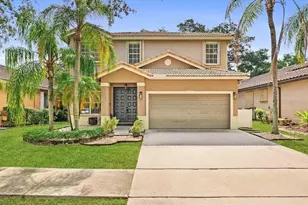
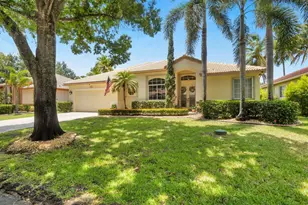
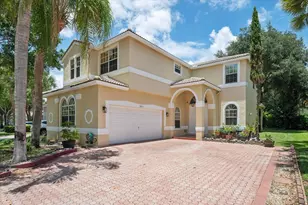
Full Property Details for 5344 Osprey St
General
- Sold For: $689,000
- HOA FEE: $235/month
- Taxes: $9,310 (2025)
- Status: Closed
- Type: Single Family
- Source: Regional
- MLS ID: B26010938
- Added to Site: 196 day(s) ago
Interior
- Interior Features: Attic, Built-in Features, Bathtub, Cathedral Ceiling(s), Dining Area, Separate/Formal Dining Room, Dual Sinks, Entrance Foyer, Eat-in Kitchen, Garden Tub/Roman Tub, High Ceilings, Main Level Primary, Pantry, Pull Down Attic Stairs, Split Bedrooms, Soaking Tub, Separate Shower, Vaulted Ceiling(s), Walk-In Closet(s)
- Appliances: Dryer, Dishwasher, Electric Range, Electric Water Heater, Disposal, Ice Maker, Microwave, Oven, Range, Refrigerator, Water Heater, Washer
- Furnishings: Negotiable
- Flooring: Tile
Rooms
- Total Bathrooms: 3
- Full Bathrooms: 2
- Half Bathrooms: 1
- Main Floor Baths: 2
- Total Bedrooms: 3
- Bedrooms Main: 3
- Laundry: Washer Hookup, Inside, Laundry Tub
Additional Information
- Shared Amenities: Basketball Court, Clubhouse, Fitness Center, Maintenance Grounds, Gated, Maintenance, Picnic Area, Pickleball, Pool, Parking, Spa/Hot Tub, Sidewalks, Tennis Court(s), Trail(s)
- Pool: Yes
- Private Pool: Yes
- Pool Description: Free Form, Gunite, In Ground, Other, Pool Equipment, Private, Screen Enclosure, Association
- Security/Safety: Gated Community, Smoke Detector(s)
Exterior
- Exterior Features: Lighting, Outdoor Living Area
- Porch/Patio/Deck: Covered, Deck, Glass Enclosed, Patio, Screened
Parking
- Garage: Yes
- Attached garage: Yes
- Garage Spaces: 4
- Covered Spaces: 4
- Total Spaces: 2
- Parking Features: Attached, Garage
Location
- County: Broward
- Subdivision: REGENCY LAKES AT COCONUT CREEK
- Driving Directions: use gps
- Direction Faces: West
School Information
- Elementary School: Tradewinds
- Middle School: Lyons Creek
- High School: Monarch
Community
- Community Name: 3512
- Association: Yes
- Assoc. Name: REGENCY LAKES
- Assoc. Fees Include: Common Areas, Cable TV, Maintenance Grounds, Recreation Facilities, Security
- Pets Allowed: Yes
Heating & Cooling
- Central air: Yes
- Air Conditioning: Yes
- Cooling Type: Central Air, Ceiling Fan(s)
- Heating Type: Central, Electric
Utilities
- Sewer: Public Sewer
- Water: Public
- Cable Available: Yes
- Utility Description: Cable Available, Electricity Available, Sewer Available, Water Available
Structural Information
- Architectural Style: Ranch
- Structure Type: House
- Construction: Block
- Roof: Spanish Tile, Wood Trusses
- Windows: Blinds, Shutters
- Doors: French Doors
- Entry Location: Entry Level Living Area Y
- Stories/Levels: 1
- Building Size: 2075
- Square Feet: 2,075
- Sq. Ft. Source: Public Records
- Living Area: 2,075 Sq. Ft.
- Year Built: 1996
- Property Condition: Resale
Additional Structures
Lot Features
- Property View: Other, Pool
- Lot Size (Acres): 0.29
- Frontage: Private Road, Paved
- Road Maintenance: Private Maintained Road
- Street Lights: Yes
- Sidewalks: Yes
- Lot Features: Cul-De-Sac, Fruit Trees, Irregular Lot, 1/4 to 1/2 Acre Lot, Sprinklers Automatic, Sprinkler System
- Zoning: PUD
Water Features
Financial Considerations
- Association Fee: $235
- Assoc Fee Freq.: Monthly
- Other Assoc Fees: $280
- Other Fee Freq.: Quarterly
- Assessment Amount: $457,180
- Tax Amount: $9,310.06
- Tax Year: 2025
- Terms: Cash, Conventional
Disclosures and Reports
- Special Conditions: Standard, Listed As-Is
- Legal Description: REGENCY LAKES AT COCONUT CREEK 157-23 B POR PAR A DESC AS COMM AT SW COR SEC 6-48-42, N 1078.96, E 1667.67, NE 197.09, NE 62.05, ELY&SELY ARC DI
- Property ID: 484206240300
Listed by RE/MAX Direct
Sold by Keller Williams Realty Miami Beach