This is a carousel with tiles that activate property listing cards. Use the previous and next buttons to navigate.
1/1
$661,000
This is a carousel with tiles that activate property listing cards. Use the previous and next buttons to navigate.
1/1
Property Description
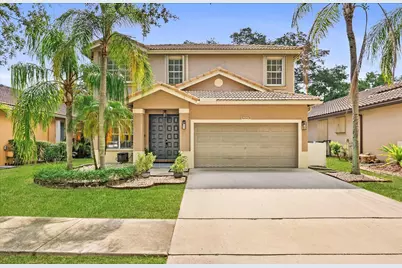
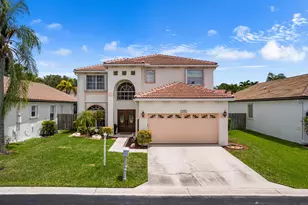
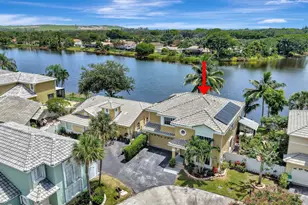
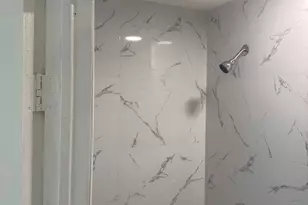
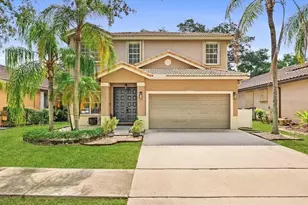
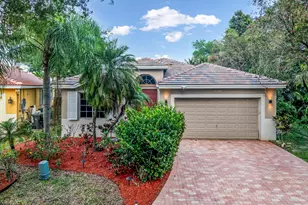
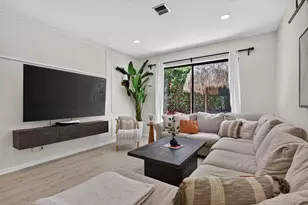
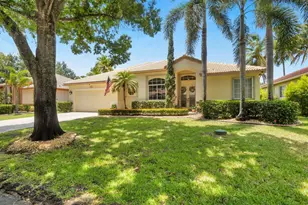
Welcome Home to this beautifully updated 4-bedroom, 2.5-bath residence offering over 2,500 square feet of living space in the highly sought-after guard-gated community of Regency Lakes. Perfectly situated on a tranquil preserve lot, this exceptional home combines modern elegance, comfort, and resort-style outdoor living, all within close proximity to top-rated schools, shopping, dining, and everyday conveniences. Step inside to discover a thoughtfully designed open-concept floor plan featuring modern wood flooring throughout the first floor, sophisticated lighting fixtures, and spacious living and dining areas ideal for both everyday living and entertaining. The renovated gourmet kitchen showcases quartz countertops, stainless steel appliances, ample cabinetry, and seamless flow into the main living spaces. Upstairs, the elegant staircase leads to generously sized bedrooms and a luxurious primary suite featuring a private sitting area and screened balcony overlooking the serene preserve. The spa-inspired primary bath offers a relaxing soaking tub, separate shower, and an oversized custom walk-in closet designed for maximum organization and storage. Recent upgrades provide peace of mind and added value, including a newer air conditioning system, newer hot water heater, and accordion hurricane shutters for enhanced storm protection. The backyard has been transformed into a private outdoor oasis featuring premium artificial turf, a privacy fence, a hot tub, a custom outdoor bar equipped with a kegerator and two mounted TVs, a storage shed, and an expansive patio finished with luxury porcelain tile-perfect for entertaining friends year-round while enjoying beautiful preserve views. HOA includes 24-hour security, lawn service, AT&T 1-gig fiber internet, and ADT home alarm system monitoring. Residents of the community enjoy resort-style amenities including a community pool, tennis and pickleball courts, a basketball court, scenic walking trails, a clubhouse, and a fitness center. Ideally located near major highways, A-rated schools, premier dining, and shopping destinations, this home offers the perfect balance of privacy, comfort, and convenience.
Full Property Details
Full Property Details for 6262 Osprey Terrace
General
- Sold For: $661,000
- HOA FEE: $93/month
- HOA FEE FREQ.: Quarterly
- Taxes: $6,641 (2025)
- Status: Closed
- Type: Single Family
- Source: Regional
- MLS ID: B26043521
- Added to Site: 60 day(s) ago
Interior
- Number of Rooms: 1
- Interior Features: Bathtub, Dining Area, Separate/Formal Dining Room, Dual Sinks, Eat-in Kitchen, Sitting Area in Primary, Split Bedrooms, Soaking Tub, Separate Shower, Upper Level Primary, Walk-In Closet(s)
- Appliances: Dryer, Dishwasher, Electric Water Heater, Disposal, Ice Maker, Microwave, Oven, Range, Refrigerator, Water Heater, Washer
- Flooring: Laminate, Wood
Rooms
Bathrooms
- Total Bathrooms: 3
- Full Bathrooms: 2
- Half Bathrooms: 1
- Main Floor Baths: 1
Bedrooms
- Total Bedrooms: 4
Other Rooms
- Laundry: In Bathroom, Laundry Closet, Main Level
Additional Information
- Shared Amenities: Basketball Court, Clubhouse, Fitness Center, Gated, Management, Maintenance, Other, Picnic Area, Playground, Pickleball, Pool, Spa/Hot Tub, Security, Sidewalks, Tennis Court(s), Trail(s), Transportation Service
- Pool: Yes
- Pool Description: Association, Heated
- Spa: Yes
- Spa Description: Above Ground, Heated
- Security/Safety: Security System Owned, Security System, Gated with Guard, Gated Community, Smoke Detector(s), Security Guard
- Equipment: Call Listing Agent, Other
Exterior
- Exterior Features: Balcony, Outdoor Living Area, Other
- Porch/Patio/Deck: Covered, Patio, Screened, Balcony
Parking
- Garage: Yes
- Attached garage: Yes
- Garage Spaces: 2
- Covered Spaces: 2
- Total Spaces: 4
- Parking Features: Attached, Covered, Driveway, Garage
Location
- County: Broward
- Subdivision: REGENCY LAKES AT COCONUT
- Driving Directions: Use Main Entrance on 441. Do not use Lyons road. GPS will take you to residents gate by accident. All drivers must present valid ID at guardhouse.
- Direction Faces: West
School Information
- Elementary School: Tradewinds
- Middle School: Lyons Creek
- High School: Monarch
Community
- Community Name: 3512
- Association: Yes
- Assoc. Name: Sandpiper HOA
- Assoc. Fees Include: Common Areas, Legal/Accounting, Maintenance Grounds, Pool(s), Reserve Fund, Security, Internet
- Pets Allowed: Yes
Heating & Cooling
- Central air: Yes
- Air Conditioning: Yes
- Cooling Type: Central Air, Ceiling Fan(s)
- Heating Type: Central
Utilities
- Sewer: Public Sewer
- Water: Public
- Cable Available: Yes
- Utility Description: Cable Available, Electricity Available, Phone Available, Water Available
Structural Information
- Architectural Style: Traditional
- Structure Type: House
- Construction: Block
- Roof: Spanish Tile
- Stories/Levels: 2
- Building Size: 3138
- Square Feet: 2,520
- Sq. Ft. Source: Assessor
- Living Area: 2,520 Sq. Ft.
- Year Built: 1998
- Property Condition: Resale
Additional Structures
- Other Structures: Other, Shed(s)
Lot Features
- Property View: Other, Preserve
- Lot Size (Acres): 0.12
- Frontage: Other, Concrete
- Road Maintenance: Private Maintained Road
- Street Lights: Yes
- Lot Features: Sprinklers Automatic, 1/4 Acre
- Zoning: residential
- Fencing (Description): Fenced, Full, Privacy, Vinyl
Financial Considerations
- Association Fee: $280
- Assoc Fee Freq.: Quarterly
- Other Assoc Fees: $235
- Other Fee Freq.: Monthly
- Tax Amount: $6,641.77
- Tax Year: 2025
- Terms: Cash, Conventional, FHA, VA Loan
Disclosures and Reports
- Special Conditions: Standard, Listed As-Is
- Legal Description: REGENCY LAKES AT COCONUT CREEK 157-23 B POR PAR A DESC AS COMM SW COR SEC 6, NE 1780.11 TO POB, N 52, E 100, S 40.68, SE 11.38, W 100.98 TO POB AK
- Property ID: 484206240370
Listed by Compass Florida LLC
Sold by Non-Member Selling Office

Get Pre-Approved Today
Schools
Schools serving 6262 Osprey Terrace
School District:Broward County School District
| Name | Grades | Distance |
|---|---|---|
Tradewinds Elementary School 5400 Johnson Road, Coconut Creek, FL 33073 | K-5 | 0.4 mi |
Lyons Creek Middle School 4333 Sol Press Boulevard, Coconut Creek, FL 33073 | 6-8 | 1 mi |
Monarch High School 5050 Wiles Road, Coconut Creek, FL 33073 | 9-12 | 1.5 mi |
Disclaimer:
School attendance boundaries provided by ATTOM Data Solutions and are for reference only. Contact the school directly to verify enrollment eligibility.
Price & Sales History for 6262 Osprey Terrace
Date
Details
Price
Change
Source
8/14/2026
Sold
$661,000
-2.07%
MLS
6/22/2026
Listed
$675,000
—
MLS
Disclaimer: Historical sales information is derived from public records provided by the county offices. Information is not guaranteed and should be independently verified.
6262 Osprey Terrace, Coconut Creek, FL 33073 (MLS# B26043521) is a Single Family property that was sold at $661,000 on August 14, 2026. Want to learn more about 6262 Osprey Terrace? Do you have questions about finding other Single Family real estate for sale in Coconut Creek? You can browse all Coconut Creek real estate or contact a Coldwell Banker agent to request more information.