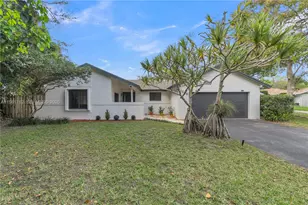
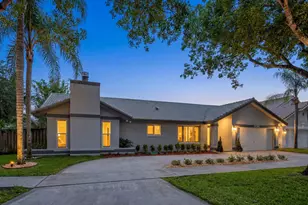
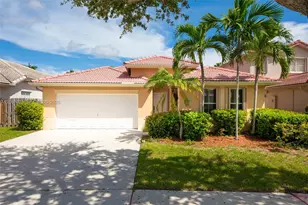
Full Property Details for 12203 Melissa Way
General
- Sold For: $765,000
- HOA FEE: $70/month
- HOA FEE FREQ.: Quarterly
- Taxes: $10,110 (2025)
- Status: Closed
- Type: Single Family
- Source: Greater_Miami
- MLS ID: A11982076
- Added to Site: 187 day(s) ago
Interior
- Interior Features: First Floor Entry, Closet Cabinetry, Cooking Island, French Doors, Wet Bar, Garage Converted, Utility/Laundry In Garage
- Fireplace: Yes
- Fireplace(s): Fireplace
- Appliances: Dishwasher, Dryer, Electric Water Heater, Free-Standing Freezer, Microwave, Water Purifier, Refrigerator, Self-Cleaning Oven, Wall Oven, Washer, Water Softener Owned
- Furnishings: Unfurnished
Rooms
- Total Bathrooms: 3
- Full Bathrooms: 2
- Half Bathrooms: 1
- Primary Bathroom: Combination Tub & Shower
- Total Bedrooms: 3
- Bedroom Features: Primary Bath Tub
- Living Room: Garage Converted, Utility/ Sq. Ft.
- Eat-in kitchen: Yes
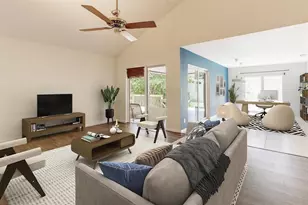
- Dining Room: Dining/Living Room, Eat-In Kitchen, Florida/Dining Combination, Kitchen Dining
- Laundry: In Garage
Additional Information
- Shared Pool: Yes
- Pool: Yes
- Pool Description: In Ground, 7x15
- Spa: Yes
- Security/Safety: Fire Alarm, Smoke Detector
- Equipment: Automatic Garage Door Opener
Exterior
- Exterior Features: Built-In Grill, Lighting, Fruit Trees, Outdoor Shower
- Deck/Patio: Deck
Parking
- Garage: Yes
- Garage Spaces: 2
- Covered Spaces: 2
- Parking Features: Driveway
Location
- Area: Stonebridge Phase 1
- County: Broward County
- Subdivision: STONEBRIDGE PHASE 1, Rock Creek
- Building Name: STONEBRIDGE PHASE 1
- Direction Faces: South
School Information
- Elementary School: Embassy Creek
- Middle School: Pioneer
- High School: Cooper City
Community
- Community Name: Stonebridge Phase 1
- Association: Yes
- Pets Allowed: Yes
Heating & Cooling
- Air Conditioning: Yes
- Cooling Type: Central Air
- Heating Type: Central, Electric
Utilities
- Sewer: Public Sewer
- Water: Municipal Water
Structural Information
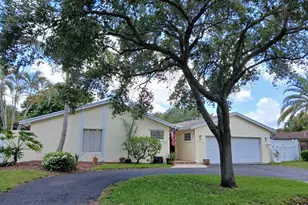
- Architectural Style: Attached, One Story
- Structure Type: Pool Only, House
- Detached/Attached: Detached
- Construction: Concrete Block Construction
- Roof: Shingle
- Windows: Complete Impact Glass, High Impact Windows
- Doors: High Impact Doors, French Doors
- Building Size: 2197
- Square Feet: 1,571
- Living Area: 1,571 Sq. Ft.
- Year Built: 1980
Lot Features
- Property View: Garden
- Lot Size (Sq. Ft.): 10,409
- Lot Features: 1/4 To Less Than 1/2 Acre Lot
- Potential Use: Primary
- Zoning: PUD
- Fencing (Description): Fenced
Financial Considerations
- Price Per Sq. Ft.: $486.95
- Association Fee: $210
- Assoc Fee Freq.: Quarterly
- Tax Amount: $10,110
- Tax Year: 2025
- Terms: All Cash, Conventional, FHA, FHA-Va Approved
Disclosures and Reports
- Legal Description: STONEBRIDGE PHASE 1 91-9 B LOT 2 BLK 16
- Restrictions: No Restrictions, Ok To Lease
- Property ID: 514001021740
Listed by Potential Property Group
Sold by Compass Florida, LLC







![[Address not provided], Davie, FL 33324 - Photo 1](https://m1.cbhomes.com/p/943/A12085810/3f4E1130E268469/s23cc.webp)