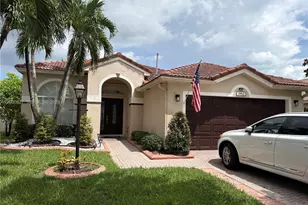
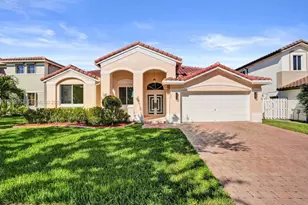
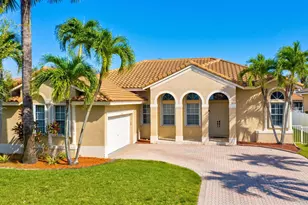
Full Property Details for 16413 NW 12th St
General
- Price: $749,000
- HOA FEE: $111/month
- HOA FEE FREQ.: Quarterly
- Taxes: $13,020 (2025)
- Status: Active
- Type: Single Family
- Source: Regional
- MLS ID: B26051245
- Updated: 10/6/2026
- Added to Site: 92 day(s) ago
Interior
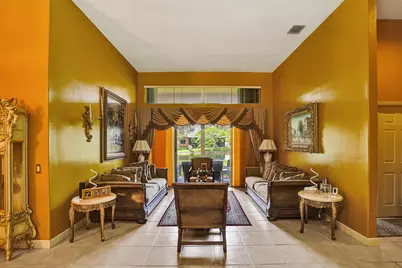
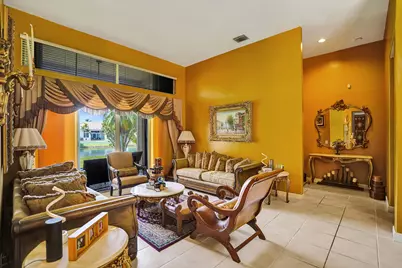
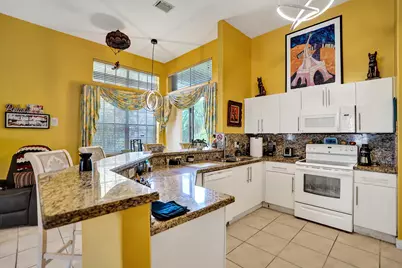
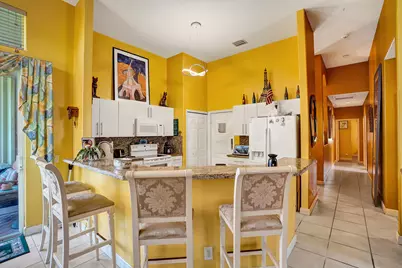
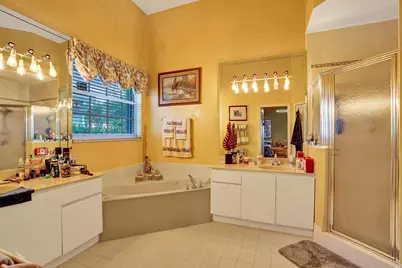
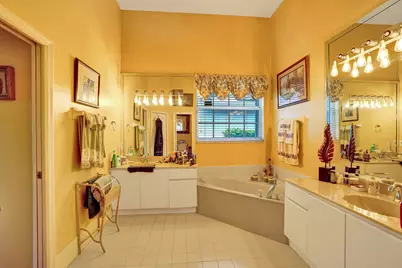
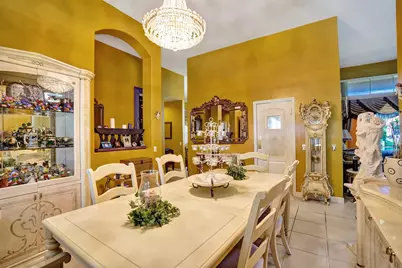
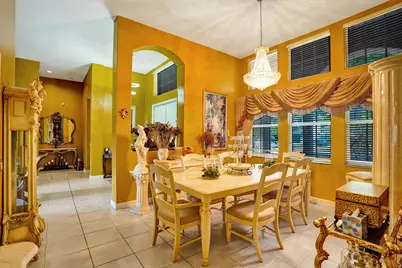
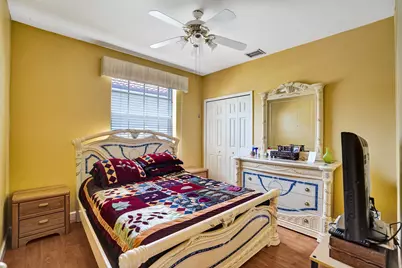
- Interior Features: Breakfast Bar, Dining Area, Separate/Formal Dining Room, Entrance Foyer, Eat-in Kitchen, Family/Dining Room, High Ceilings, Living/Dining Room, Main Level Primary, Tub Shower, Walk-In Closet(s)
- Appliances: Dryer, Dishwasher, Electric Range, Microwave, Refrigerator, Washer
- Furnishings: Negotiable
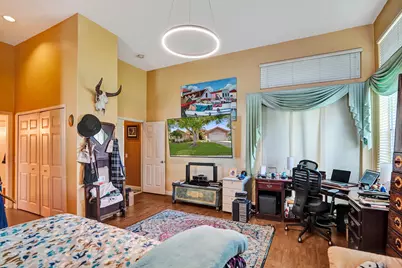
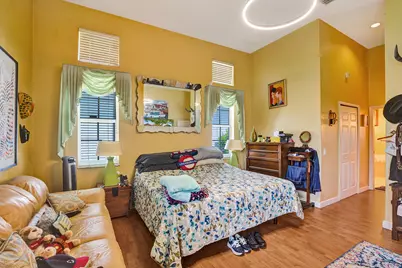
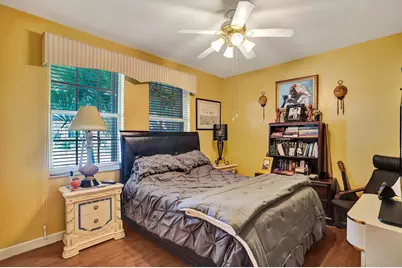
- Flooring: Tile, Wood
Rooms
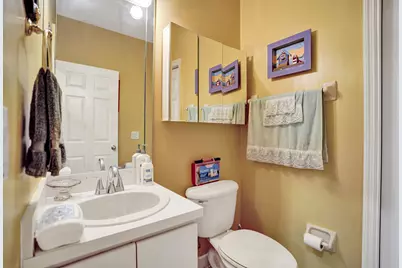
- Total Bathrooms: 3
- Full Bathrooms: 2
- Half Bathrooms: 1
- Main Floor Baths: 3
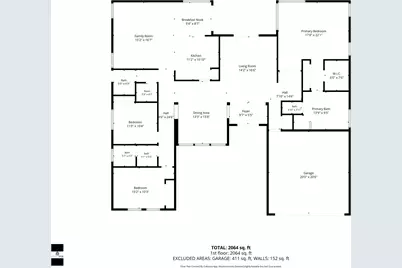
- Total Bedrooms: 3
- Bedrooms Main: 3
Additional Information
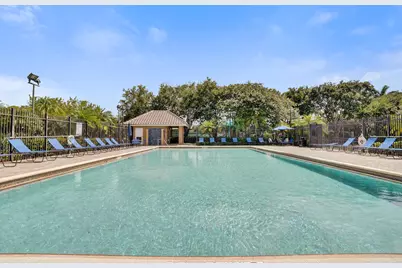
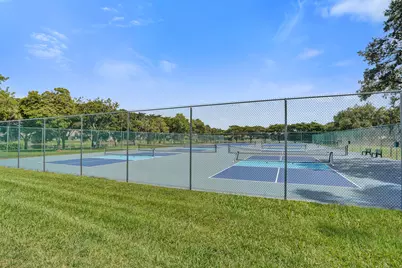
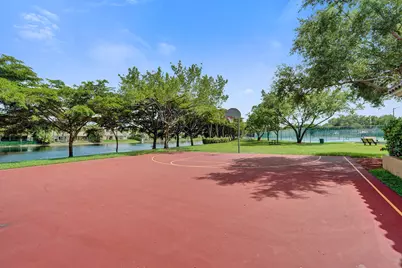
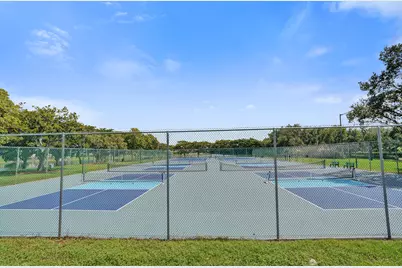
- Shared Amenities: Basketball Court, Pickleball, Pool, Trail(s)
- Pool: Yes
- Pool Description: Association
- Security/Safety: Gated Community
Exterior
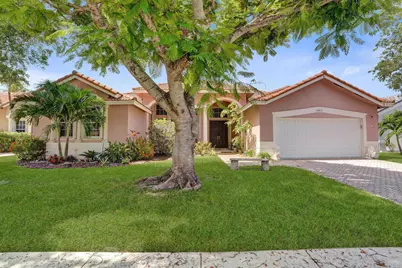
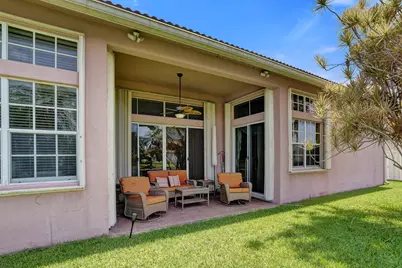
- Exterior Features: Outdoor Living Area
- Porch/Patio/Deck: Covered, Patio, Porch
Parking
- Garage: Yes
- Attached garage: Yes
- Garage Spaces: 1
- Covered Spaces: 1
- Total Spaces: 3
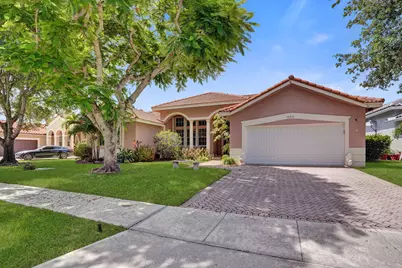
- Parking Features: Attached, Driveway, Garage, Paver Block
Location
- County: Broward
- Subdivision: WESTFORK 1 PLAT
- Direction Faces: South
School Information
- Elementary School: Silver Palms
- Middle School: Walter C. Young
- High School: Charles W. Flanagan
Community
- Community Name: 3980
- Association: Yes
- Assoc. Fees Include: Common Areas, Maintenance Grounds, Security, Trash
- Pets Allowed: Yes
Heating & Cooling
- Central air: Yes
- Air Conditioning: Yes
- Cooling Type: Central Air
- Heating Type: Central
Utilities
- Sewer: Public Sewer
- Water: Public
- Utility Description: Sewer Connected
Structural Information
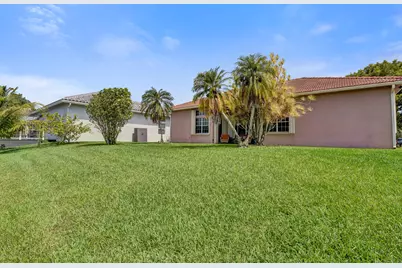
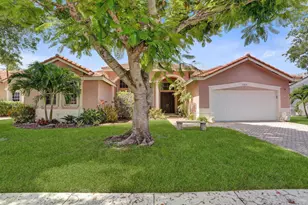
- Structure Type: House
- Construction: CBSConcreteBlockStructure, Block
- Roof: Tile
- Windows: Shutters
- Entry Floor Number: 1
- Entry Location: ground
- Stories/Levels: 1
- Building Size: 3047
- Square Feet: 2,281
- Sq. Ft. Source: Public Records
- Living Area: 2,281 Sq. Ft.
- Year Built: 1999
- Property Condition: Resale
Lot Features
- Lot Size (Acres): 0.23
- Lot Features: 1/4 Acre
- Zoning: (R-1B)
Water Features
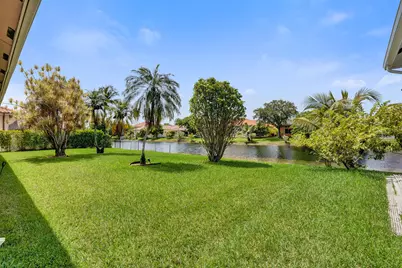
- Water Front: Yes
- Water Front Desc.: Canal Access, Canal Front
- Water Front View: Canal Access, Canal Front
Financial Considerations
- Association Fee: $333
- Assoc Fee Freq.: Quarterly
- Assessment Amount: $652,280
- Tax Amount: $13,020.24
- Tax Year: 2025
- Terms: Cash, Other
Disclosures and Reports
- Special Conditions: Standard
- Legal Description: WESTFORK 1 PLAT 150-43 B POR WESTFORK 1 PLAT DESC AS COMM SW COR OF SAID PLAT, N 2538.28, N 1046.38, E 1461.49 TO POB, N 130, E 77.50, S 130, W 77.
- Property ID: 514008146690
Listed by Aqua Realty Services