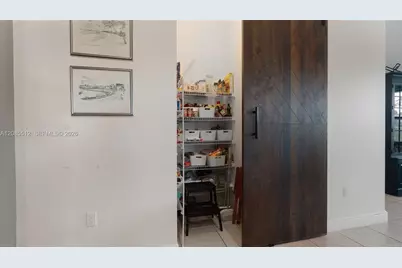
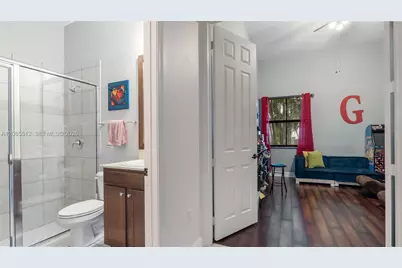
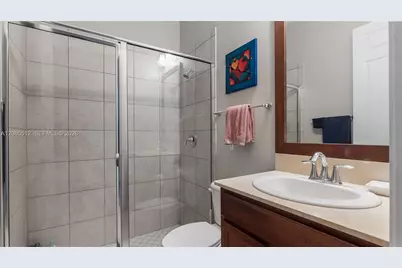
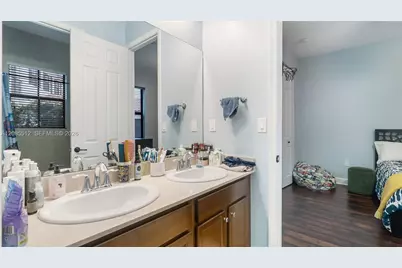
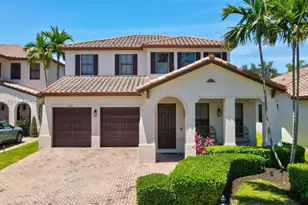
This is a carousel with tiles that activate property listing cards. Use the previous and next buttons to navigate.
1/42
$999,999 Just Listed
This is a carousel with tiles that activate property listing cards. Use the previous and next buttons to navigate.
1/42
Property Description
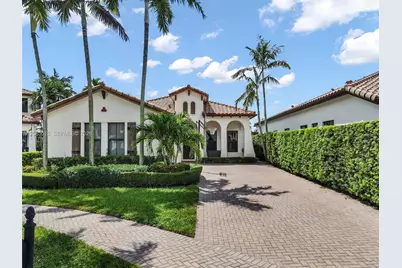
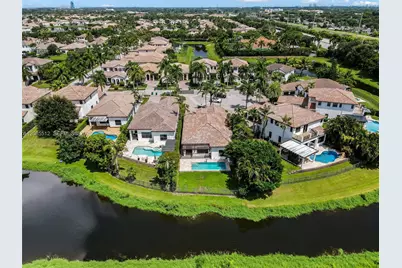
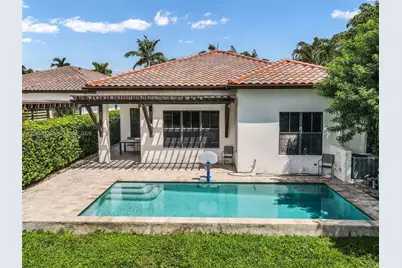
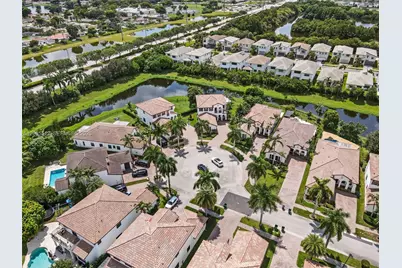
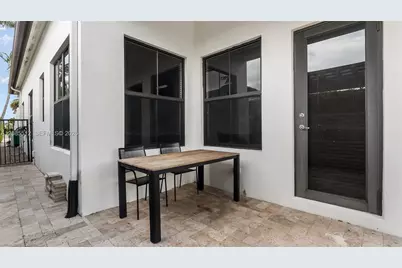
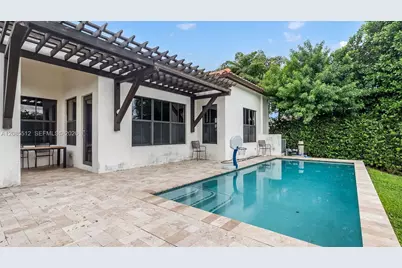
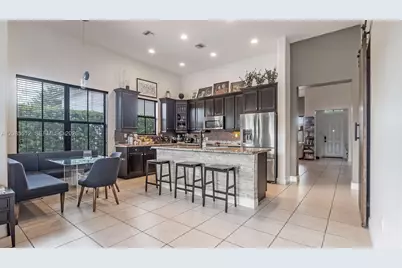
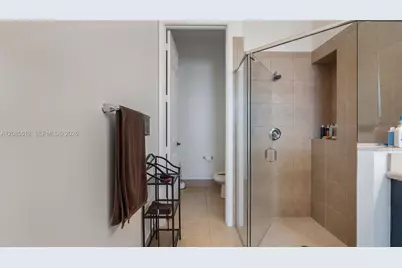
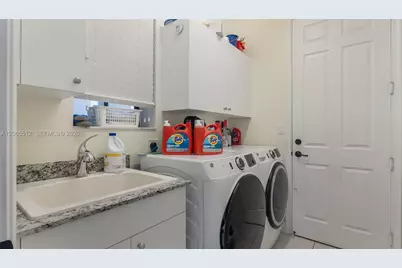
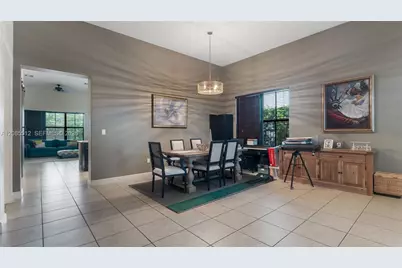
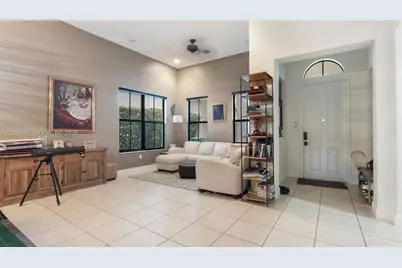
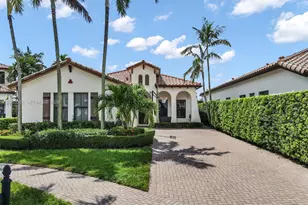
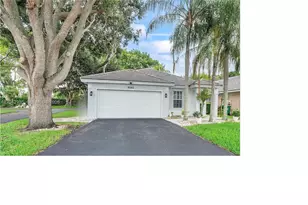
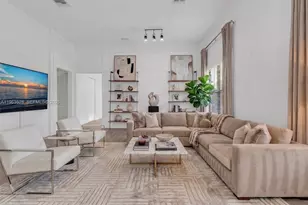
Welcome to resort-style living at its finest in Monterra, one of Cooper City's most desirable and exclusive gated communities. From the moment you enter, you'll discover an exceptional lifestyle surrounded by beautifully maintained grounds, resort-inspired amenities, and a welcoming community atmosphere. This stunning 3-bedroom, 3-bath home is ideally positioned on a peaceful cul-de-sac with breathtaking lake views and a private pool, creating the perfect backdrop for everyday relaxation and effortless entertaining. The desirable open-concept layout offers a seamless flow between living spaces, while the tranquil waterfront setting provides a true sense of privacy and serenity. Monterra offers an impressive array of amenities, including a state-of-the-art clubhouse, resort-style community pool, newly added pickleball courts, fully equipped mega gym, billiards and game rooms, ping-pong, tennis and basketball courts, dog park, and scenic walking trails. There is truly something for everyone to enjoy. Perfectly located near top-rated schools, shopping, dining, major highways, and everyday conveniences, this home combines luxury, comfort, location, and an incredible resort lifestyle. Don't miss this rare opportunity to make this beautiful lakefront pool home your own in one of Cooper City's premier communities. Your dream lifestyle starts here!
Full Property Details
Full Property Details for 2660 NW 84th Way
General
- Price: $999,999
- HOA FEE: $27/month
- HOA FEE FREQ.: Annually
- Taxes: $23,849 (2025)
- Status: Active
- Type: Single Family
- Source: Greater_Miami
- MLS ID: A12085512
- Updated: Today (9/8/2026)
- Added to Site: Today
Interior
- Interior Features: First Floor Entry, Florida Room
- Appliances: Dishwasher, Disposal, Dryer, Ice Maker, Microwave, Refrigerator, Washer
- Flooring: Tile
Rooms
Bathrooms
- Total Bathrooms: 3
- Full Bathrooms: 3
Bedrooms
- Total Bedrooms: 3
- Bedroom Features: Entry Level
Other Rooms
- Living Room: Florida Room Sq. Ft.
Additional Information
- Shared Pool: Yes
- Pool: Yes
- Pool Description: In Ground, 15x30
- Security/Safety: Fire Alarm
Exterior
- Exterior Features: Open Balcony
- Deck/Patio: Awning(s), Open Balcony
Parking
- Garage: Yes
- Garage Spaces: 2
- Covered Spaces: 2
- Parking Features: Covered, Driveway
Location
- Area: Monterra Plat
- County: Broward County
- Subdivision: MONTERRA PLAT
- Building Name: MONTERRA PLAT
- Driving Directions: On Pine Island between Sheridan and Stirling rd. Head west at Estada gate.
- Direction Faces: East
School Information
- Elementary School: Cooper City
- Middle School: Pioneer
- High School: Cooper City
Community
- Community Name: Monterra Plat
- Gated community: Yes
- Association: Yes
- Adult Community: Yes
Heating & Cooling
- Air Conditioning: Yes
- Cooling Type: Ceiling Fan(s), Central Air
- Heating Type: Central
Utilities
- Sewer: Public Sewer
- Water: Municipal Water
Structural Information
- Architectural Style: Detached, One Story
- Structure Type: Pool Only, House
- Detached/Attached: Detached
- Construction: CBS Construction
- Roof: Barrel Roof
- Building Size: 2320
- Square Feet: 2,320
- Living Area: 2,320 Sq. Ft.
- Year Built: 2011
Lot Features
- Property View: Canal
- Lot Size (Sq. Ft.): 7,698
- Lot Features: Less Than 1/4 Acre Lot
- Zoning: PMUD
Water Features
- Water Front: Yes
- Water View: Yes
- Water Front Desc.: Lake
Financial Considerations
- Price Per Sq. Ft.: $431.03
- Association Fee: $325
- Assoc Fee Freq.: Annually
- Tax Amount: $23,849
- Tax Year: 2025
- Terms: All Cash, Conventional
Disclosures and Reports
- Legal Description: MONTERRA PLAT 175-155 B POR OF PAR B DESC AS:COMM AT A COR OF PAR B, BEING THE INTERSEC OF A S BNDRY OF PAR B & E/L OF TR 53 IN 4-51-41 ACCOR
- Restrictions: Assoc Approval Required
- Inclusions: Other
- Property ID: 514104070720
Listed by LPT Realty, LLC

Get Pre-Approved Today
Schools
Schools serving 2660 NW 84th Way
School District:Broward County School District
| Name | Grades | Distance |
|---|---|---|
Embassy Creek Elementary School 10905 Se Lake Blvd, Cooper City, FL 33026 | K-5 | 2.1 mi |
Pioneer Middle School 5350 Southwest 90th Avenue, Cooper City, FL 33328 | 6-8 | 1.4 mi |
Cooper City High School 9401 Stirling Road, Cooper City, FL 33328 | 9-12 | 1.3 mi |
Disclaimer:
School attendance boundaries provided by ATTOM Data Solutions and are for reference only. Contact the school directly to verify enrollment eligibility.
Price & Sales History for 2660 NW 84th Way
Date
Details
Price
Change
Source
9/08/2026
Listed
$999,999
156.02%
MLS
7/28/2011
Sold
$390,600
—
Public Record
Disclaimer: Historical sales information is derived from public records provided by the county offices. Information is not guaranteed and should be independently verified.
Tax History
Tax History for 2660 NW 84th Way
Year
Property Taxes
Change
Tax Assessment
Change
2025
$23,849
81%
$952,070
-3%
2024
$13,183
—
$977,750
114%
2024
$13,183
2%
$456,050
3%
2023
$12,893
9%
$442,770
6%
2021
$11,804
-2%
$417,360
-3%
2022
$12,100
3%
$429,880
4%
2021
$11,804
2%
$411,600
2%
2019
$11,563
2%
$402,350
2%
2018
$11,299
2%
$394,850
4%
2017
$11,028
2%
$378,650
2%
2016
$10,771
—
$370,870
1%
2015
$10,731
—
$368,300
1%
2014
$10,678
4%
$365,380
1%
2013
$10,289
—
$359,990
—
Disclaimer: Historical tax information is derived from public records provided by the county offices. Information is not guaranteed and should be independently verified.
Estimate the Cost
Estimate the Cost for 2660 NW 84th Way
2660 NW 84th Way, Cooper City, FL 33024 (MLS# A12085512) is a Single Family property with 3 bedrooms and 3 full bathrooms. 2660 NW 84th Way is currently listed for $999,999 and was received on September 08, 2026. Want to learn more about 2660 NW 84th Way? Do you have questions about finding other Single Family real estate for sale in Cooper City? You can browse all Cooper City real estate or contact a Coldwell Banker agent to request more information.