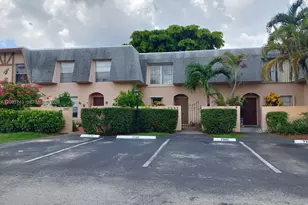
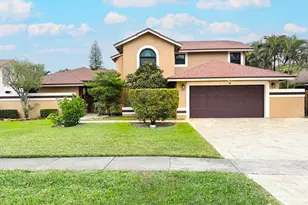
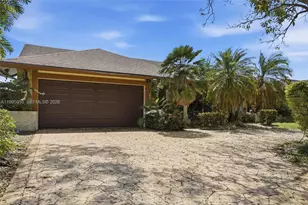
This is a carousel with tiles that activate property listing cards. Use the previous and next buttons to navigate.
1/52
$725,000 Just Listed
This is a carousel with tiles that activate property listing cards. Use the previous and next buttons to navigate.
1/52
Property Description
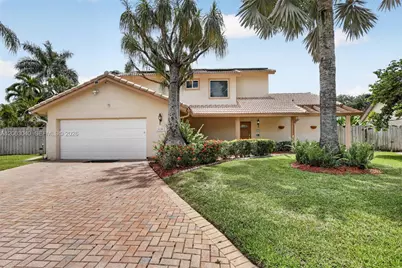
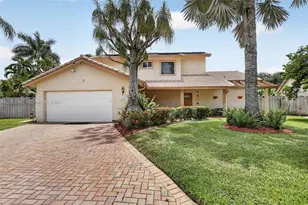
Welcome to this beautifully maintained 4-bedroom, 2.5-bath home tucked away on a premium lot at the end of a quiet cul-de-sac in one of Cooper City's most desirable neighborhoods. Move-in ready, this home offers the perfect balance of comfort and the opportunity to add your own style over time. Offered for the first time by its original owners, this home features impact windows and doors and fully paid solar panels (electric bill roughly $75/month). Step inside to volume ceilings and warm hardwood floors that create an inviting, open feel. The living areas flow into the updated kitchen featuring custom wood cabinetry, granite countertops, and a large breakfast bar perfect for everyday living and entertaining. The first-floor primary suite features a beautifully remodeled bathroom and generous walk-in closet. The expansive covered screened patio extends the living space outdoors, creating the perfect setting for morning coffee, weekend barbecues, or relaxing while overlooking the private backyard with plenty of room for a future pool. Fourth bedroom currently used as an open loft, ideal for a home office, playroom, media room, or additional living space. Additional highlights include a spacious two-car garage, 2006 roof, hardwood flooring, and a functional floor plan designed for everyday living. Ideally located on a quiet interior street just moments from top-rated Cooper City schools, neighborhood parks, sports fields, and scenic walking paths. Priced to sell!
Full Property Details
Full Property Details for 8680 SW 57th Ct
General
- Price: $725,000
- Taxes: $432 (2025)
- Status: Active
- Type: Single Family
- Source: Greater_Miami
- MLS ID: A12063040
- Updated: 8/3/2026
- Added to Site: 1 day(s) ago
Interior
- Interior Features: First Floor Entry, Entrance Foyer, Pantry, Split Bedroom, Volume Ceilings, Walk-In Closet(s), Utility/Laundry In Garage
- Appliances: Dishwasher, Disposal, Dryer, Electric Range, Microwave, Refrigerator, Washer
- Flooring: Tile, Wood
Rooms
Bathrooms
- Total Bathrooms: 3
- Full Bathrooms: 2
- Half Bathrooms: 1
- Primary Bathroom: Dual Sinks, Separate Tub & Shower
Bedrooms
- Total Bedrooms: 4
- Bedroom Features: Primary Bath Shower, Primary Bath Tub, Primary Bedroom Ground Level
Other Rooms
- Living Room: Utility/Laundry In Garage Sq. Ft.
- Laundry: In Garage
Exterior
- Exterior Features: Fruit Trees, Room for Pool
- Deck/Patio: Screened Porch
Parking
- Garage: Yes
- Attached garage: Yes
- Garage Spaces: 2
- Covered Spaces: 2
- Parking Features: Driveway
Location
- Area: Country Address
- County: Broward County
- Subdivision: COUNTRY ADDRESS
- Building Name: COUNTRY ADDRESS
- Direction Faces: North
School Information
- Elementary School: Cooper City
- Middle School: Pioneer
- High School: Cooper City
Community
- Community Name: Country Address
- Association: Yes
Heating & Cooling
- Air Conditioning: Yes
- Cooling Type: Ceiling Fan(s), Central Air
- Heating Type: Central
Utilities
- Sewer: Public Sewer
- Water: Municipal Water
Structural Information
- Architectural Style: Detached, Two Story
- Structure Type: R30-No Pool/No Water, House
- Detached/Attached: Detached
- Construction: CBS Construction
- Roof: Curved/S-Tile Roof
- Windows: Complete Impact Glass, Blinds, High Impact Windows
- Doors: High Impact Doors
- Entry Location: Foyer
- Building Size: 2775
- Square Feet: 2,296
- Living Area: 2,296 Sq. Ft.
- Year Built: 1986
Lot Features
- Property View: Garden
- Lot Size (Sq. Ft.): 7,729
- Lot Features: Less Than 1/4 Acre Lot, Cul-De-Sac, West Of US 1
- Zoning: R-1-B
- Fencing (Description): Fenced
Financial Considerations
- Price Per Sq. Ft.: $315.77
- Tax Amount: $432
- Tax Year: 2025
- Terms: All Cash, Conventional, FHA, VA Loan
Disclosures and Reports
- Legal Description: COUNTRY ADDRESS 102-1 B LOT 20 BLK 5
- Restrictions: No Restrictions, Ok To Lease
- Property ID: 504133061540
Listed by EXP Realty LLC
Get Pre-Approved Today
Schools
Schools serving 8680 SW 57th Ct
School District:Broward County School District
| Name | Grades | Distance |
|---|---|---|
Cooper City Elementary School 5080 Southwest 92nd Avenue, Cooper City, FL 33328 | K-5 | 1 mi |
Pioneer Middle School 5350 Southwest 90th Avenue, Cooper City, FL 33328 | 6-8 | 0.5 mi |
Cooper City High School 9401 Stirling Road, Cooper City, FL 33328 | 9-12 | 0.8 mi |
Disclaimer:
School attendance boundaries provided by ATTOM Data Solutions and are for reference only. Contact the school directly to verify enrollment eligibility.
Price & Sales History for 8680 SW 57th Ct
Date
Details
Price
Change
Source
8/03/2026
Listed
$725,000
—
MLS
Disclaimer: Historical sales information is derived from public records provided by the county offices. Information is not guaranteed and should be independently verified.
Tax History
Tax History for 8680 SW 57th Ct
Year
Property Taxes
Change
Tax Assessment
Change
2025
$432
9%
$295,860
3%
2024
$398
—
$288,090
3%
2024
$398
24%
$279,980
3%
2023
$322
21%
$271,830
6%
2021
$267
-8%
$256,240
-3%
2022
$289
8%
$263,920
4%
2021
$267
-94%
$252,710
2%
2019
$4,217
-1%
$247,030
2%
2018
$4,241
2%
$242,430
2%
2017
$4,178
4%
$237,450
2%
2016
$4,025
1%
$232,570
1%
2015
$4,004
1%
$230,960
1%
2014
$3,974
—
$229,130
1%
2013
$3,956
—
$225,750
—
Disclaimer: Historical tax information is derived from public records provided by the county offices. Information is not guaranteed and should be independently verified.
Estimate the Cost
Estimate the Cost for 8680 SW 57th Ct
8680 SW 57th Ct, Cooper City, FL 33328 (MLS# A12063040) is a Single Family property with 4 bedrooms, 2 full bathrooms and 1 partial bathroom. 8680 SW 57th Ct is currently listed for $725,000 and was received on August 03, 2026. Want to learn more about 8680 SW 57th Ct? Do you have questions about finding other Single Family real estate for sale in Cooper City? You can browse all Cooper City real estate or contact a Coldwell Banker agent to request more information.