
This is a carousel with tiles that activate property listing cards. Use the previous and next buttons to navigate.
1/1
$5,625,000
This is a carousel with tiles that activate property listing cards. Use the previous and next buttons to navigate.
1/1
Property Description
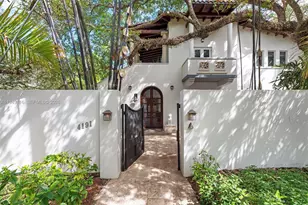
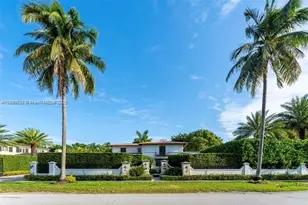
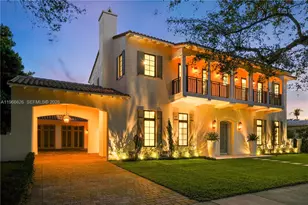
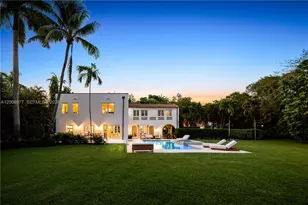
On a vast, park-like half-acre-plus property, this venerable, classic "Old Spanish" style villa-designed by Alexander Dentman and greatly expanded in 1929 by Phineas Paist-offers preserved original charm and character in perfect harmony with its recent professional updating. There is a main two-story residence and a lavish 2-bedroom, two-bath separate guest house. Both structures are fully renovated with impact windows, new bathrooms, chef's kitchen with 6 burner Viking gas range and brand-new Sub-zero refrigerator, new 37' long pool, new landscaping and more. Phineas Paist (1873-1937) was the supervising architect for the Coral Gables Corporation and is credited with shaping the aesthetic identity of Coral Gables, Florida. He was a master of the Mediterranean Revival style, often collaborating with artists like Denman Fink to create iconic public spaces and landmarks. His portfolio includes some of the most recognizable structures in South Florida, many of which are listed on the National Register of Historic Places including Villa Vizcaya, Coral Gables City Hall, Venetian Pool, The Colonnade Building, the Old United States Courthouse and Douglas Entrance. This walled and gated close to 5000 square foot home has 6 bedrooms and 4.5 baths and is located close to The Coral Gables Country Club, Granada Golf Course, the Venetian Pool and is just a 15-minute Uber ride to Miami International Airport.
Full Property Details
Full Property Details for 1228 Alhambra Cir
General
- Sold For: $5,625,000
- Taxes: $68,632 (2025)
- Status: Closed
- Type: Single Family
- Source: Greater_Miami
- MLS ID: A12008977
- Added to Site: 151 day(s) ago
Interior
- Interior Features: French Doors, Walk-In Closet(s), Cottage, Family Room, Separate Guest/In-Law Quarters, Maid/In-Law Quarters
- Fireplace: Yes
- Fireplace(s): Fireplace
- Appliances: Dishwasher, Dryer, Gas Range, Refrigerator, Washer
- Furnishings: Unfurnished
- Flooring: Tile, Wood
Rooms
Bathrooms
- Total Bathrooms: 5
- Full Bathrooms: 4
- Half Bathrooms: 1
Bedrooms
- Total Bedrooms: 6
- Bedroom Features: At Least 1 Bedroom Ground Level, Primary Bedroom Upstairs, Sitting Area - Primary Bedroom
Other Rooms
- Living Room: Cottage, Family Room, Separ Sq. Ft.
- Eat-in kitchen: Yes
- Dining Room: Eat-In Kitchen, Formal Dining, Kitchen Dining
Additional Information
- Pool: Yes
- Pool Description: In Ground, 35x15
Exterior
- Exterior Features: Lighting
Parking
- Carports: Yes
- Carport Spaces: 1
- Covered Spaces: 1
- Parking Features: Attached Carport, Covered, Guest
Location
- Area: Coral Gables Sec E
- County: Miami-Dade County
- Subdivision: CORAL GABLES SEC E
- Building Name: CORAL GABLES SEC E
- Driving Directions: GPS,
- Direction Faces: North
School Information
- Elementary School: Sunset
- Middle School: Ponce De Leon
- High School: Coral Gables
Community
- Community Name: Coral Gables Sec E
Heating & Cooling
- Air Conditioning: Yes
- Cooling Type: Central Air, Electric
- Heating Type: Central, Electric
Utilities
- Sewer: Septic Tank
- Water: Municipal Water
Structural Information
- Architectural Style: Detached, Two Story, Old Spanish
- Structure Type: Pool Only, House
- Detached/Attached: Detached
- Construction: Concrete Block Construction
- Roof: Barrel Roof
- Windows: Complete Impact Glass, High Impact Windows, Impact Glass
- Doors: High Impact Doors, French Doors
- Building Size: 4632
- Square Feet: 4,319
- Sq. Ft. Source: Appraisal
- Living Area: 4,319 Sq. Ft.
- Year Built: 1927
Additional Structures
- Other Structures: Guest House
Lot Features
- Property View: Pool
- Lot Size (Sq. Ft.): 22,500
- Lot Dimensions: 150 x 150
- Lot Features: 1/2 To Less Than 3/4 Acre Lot
- Potential Use: Primary
- Zoning: 100
- Fencing (Description): Fenced
Financial Considerations
- Price Per Sq. Ft.: $1,302.38
- Tax Amount: $68,632
- Tax Year: 2025
- Terms: All Cash, Conventional
Disclosures and Reports
- Legal Description: CORAL GABLES SEC E PB 8-13 LOTS 9 10 & 11 BLK 4 LOT SIZE 150 X 150 OR 9956-1936 0278 1 COC 26388-2682 05 2008 1
- Restrictions: Other Restrictions
- Property ID: 03-41-07-016-0500
Get Pre-Approved Today
Schools
Schools serving 1228 Alhambra Cir
School District:Dade County School District
| Name | Grades | Distance |
|---|---|---|
Coral Gables Preparatory Academy 105 Minorca Avenue, Coral Gables, FL 33134 | PK-5 | 1.4 mi |
Ponce De Leon Middle School 5801 Augusto Street, Coral Gables, FL 33146 | 6-8 | 2.6 mi |
Coral Gables Senior High School 450 Bird Road, Coral Gables, FL 33146 | 9-12 | 1.7 mi |
Disclaimer:
School attendance boundaries provided by ATTOM Data Solutions and are for reference only. Contact the school directly to verify enrollment eligibility.
Price & Sales History for 1228 Alhambra Cir
Date
Details
Price
Change
Source
8/27/2026
Sold
$5,625,000
-1.3%
MLS
7/18/2026
Price Reduced
$5,699,000
-4.94%
MLS
5/12/2026
Listed
$5,995,000
—
MLS
Disclaimer: Historical sales information is derived from public records provided by the county offices. Information is not guaranteed and should be independently verified.
1228 Alhambra Cir, Coral Gables, FL 33134 (MLS# A12008977) is a Single Family property that was sold at $5,625,000 on August 27, 2026. This property was listed by Mullaney and Gomez-Mena Team from our Coral Gables Office.Want to learn more about 1228 Alhambra Cir? Do you have questions about finding other Single Family real estate for sale in Coral Gables? You can browse all Coral Gables real estate or contact a Coldwell Banker agent to request more information.