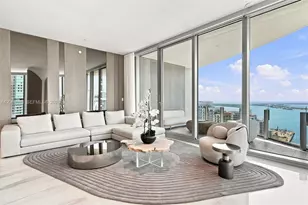
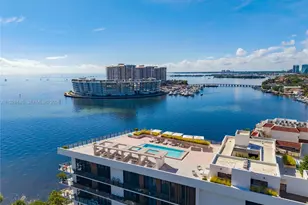
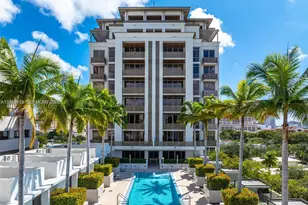
Full Property Details for 515 Valencia Ave #601
General
- Price: $3,700,000
- HOA FEE: $5,203/month
- Taxes: $33,984 (2025)
- Status: Active
- Type: Condo
- Source: Greater_Miami
- MLS ID: A12074478
- Updated: 9/26/2026
- Added to Site: 50 day(s) ago
Interior
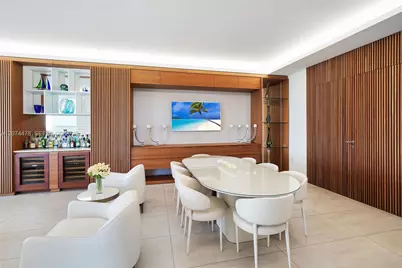
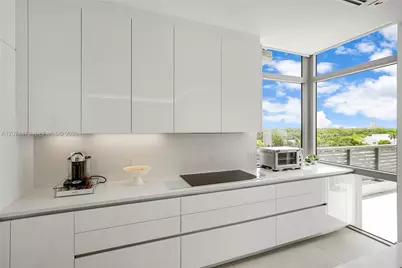
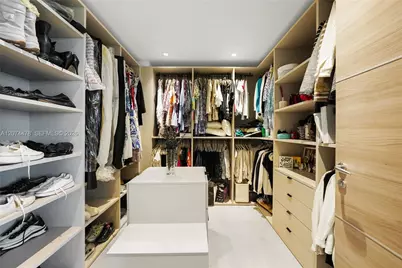
- Interior Features: Bar, Built-in Features, Closet Cabinetry, Cooking Island, Elevator, Walk-In Closet(s), Other
- Appliances: Dishwasher, Disposal, Dryer, Ice Maker, Microwave, Refrigerator, Wall Oven, Washer
Rooms
- Total Bathrooms: 4
- Full Bathrooms: 3
- Half Bathrooms: 1
- Primary Bathroom: Dual Sinks, Separate Tub & Shower
- Total Bedrooms: 3
- Bedroom Features: Entry Level, Primary Bath Shower, Primary Bath Tub
- Living Room: Other Sq. Ft.
- Eat-in kitchen: Yes
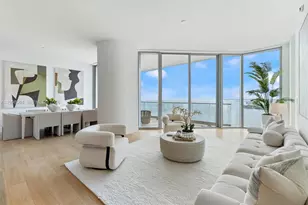
- Dining Room: Dining/Living Room, Eat-In Kitchen, Family/Dining Combination
Additional Information
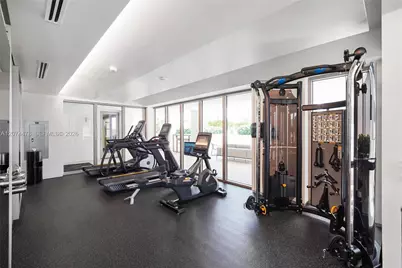
- Shared Amenities: Bike Storage, Business Center, Cabana, Elevator(s), Exercise Room, Heated Pool, Kitchen Facilities, Other, Pool, Private Pool, Sauna, Spa/Hot Tub, Trash Chute
- Maint. Includes: All Amenities, Building Exterior, Common Area, Elevator, Hot Water, Insurance, Landscaping/Lawn Maintenance, Manager, Outside Maintenance, Pool Service, Recreation Facilities, Roof Repairs, Security, Trash Removal, Water
- Security/Safety: Doorman, Elevator Secure, Card Entry, Secured Garage/Parking, Lobby Secured, Other
- Equipment: Elevator
Exterior
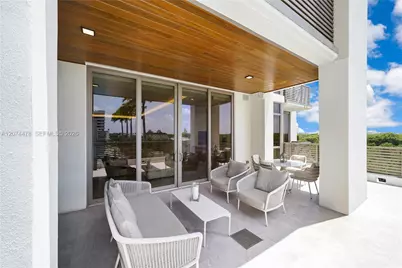
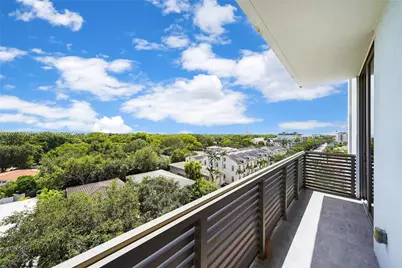
- Exterior Features: Barbecue, Open Balcony
- Deck/Patio: Open Balcony
Parking
- Garage: Yes
- Attached garage: Yes
- Garage Spaces: 2
- Covered Spaces: 2
- Parking Features: 2 Or More Spaces, Guest, On Street
Location
- Area: Coral Gables Biltmore Sec
- County: Miami-Dade County
- Subdivision: CORAL GABLES BILTMORE SEC
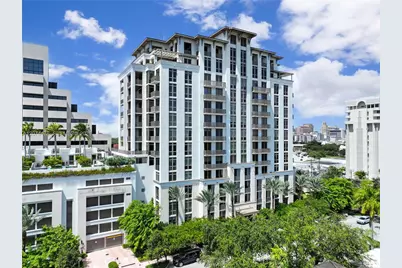
- Building Name: Villa Valencia
School Information
- Elementary School: Coral Gables
- Middle School: Ponce De Leon
- High School: Coral Glades High
Community
- Community Name: Coral Gables Biltmore Sec
- Association: Yes
Heating & Cooling
- Air Conditioning: Yes
- Cooling Type: Central Air
- Heating Type: Central
Structural Information
- Architectural Style: Corner Unit
- Structure Type: Condo 5+ Stories, Condo
- Detached/Attached: Attached
- Construction: Concrete Block Construction, CBS Construction
- Windows: Clear Impact Glass, Blinds, High Impact Windows, Impact Glass
- Doors: High Impact Doors
- Entry Floor Number: 6
- Building Size: 2560
- Square Feet: 2,560
- Living Area: 2,560 Sq. Ft.
- Year Built: 2022
Lot Features
- Property View: Other View, Pool Area View
Financial Considerations
- Price Per Sq. Ft.: $1,445.31
- Association Fee: $5,203
- Assoc Fee Freq.: Monthly
- Tax Amount: $33,984
- Tax Year: 2025
- Terms: All Cash, Conventional
Disclosures and Reports
- Legal Description: 515 VALENCIA CONDO UNIT 601 UNDIV 2.2789% INT IN COMMON ELEMENTS OFF REC 33226-0776
- Restrictions: No Daily Rentals, Other Restrictions
- Property ID: 03-41-17-096-0050
Listed by Privee Real Estate INC