This is a carousel with tiles that activate property listing cards. Use the previous and next buttons to navigate.
1/41
$3,300,000 Just Listed
This is a carousel with tiles that activate property listing cards. Use the previous and next buttons to navigate.
1/41
Property Description
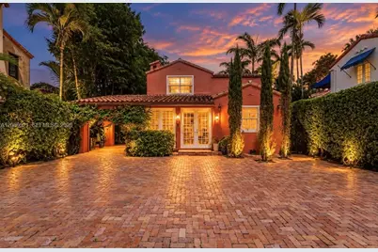
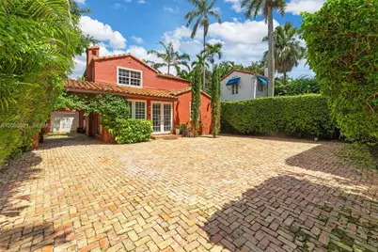
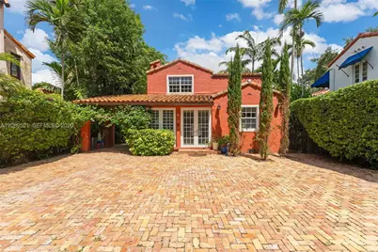
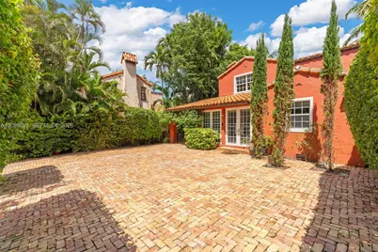
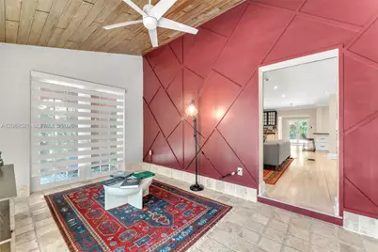
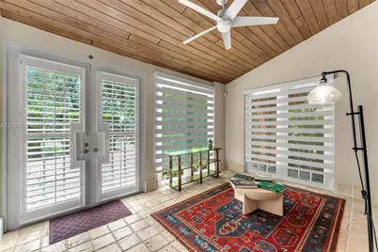
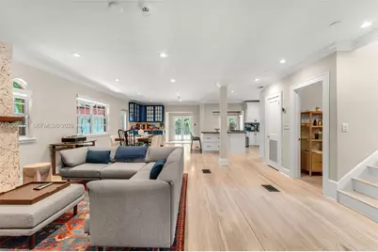
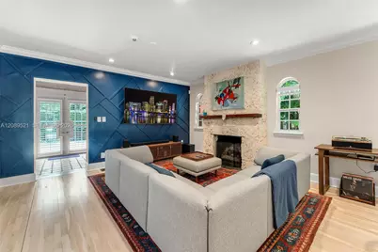
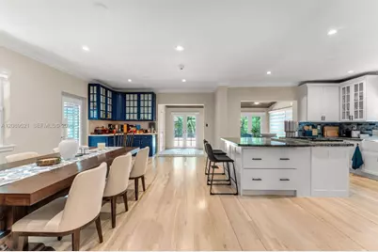
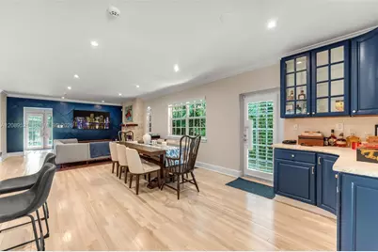
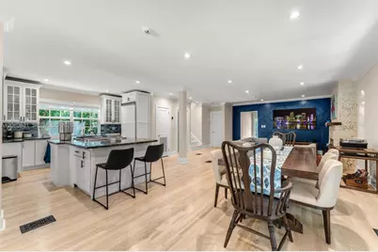
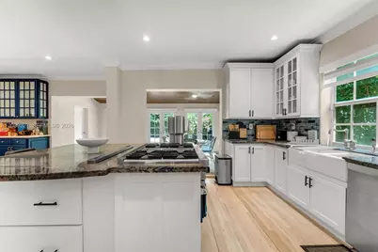
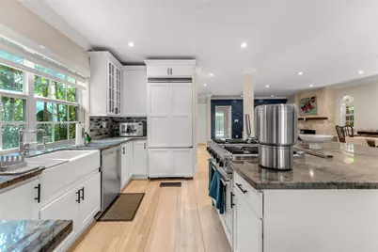
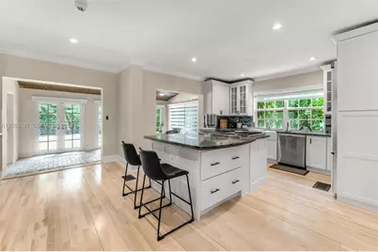
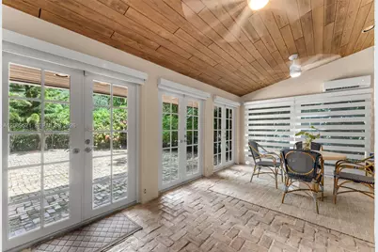
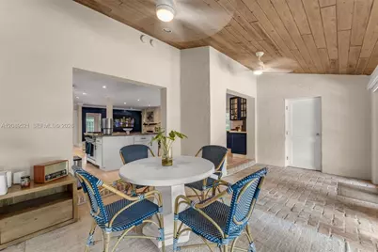
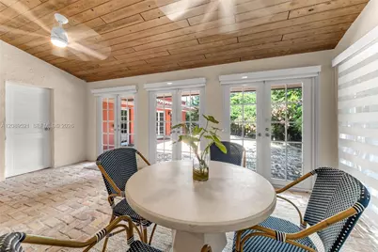
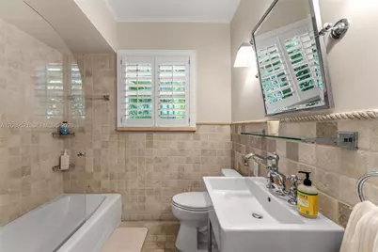
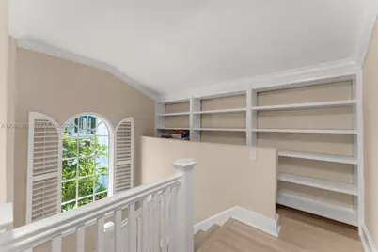
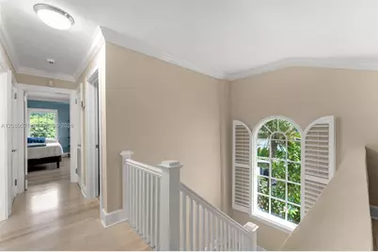
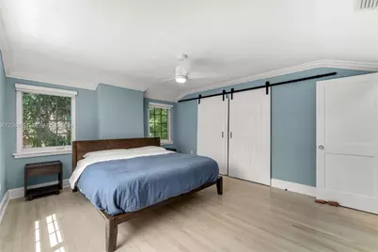
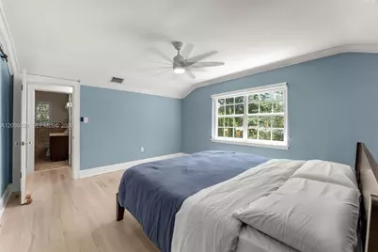
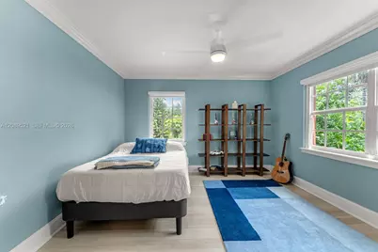
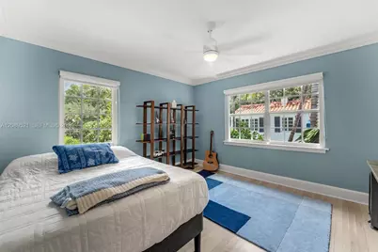
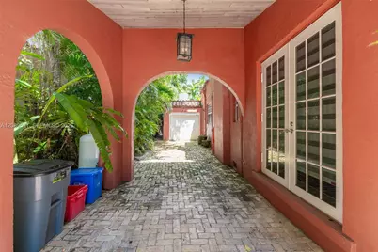
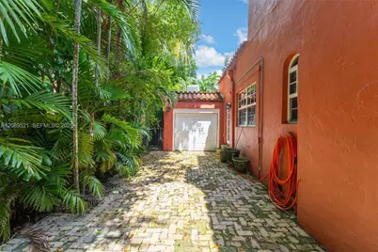
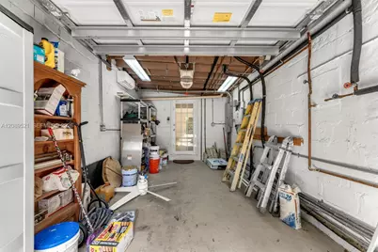
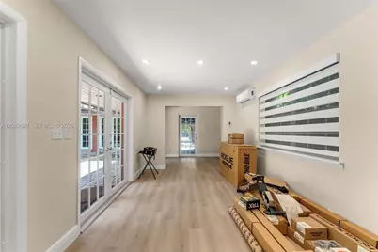
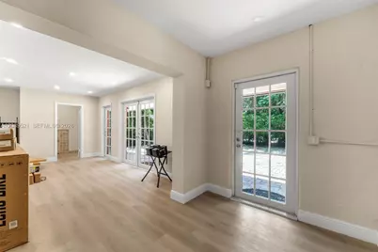
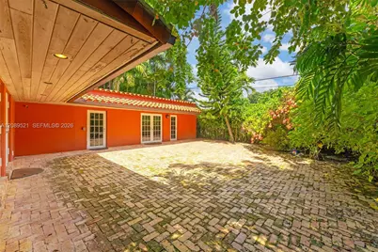
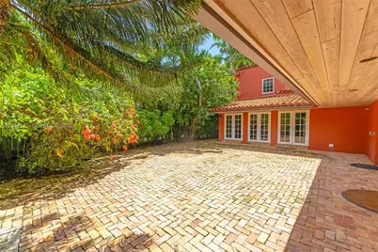
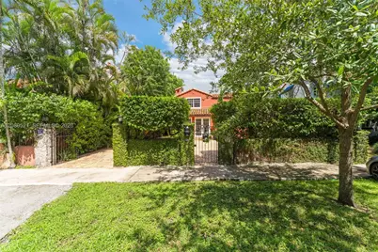
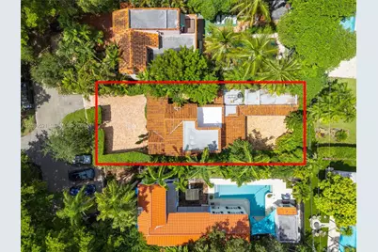
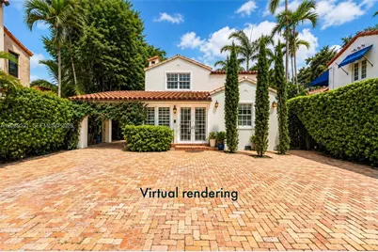
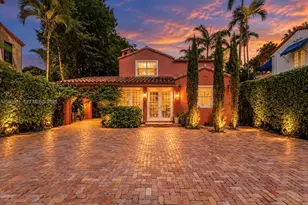
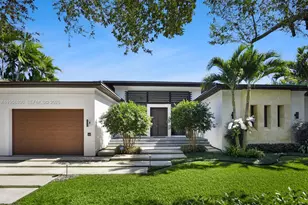
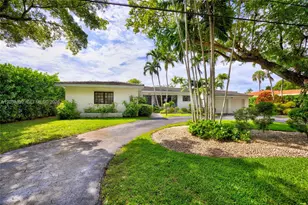
One of just seventeen historic landmark residences inspired by Italian farmhouses, this exceptional gated estate is nestled within Coral Gables' prestigious Italian Village, one of the city's most iconic and picturesque enclaves. Designed by renowned architect Robert Weed Law, the home reflects the vision of Coral Gables founder George Merrick and the architectural legacy behind "The City Beautiful." Its story extends beyond local history: the residence was once owned by former Florida Governor Jeb Bush, son and brother of the 41st and 43rd Presidents of the United States. A distinguished example of Mediterranean Revival architecture, the home makes an immediate impression. Beyond the Chicago brick courtyard, a sun-filled entry welcomes you into interiors that have been thoughtfully updated while preserving the character and charm that make the residence so unique. Open, bright living spaces create effortless everyday living, entertaining, and gathering, with seamless access to a private rear courtyard. A 550 sqft detached one-bedroom, one-bath cottage offers additional flexibility for guests, extended family, a private office, or studio, while the separate garage adds everyday convenience. Significant recent upgrades provide added peace of mind and ease of ownership. Set within one of Coral Gables' most distinctive historic neighborhoods, this is more than a residence. This rare piece of The City Beautiful's architectural and cultural history is ready for its next chapter.
Full Property Details
Full Property Details for 629 Altara Ave
General
- Price: $3,300,000
- Taxes: $22,316 (2025)
- Status: Active
- Type: Single Family
- Source: Greater_Miami
- MLS ID: A12089521
- Updated: 9/15/2026
- Added to Site: 1 day(s) ago
Interior
- Interior Features: First Floor Entry, Cottage, Separate Guest/In-Law Quarters, Maid/In-Law Quarters, Recreation Room
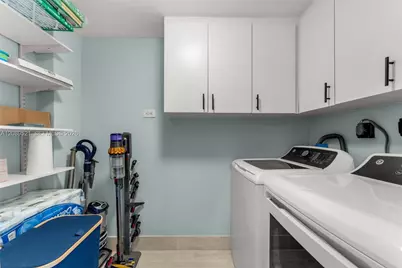
- Appliances: Dishwasher, Dryer, Electric Range, Refrigerator, Washer
- Flooring: Tile, Wood
Rooms
Bathrooms
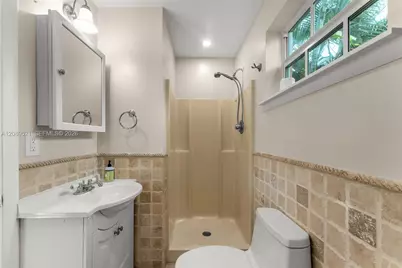
- Total Bathrooms: 3
- Full Bathrooms: 3
Bedrooms
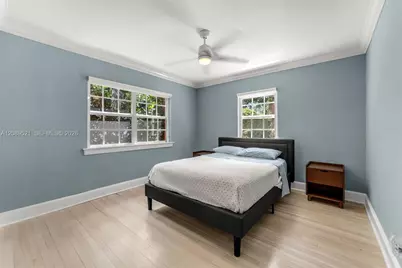
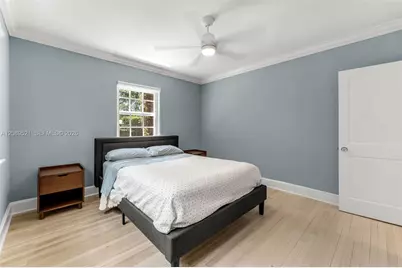
- Total Bedrooms: 4
- Bedroom Features: At Least 1 Bedroom Ground Level
Other Rooms
- Living Room: Cottage, Separate Guest/In Sq. Ft.
Parking
- Garage: Yes
- Garage Spaces: 1
- Carports: Yes
- Carport Spaces: 1
- Covered Spaces: 2
- Parking Features: Attached Carport, Additional Spaces Available, Covered, Driveway, Guest, Paver Block
Location
- Area: Coral Gables Riviera Sec
- County: Miami-Dade County
- Subdivision: CORAL GABLES RIVIERA SEC, Italian Village
- Building Name: CORAL GABLES RIVIERA SEC
- Direction Faces: South
School Information
- Elementary School: Sunset
- Middle School: Ponce De Leon
- High School: Coral Gables
Community
- Community Name: Coral Gables Riviera Sec
Heating & Cooling
- Air Conditioning: Yes
- Cooling Type: Ceiling Fan(s), Central Air, Wall/Window Unit(s)
- Heating Type: Central
Utilities
- Sewer: Septic Tank
- Water: Municipal Water
Structural Information
- Architectural Style: Detached, Two Story, Mediterranean
- Structure Type: R30-No Pool/No Water, House
- Detached/Attached: Detached
- Construction: Concrete Block Construction, CBS Construction
- Roof: Barrel Roof
- Windows: Arched Windows, Blinds, High Impact Windows
- Doors: High Impact Doors
- Building Size: 3184
- Square Feet: 2,653
- Living Area: 2,653 Sq. Ft.
- Year Built: 1928
Additional Structures
- Other Structures: Guest House
Lot Features
- Property View: Garden
- Lot Size (Sq. Ft.): 6,600
- Lot Features: Less Than 1/4 Acre Lot
- Zoning: 100
Financial Considerations
- Price Per Sq. Ft.: $1,243.87
- Tax Amount: $22,316
- Tax Year: 2025
- Terms: All Cash, Conventional
Disclosures and Reports
- Legal Description: CORAL GABLES RIVIERA SEC PT 1 REV PB 28-31 LOT 19 BLK 8 LOT SIZE 50.000 X 132 OR 19835-3198 08/2001 1 COC 22349-0228 05 2004 1
- Restrictions: No Restrictions
- Property ID: 03-41-20-022-0840
Listed by EXP Realty South LLC

Get Pre-Approved Today
Schools
Schools serving 629 Altara Ave
School District:Dade County School District
| Name | Grades | Distance |
|---|---|---|
George W. Carver Elementary School 238 Grand Avenue, Coral Gables, FL 33133 | PK-5 | 0.7 mi |
Ponce De Leon Middle School 5801 Augusto Street, Coral Gables, FL 33146 | 6-8 | 1.2 mi |
Coral Gables Senior High School 450 Bird Road, Coral Gables, FL 33146 | 9-12 | 0.3 mi |
Disclaimer:
School attendance boundaries provided by ATTOM Data Solutions and are for reference only. Contact the school directly to verify enrollment eligibility.
Price & Sales History for 629 Altara Ave
Date
Details
Price
Change
Source
9/15/2026
Listed
$3,300,000
77.9%
MLS
3/01/2024
Sold
$1,855,000
—
Public Record
Disclaimer: Historical sales information is derived from public records provided by the county offices. Information is not guaranteed and should be independently verified.
Tax History
Tax History for 629 Altara Ave
Year
Property Taxes
Change
Tax Assessment
Change
2025
$22,316
78%
$1,232,887
70%
2024
$12,541
3%
$726,095
3%
2023
$12,228
4%
$704,947
6%
2021
$11,807
—
$664,481
-3%
2022
$11,842
—
$684,415
4%
2021
$11,807
3%
$655,307
2%
2019
$11,420
5%
$640,574
2%
2018
$10,928
1%
$628,631
2%
2017
$10,831
—
$615,702
2%
2016
$10,813
-1%
$603,039
1%
2015
$10,940
-1%
$598,848
1%
2014
$11,087
-2%
$594,096
-2%
2013
$11,289
—
$605,175
—
Disclaimer: Historical tax information is derived from public records provided by the county offices. Information is not guaranteed and should be independently verified.
Estimate the Cost
Estimate the Cost for 629 Altara Ave
629 Altara Ave, Coral Gables, FL 33146 (MLS# A12089521) is a Single Family property with 4 bedrooms and 3 full bathrooms. 629 Altara Ave is currently listed for $3,300,000 and was received on September 15, 2026. Want to learn more about 629 Altara Ave? Do you have questions about finding other Single Family real estate for sale in Coral Gables? You can browse all Coral Gables real estate or contact a Coldwell Banker agent to request more information.