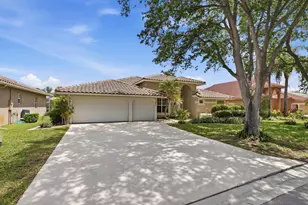
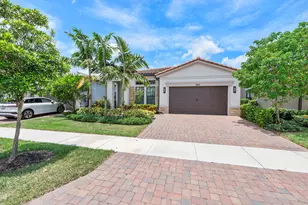
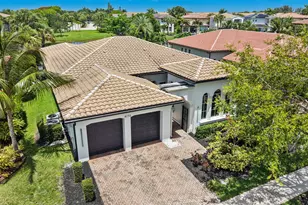
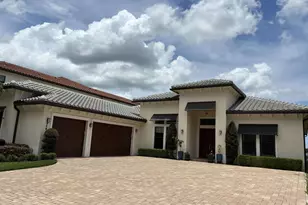
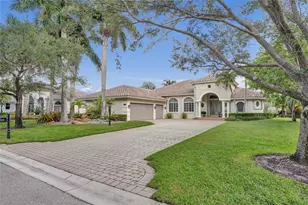
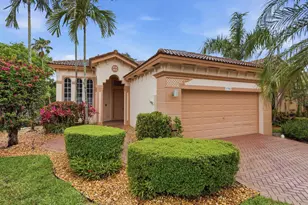
Full Property Details for 12461 NW 63rd St
General
- Price: $948,000
- HOA FEE: $263/month
- Taxes: $10,883 (2025)
- Status: Active
- Type: Single Family
- Source: Regional
- MLS ID: B26032936
- Updated: 7/7/2026
- Added to Site: 45 day(s) ago
Interior
- Number of Rooms: 10
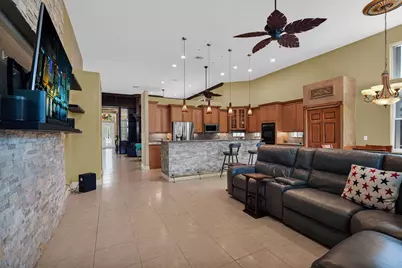
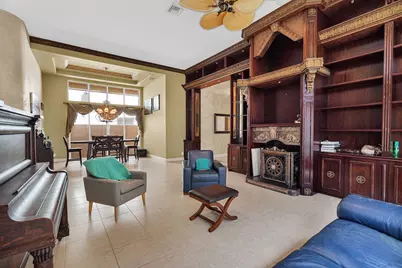
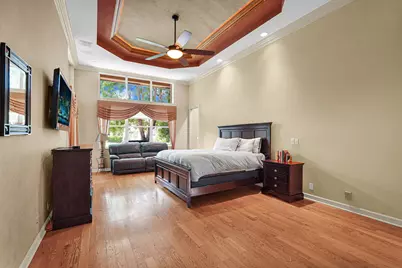
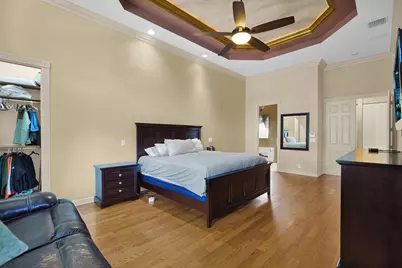
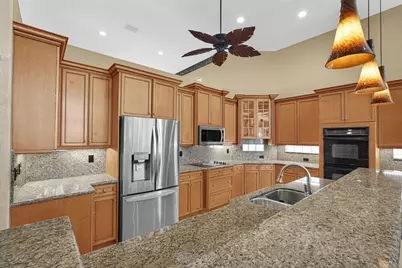
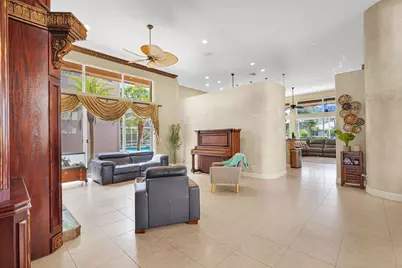
- Interior Features: Breakfast Bar, Built-in Features, Bedroom on Main Level, Breakfast Area, Bathtub, Dining Area, Separate/Formal Dining Room, Dual Sinks, Entrance Foyer, Garden Tub/Roman Tub, High Ceilings, Jetted Tub, Kitchen Island, Main Level Primary, Pantry, Split Bedrooms, Soaking Tub, Separate Shower, Walk-In Closet(s)
- Fireplace: Yes
- Fireplace(s): Decorative
- Appliances: Cooktop, Dryer, Dishwasher, Electric Cooktop, Electric Range, Electric Water Heater, Disposal, Ice Maker, Microwave, Oven, Refrigerator, Water Heater, Washer
- Furnishings: Unfurnished
- Flooring: Carpet, Tile, Wood
Rooms
- Total Bathrooms: 4
- Full Bathrooms: 3
- Half Bathrooms: 1
- Main Floor Baths: 3
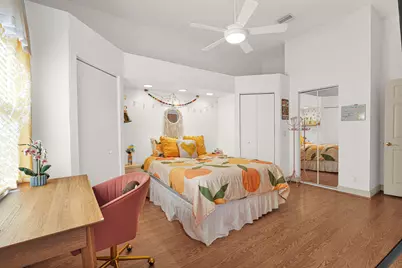
- Total Bedrooms: 4
- Bedrooms Main: 4
Additional Information
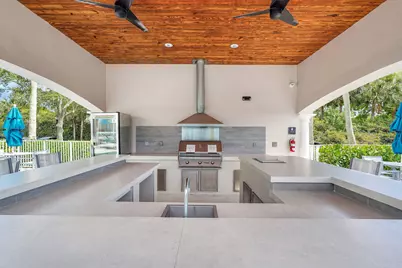
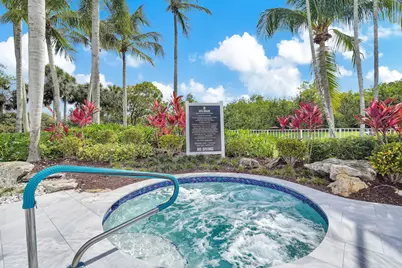
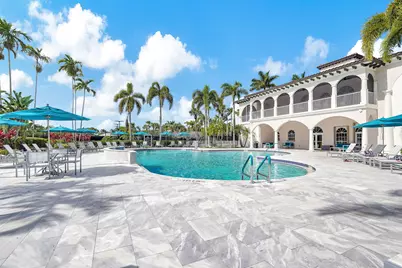
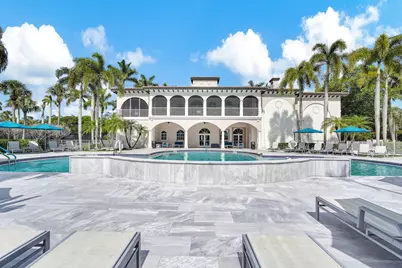
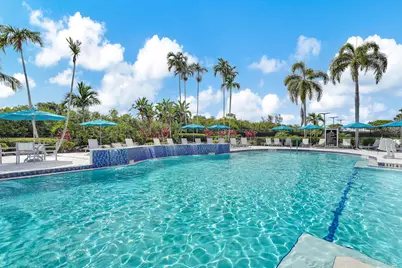
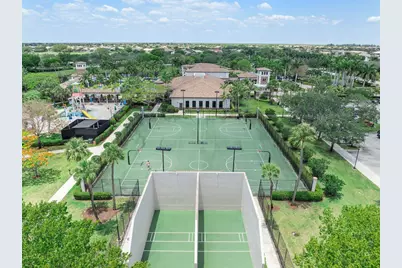
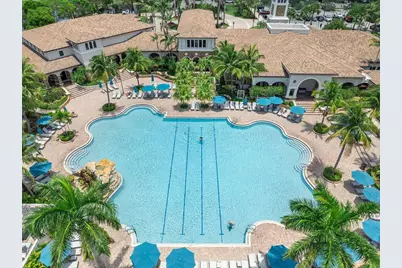
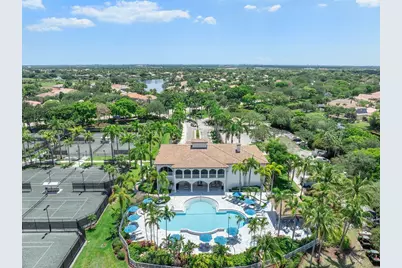
- Shared Amenities: Basketball Court, Business Center, Clubhouse, Fitness Center, Golf Course, Gated, Management, Playground, Pickleball, Pool, Parking, Recreation Facilities, Racquetball, Spa/Hot Tub, Security, Tennis Court(s), Workshop Area
- Pool: Yes
- Pool Description: Association, Heated
- Security/Safety: Security System Owned, Security System, Gated with Guard, Gated Community, Smoke Detector(s)
- Equipment: Negotiable, Other
Exterior
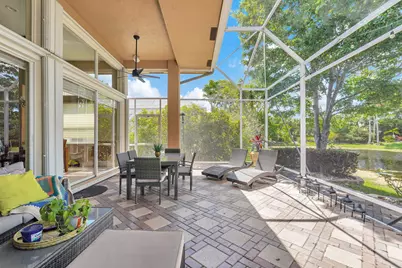
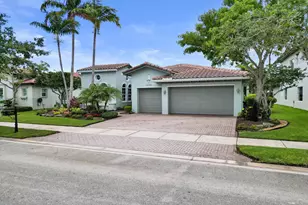
- Exterior Features: Outdoor Living Area, Room For Pool
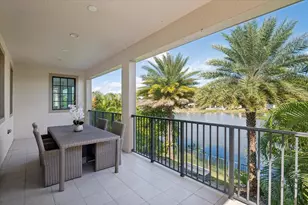
- Porch/Patio/Deck: Patio, Screened
Parking
- Garage: Yes
- Attached garage: Yes
- Garage Spaces: 2
- Covered Spaces: 2
- Total Spaces: 5
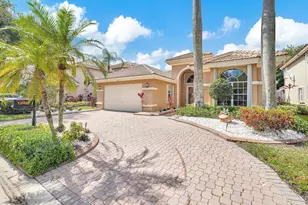
- Parking Features: Attached, Covered, Driveway, Garage, Garage Door Opener, Paver Block
Location
- County: Broward
- Subdivision: L'Hermitage : HERON BAY THREE
- Driving Directions: Easy in and easy out. From the guard gate proceed to L'hermitage subdivsion. Once inside, go left at the roundabout. The house will be right in front of you
- Direction Faces: South
School Information
- Elementary School: Park Trails
- Middle School: Westglades
- High School: Marjory Stoneman Douglas
Community
- Community Name: 3614
- Association: Yes
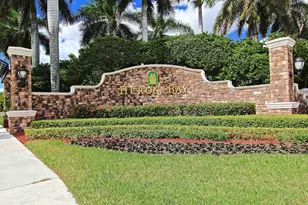
- Assoc. Name: Heron Bay Master Association
- Assoc. Fees Include: Common Areas, Maintenance Grounds
- Pets Allowed: Yes
Heating & Cooling
- Central air: Yes
- Air Conditioning: Yes
- Cooling Type: Central Air, Ceiling Fan(s), Electric
- Heating Type: Central, Electric
Utilities
- Sewer: Public Sewer
- Water: Public
- Cable Available: Yes
- Utility Description: Cable Available, Electricity Connected, Phone Available, Sewer Connected, Underground Utilities, Water Connected
Structural Information
- Structure Type: House
- Model: "GRAND" CUSTOM
- Construction: Block
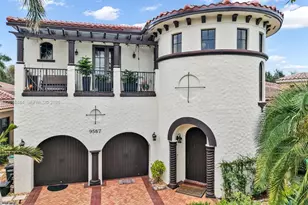
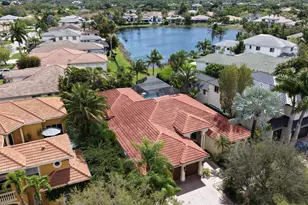
- Roof: Barrel, Spanish Tile
- Windows: Arched, Blinds, Shutters
- Stories/Levels: 1
- Building Size: 4256
- Square Feet: 3,147
- Sq. Ft. Source: Assessor
- Living Area: 3,147 Sq. Ft.
- Year Built: 2001
- Property Condition: Resale
Lot Features
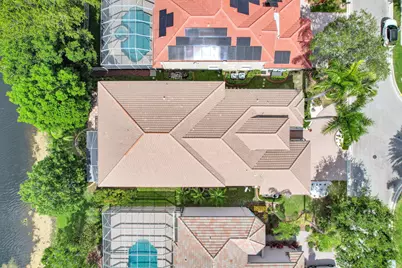
- Property View: Canal, Water
- Lot Size (Acres): 0.18
- Road Maintenance: Private Maintained Road
- Irrigation System: Well
- Lot Features: Landscaped, Sprinklers Automatic, Sprinkler System, 1/4 Acre
- Zoning: RC-6, 12, 15
Water Features
- Water View: Yes
- Water Front Desc.: Canal Access, Canal Front, None
- Water Front View: Canal Access, Canal Front, None
Financial Considerations
- Association Fee: $263
- Assoc Fee Freq.: Monthly
- Assessment Amount: $521,510
- Tax Amount: $10,883.92
- Tax Year: 2025
- Terms: Cash, Conventional, FHA, VA Loan
Disclosures and Reports
- Special Conditions: Standard, Listed As-Is
- Legal Description: HERON BAY THREE 159-41 B POR PAR A DESC AS COMM NW COR PAR A, E 132.30 TO POB, CONT E 60, S 130, W 60, N 130 TO POB AKA: LOT 52 L'HERMITAGE AT H
- Property ID: 484106080520
Listed by Miranda Executive Realty